Leave a Message

Thank you for your message. We will be in touch with you shortly.

White and brick two-story home with a covered porch, mature shade tree, and pumpkins in the landscaped yard.
Two-story white and brick house with a columned porch, framed by trees and a broad green lawn.
Entry hall with a sweeping staircase, round wood table, yellow flowers, and patterned rug.
Bright open kitchen with marble counters, a wood-paneled island, tall windows, and crystal chandeliers.
Open-plan kitchen and living room with a marble island, walnut cabinetry, crystal chandeliers, and fireplace.
Bright white kitchen with a blue professional range and dramatic veined stone backsplash.
Galley kitchen with warm wood cabinets, a stainless steel range, and a doorway to a beverage station.
Built-in kitchen wine bar with glassware, a wine dispenser, and an under-counter wine refrigerator.
White butler’s pantry with diamond-mesh cabinet doors, a wine refrigerator, marble counters, and geometric tile flooring.
Walk-in pantry with dark wood shelving, woven baskets, brick backsplash, and built-in appliance.
Bright kitchen and dining room with a marble island, wood floors, and crystal chandeliers.
Living room with a vaulted ceiling, crystal chandelier, fireplace, and large arched windows.
Open-plan kitchen with a large dark wood island, crystal chandeliers, and a living room fireplace.
Bright living room with tall windows, cream sofas, and glass doors overlooking a flowering garden.
Dining room with a long wood table, upholstered chairs, sculptural chandeliers, and tall curtained windows.
Home office and library with dark built-in bookshelves, a desk, and large windows overlooking the yard.
Bathroom with blue floral wallpaper, marble vanity, crystal lights, and glass-enclosed shower.
Built-in beverage station with brass faucet and stone counters beside a bright living room.
Sunroom with a vaulted paneled ceiling, blue walls, French doors, and a desk beside a sofa.
Primary bedroom with a vaulted white ceiling, carved wood bed, and sitting area beside glass doors.
Bathroom with a freestanding tub beneath a large window and white marble counters.
Bathroom with patterned wallpaper, marble double vanity, and glass-enclosed tiled shower
Walk-in dressing room with a pink stone island, mirrored cabinets, and glass-front shelves of handbags.
Furnished home office with sage-green walls, a wooden desk, two windows, and a large patterned rug.
Bedroom with two low canopy beds, white linens, and mustard-yellow cushions beneath a sloped ceiling.
Bright bedroom with a white bed, rattan bench, hanging chair, and chandelier.
Bedroom with a blush pink bed, plush toys on a bench, and Paris-themed wallpaper.
Bright white bathroom with a long vanity, large mirror, and glass-enclosed tub and shower.
Bedroom with plaid bedding, gray carpet, and white closet doors.
Furnished recreation room with a sectional sofa, television, dining table, and red beverage cooler.
Kitchen with pale blue cabinets, veined stone backsplash, and French doors beside a hallway.
Landscaped backyard with stone paths, rock gardens, a lawn, and a patio seating area.
Backyard pool and raised spa beside a stone patio with lounge chairs and mature trees.
Red-brick home behind a broad lawn, with a stone patio, fire pit, and fenced pool.
Landscaped backyard with a rock garden, wooden arbor, flowering plants, and ornamental bench.
Three-level floor plan with a swimming pool, patios, and garage.
Upper-floor plan with two bedrooms, two bathrooms, walk-in closets, and a central staircase.
Home floor plan showing labeled rooms, two garages, a swimming pool, patios, and a north arrow.
Basement floor plan with family room, bedroom, bath, utility room, sitting room, and two additional rooms.
VIEW PHOTOS
Bought with Anne Jacobs with Baird & Warner and Listed by Kimberly Shortsle with Jameson Sotheby's International Realty 847-987-5702
$2,380,000

1106 Winwood Drive

5 Beds 6 Baths 5,893 Sq.Ft. 1.38 Acres

Description

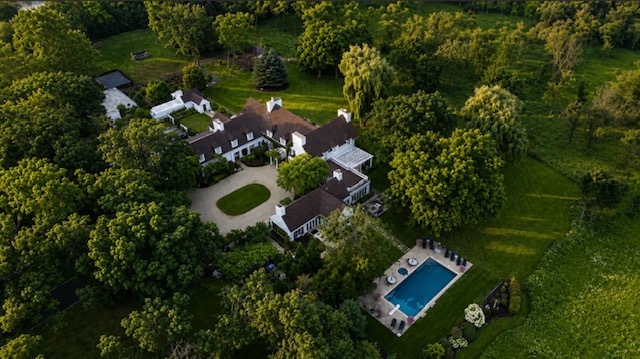
A home you cannot miss seeing! Ideally situated on a picturesque, tree-lined street, this stately home sits on a private 1.38-acre lot and has been completely reimagined-inside and out-by its current owners. Every inch of this exceptional residence has been thoughtfully transformed to blend timeless elegance with modern luxury. From the striking curb appeal to the beautifully redesigned open-concept layout, the home offers spacious, sun-drenched interiors and an effortless flow that's perfect for both everyday living and elegant entertaining. The main floor features a stunning primary suite adorned with exquisite stone finishes, a second bedroom, a private office/library, and a generous mudroom with laundry. At the heart of the home lies a fully renovated gourmet kitchen-complete with a secondary prep kitchen-seamlessly connected to a breathtaking family room with soaring ceilings and expansive views of the patios and landscaped backyard. A cozy, light-filled sunroom adds charm and warmth. Upstairs, a flexible loft area leads to two oversized en suite bedrooms, each designed for comfort and privacy. The fully finished lower level expands your living space with a spacious recreation room, an additional bedroom, an exercise room, a full bath, and abundant storage. Completing this exceptional property is a 4.5-car garage-offering ample space for vehicles, storage, and hobbies. Located just minutes from Lake Forest Open Lands, scenic bike trails, vibrant downtown Lake Forest, and top-rated LF schools, this home offers the perfect blend of luxury, location, and lifestyle.

Share Property

Location

1106 Winwood Drive, Lake Forest, IL 60045

Status

Sold

Date Sold

June 9, 2025
Carleigh Goldsberry

Carleigh Goldsberry

TITLE

Real Estate Broker

PHONE

224.558.1993

Property Amenities

Interior
Laundry room Main Level, Sink
Fireplace Wood Burning, Gas Log
Appliances Double Oven, Range, Microwave, Dishwasher, High End Refrigerator, Bar Fridge, Washer, Dryer, Disposal, Wine Refrigerator, Oven, Range Hood
Flooring Hardwood
Total Bedrooms: 5
Half Bathrooms: 1
Full Bathrooms: 5
Other Interior Features Cathedral Ceiling(s), Wet Bar, 1st Floor Bedroom, In-Law Floorplan, 1st Floor Full Bath, Built-in Features, Walk-In Closet(s), Bookcases, Open Floorplan, Special Millwork, Pantry
Area & Lot
Lot Area 1.38 Acres
Living area 5,893 Sq.Ft.
MLS® ID 12331054
Year Built 1961
School District 115
High School Lake Forest High School
Middle School Deer Path Middle School
Elementary School Everett Elementary School
Architecture Styles Colonial
Type Residential
Status Sold
Exterior
Air conditioning Central Air
Heat type Natural Gas, Forced Air, Zoned, Radiant Floor
Water Source Public
Garage Space 4.5
Sewer Septic Tank
Other Exterior Features Hot Tub, Outdoor Grill, Fire Pit
Parking Asphalt, Garage Door Opener, Garage, On Site, Garage Owned, Attached
Roof Asphalt
Finance
Sales Price $2,380,000
Real Estate Tax $24,449 yearly
Two-story white and brick house with a columned porch, framed by trees and a broad green lawn.

360 Virtual Tour

Take a tour of this property

Partner With Our Expert Team

Kim and Carleigh craft tailored marketing strategies that maximize impact and elevate every listing. Their results-driven approach delivers exceptional outcomes for buyers and sellers alike.