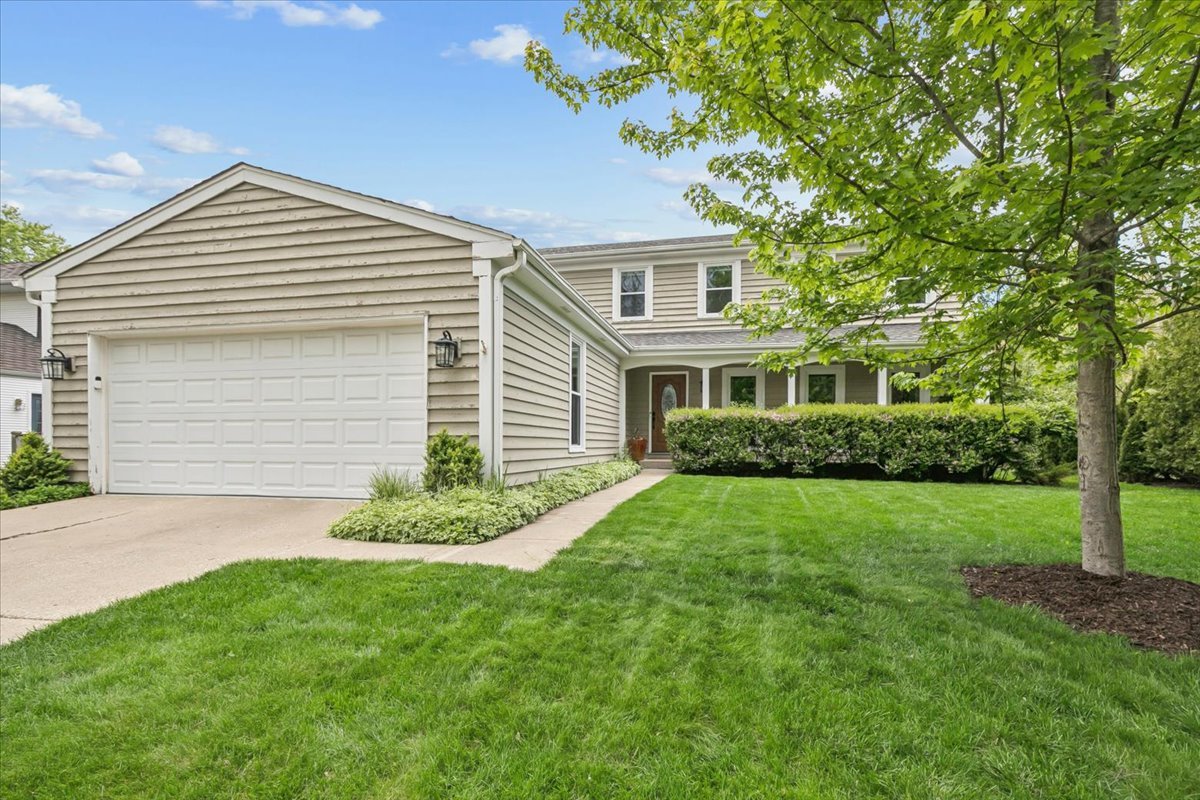
Two-story beige house with an attached double garage, covered entry, and leafy front lawn.
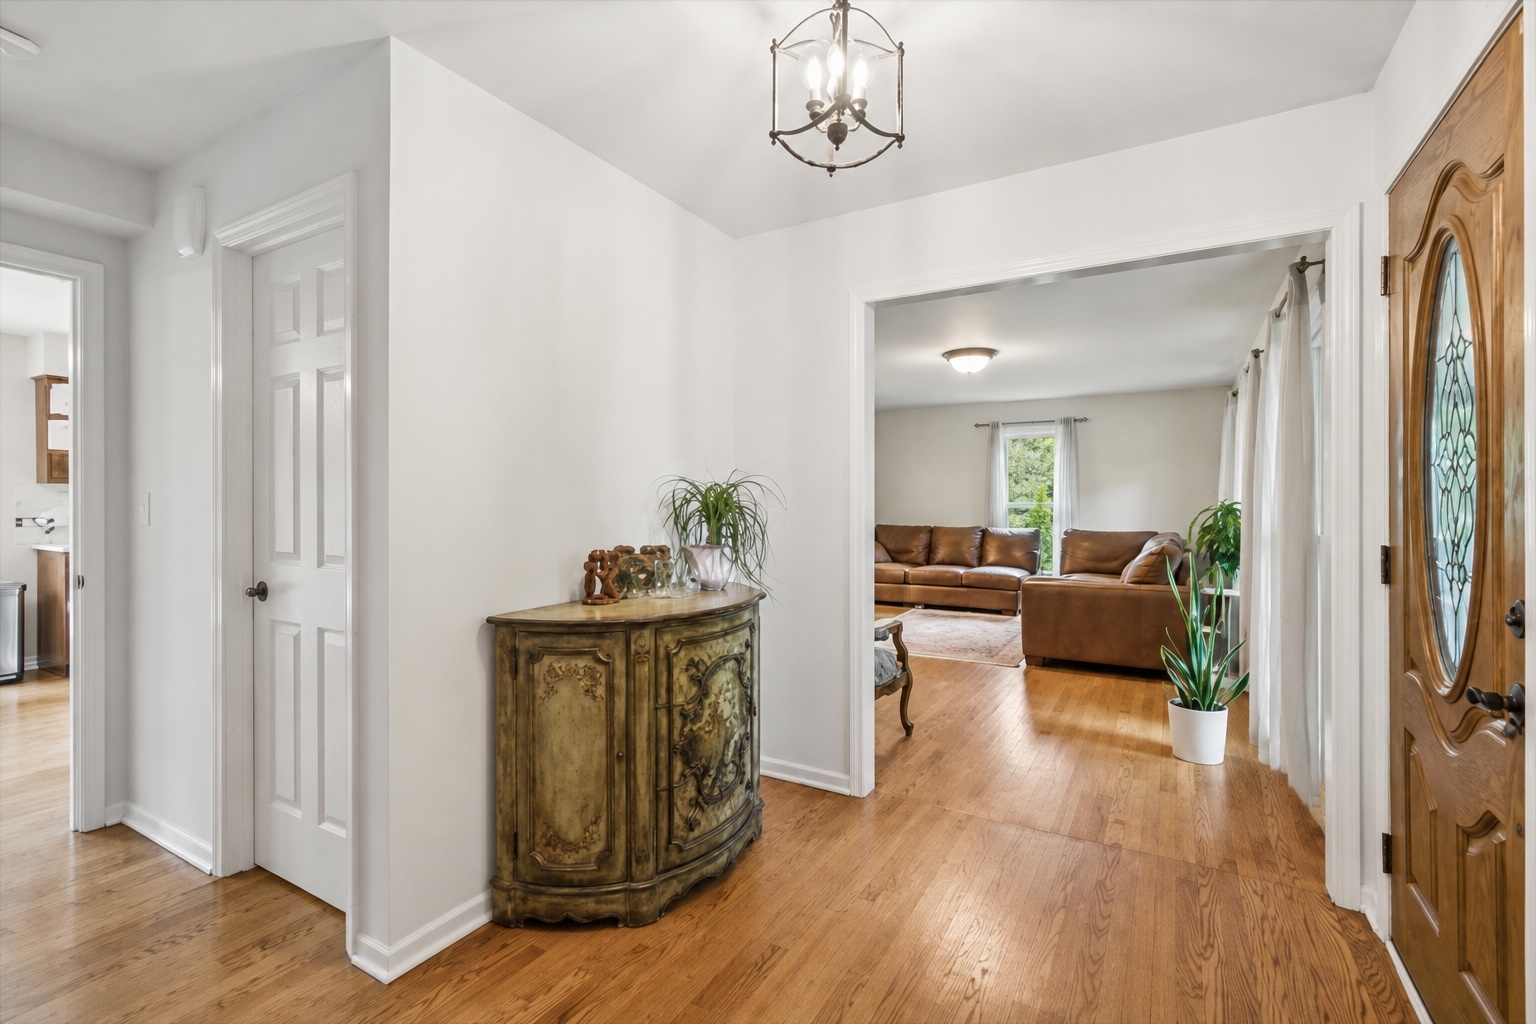
Entry foyer with hardwood floors and carved console table, opening to a living room with leather sofas.
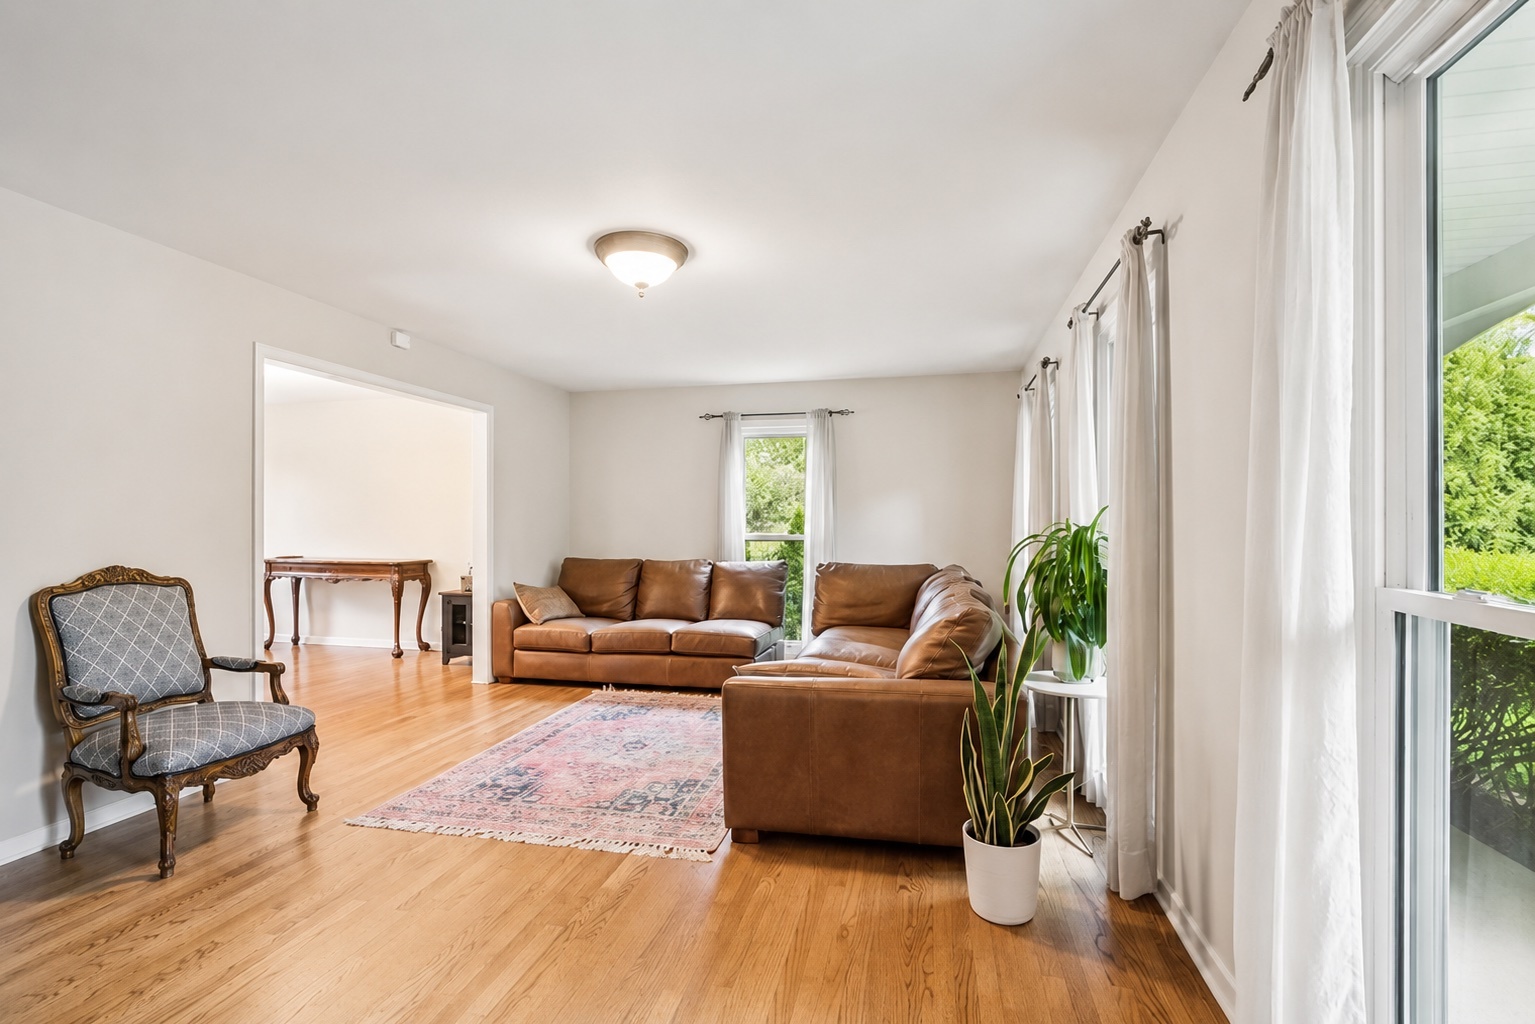
Living room with brown leather sofas, hardwood floors, and tall curtained windows.
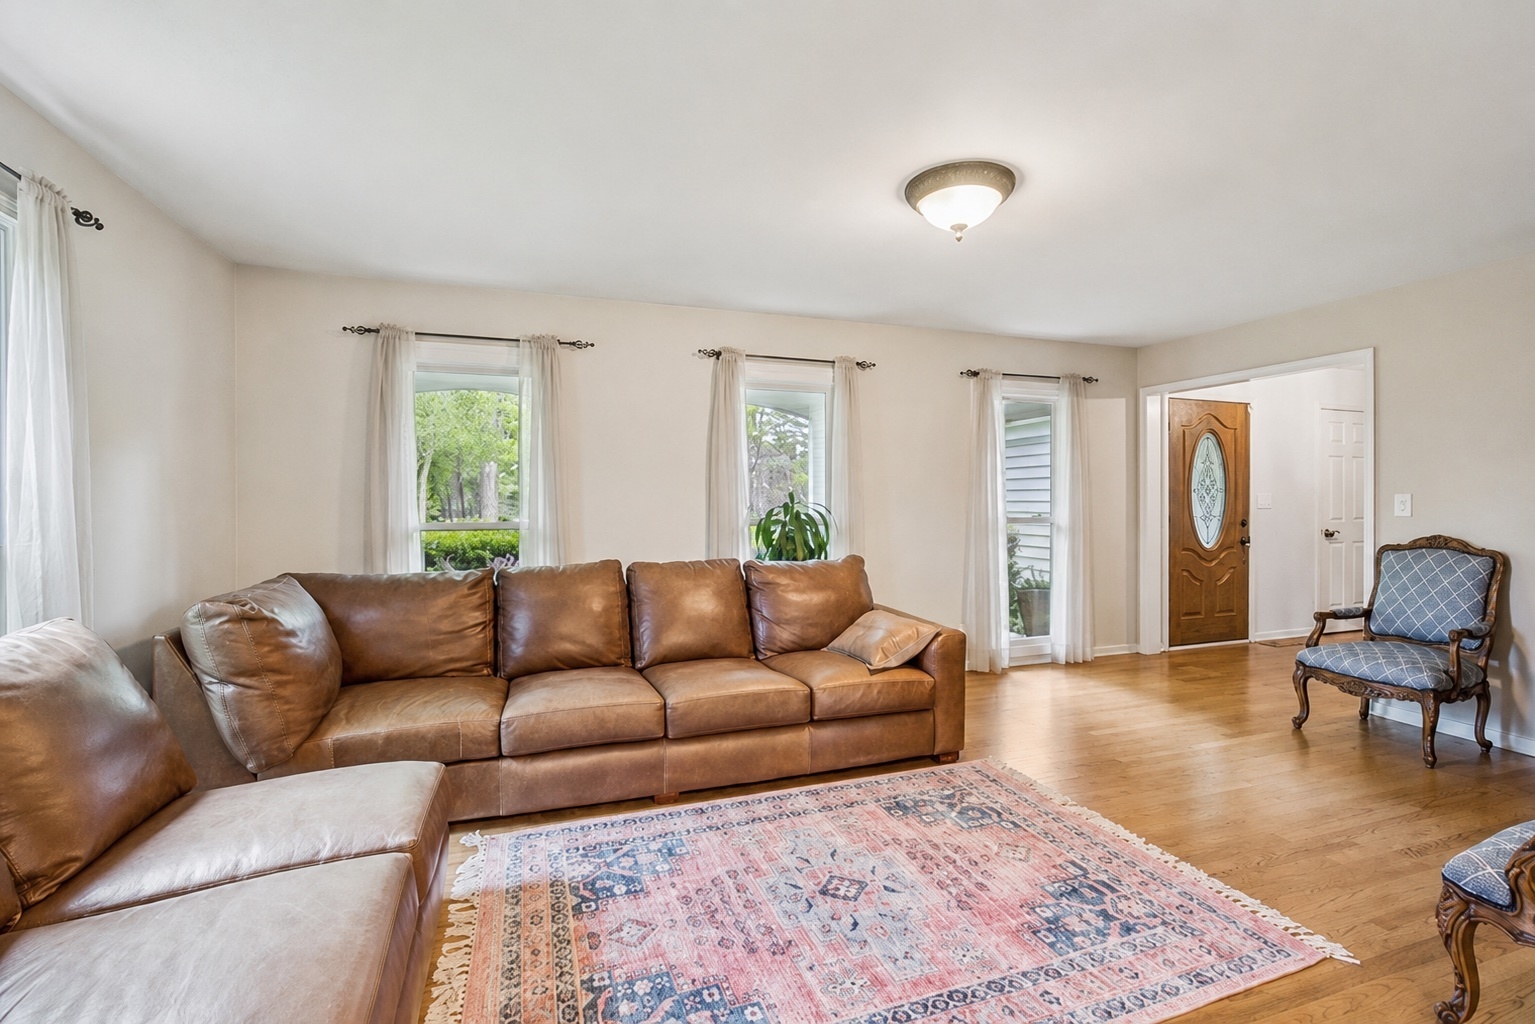
Living room with a leather sectional, patterned rug, hardwood floors, and tall curtained windows.
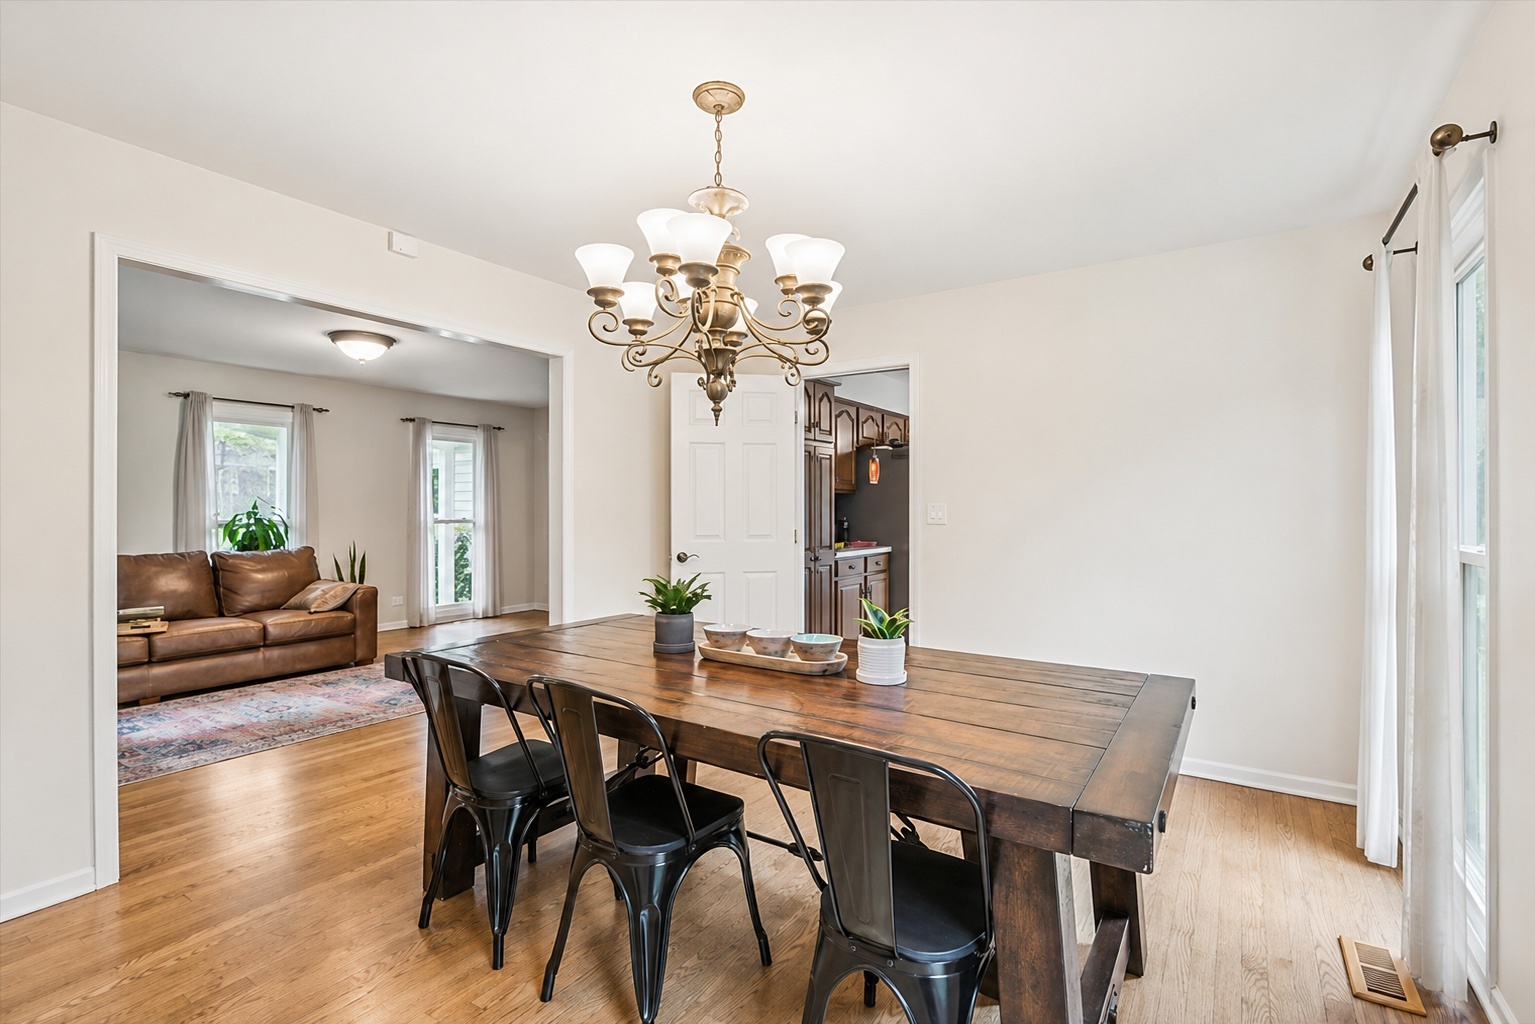
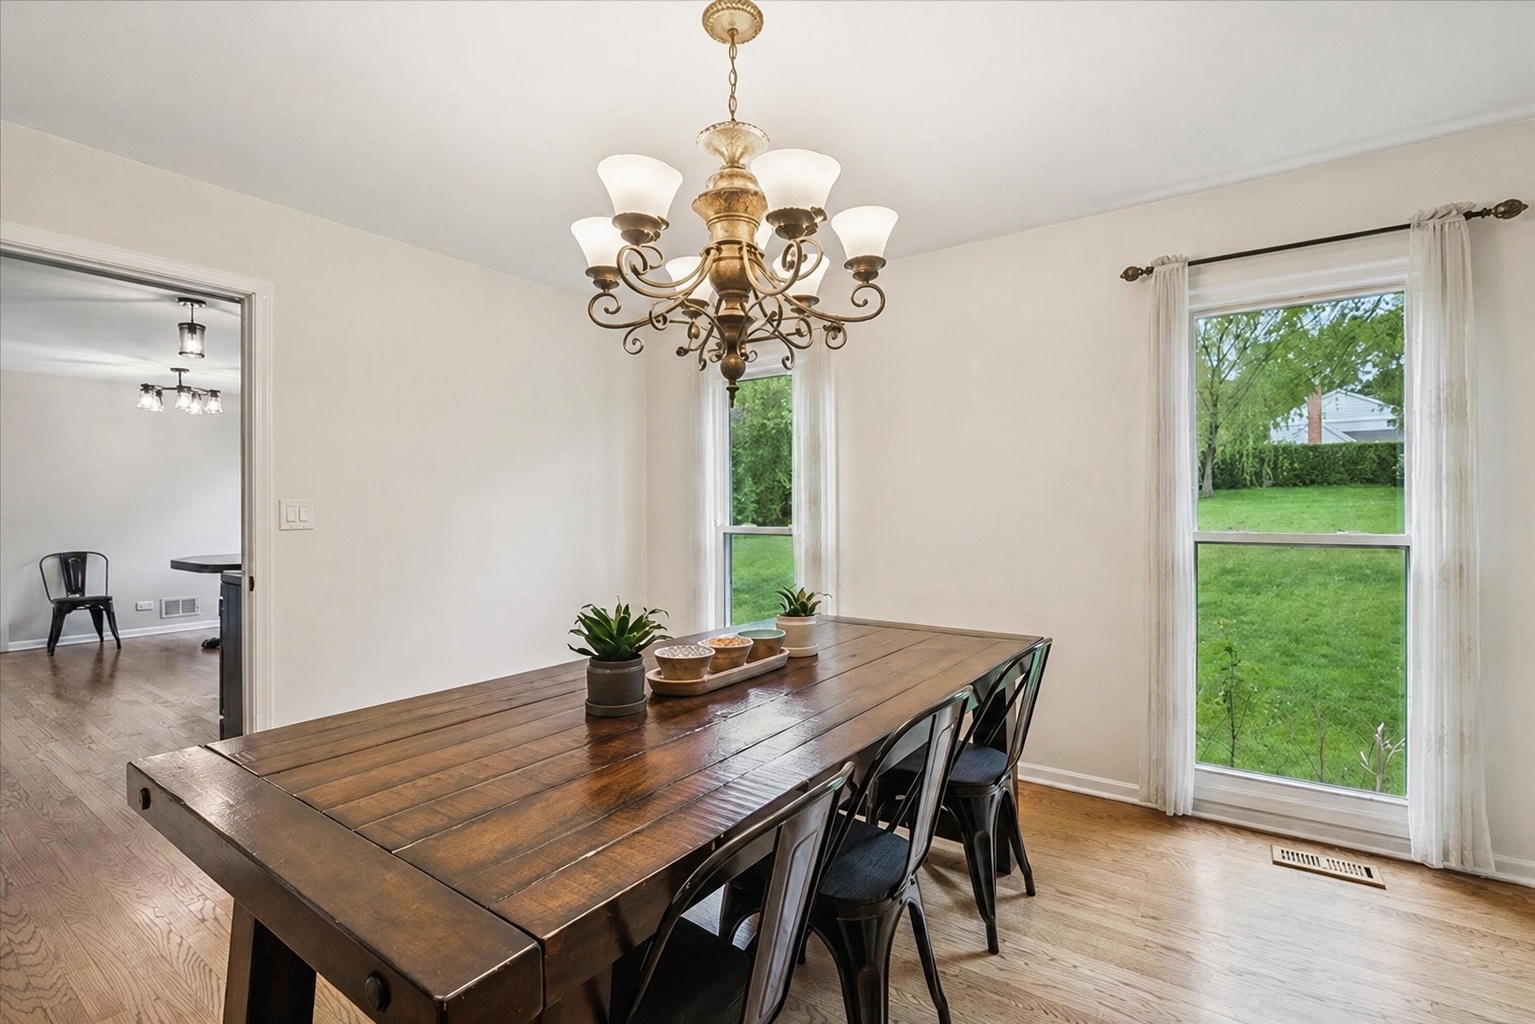
Dining room with a rustic wood table, black metal chairs, and an ornate brass chandelier.
Dining room with a large wood table, ornate chandelier, hardwood floors, and windows overlooking a green lawn.
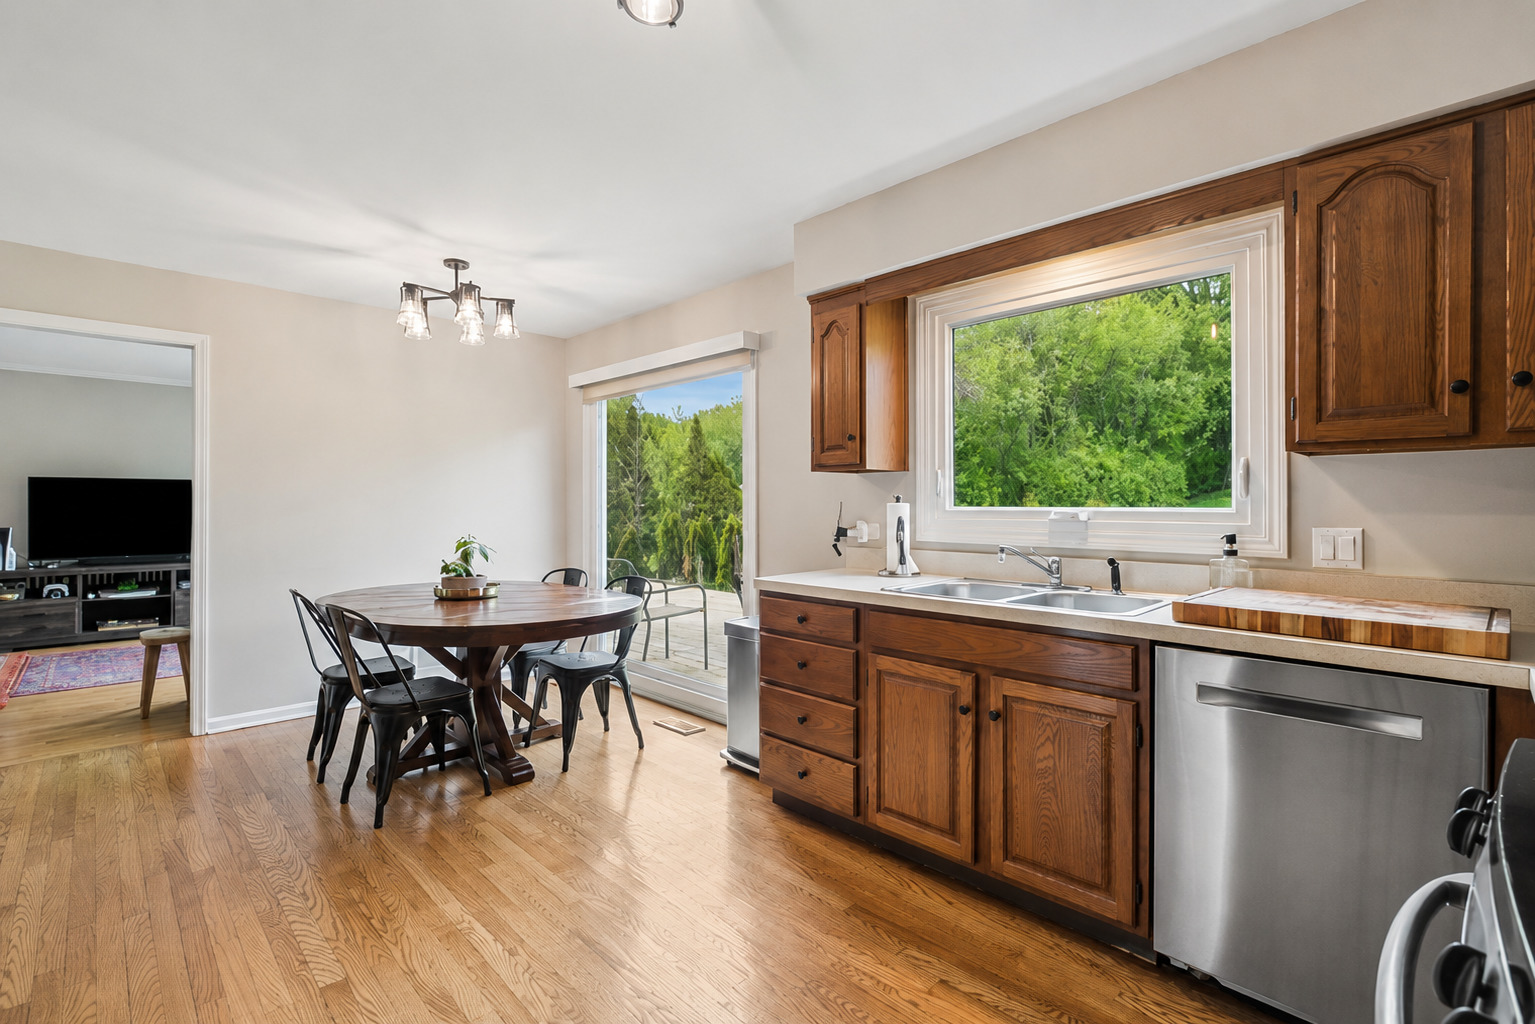
Kitchen with dark wood cabinets, stainless dishwasher, and a dining table beside windows overlooking trees.
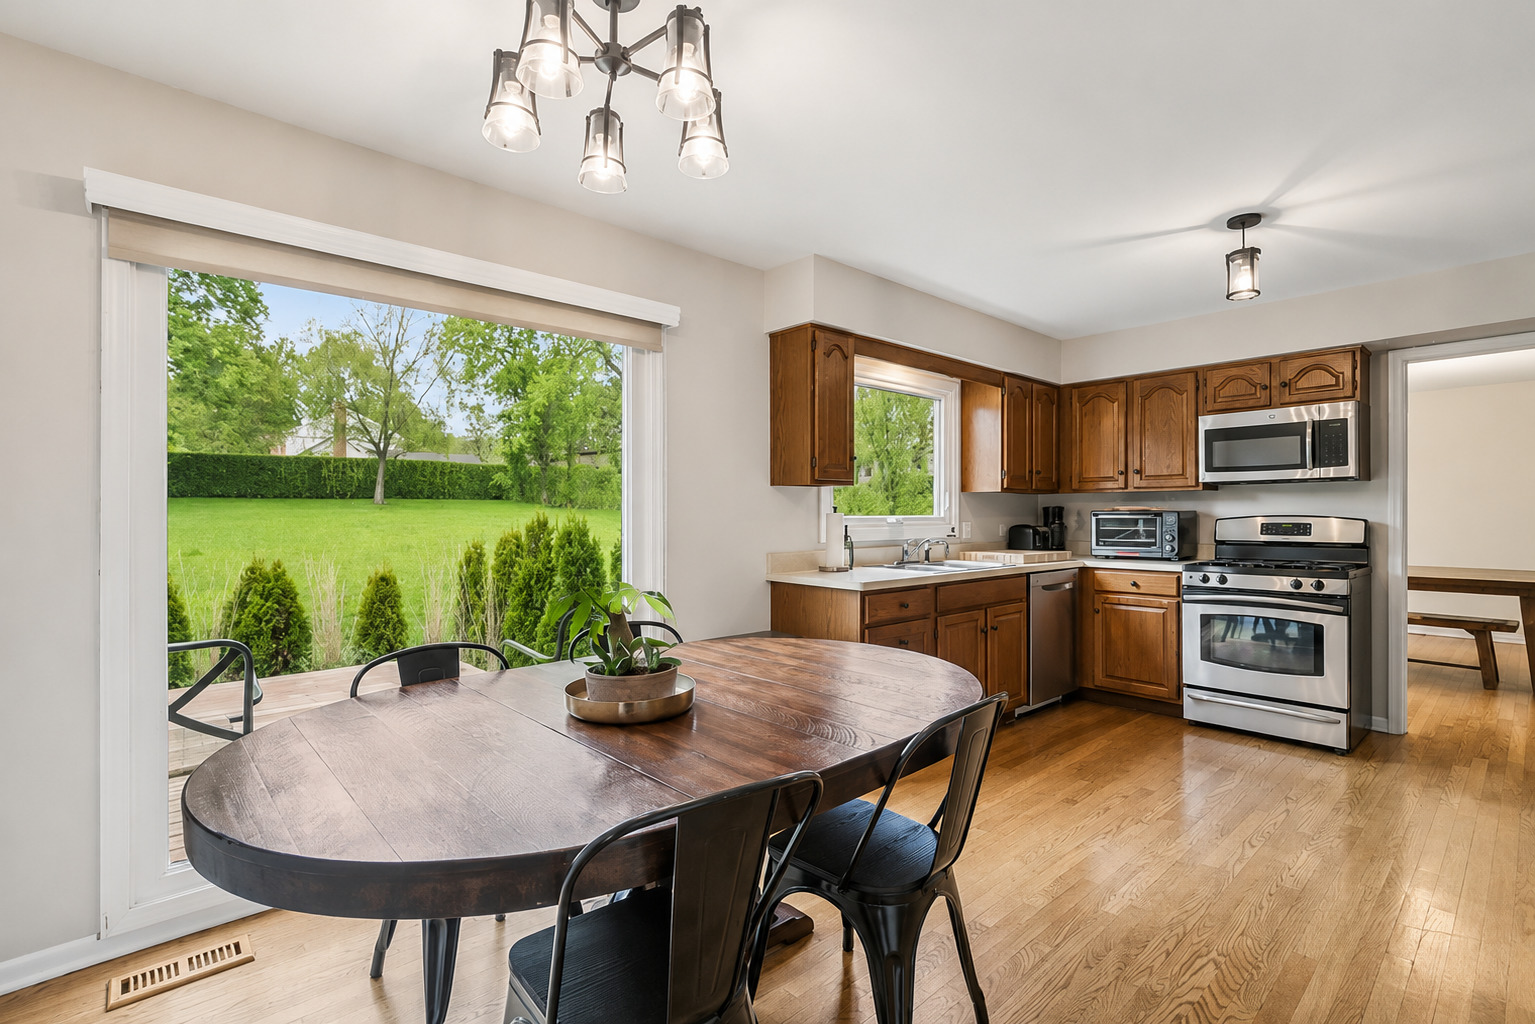
Kitchen and dining area with dark wood cabinets, stainless steel appliances, and a large window overlooking the backyard.
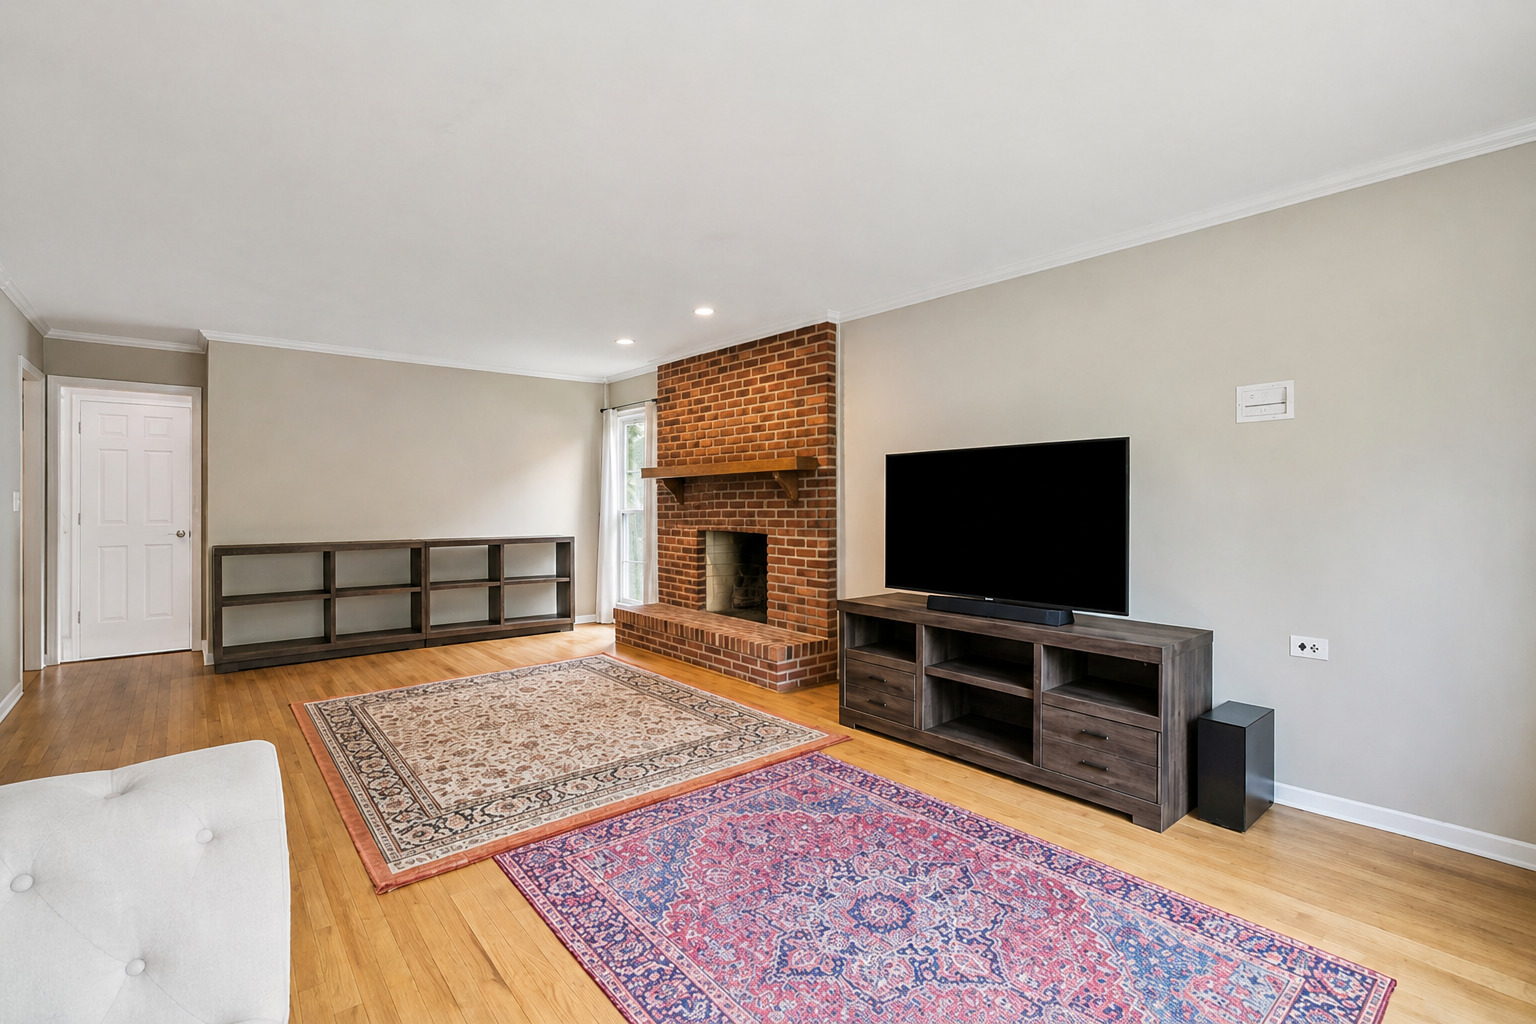
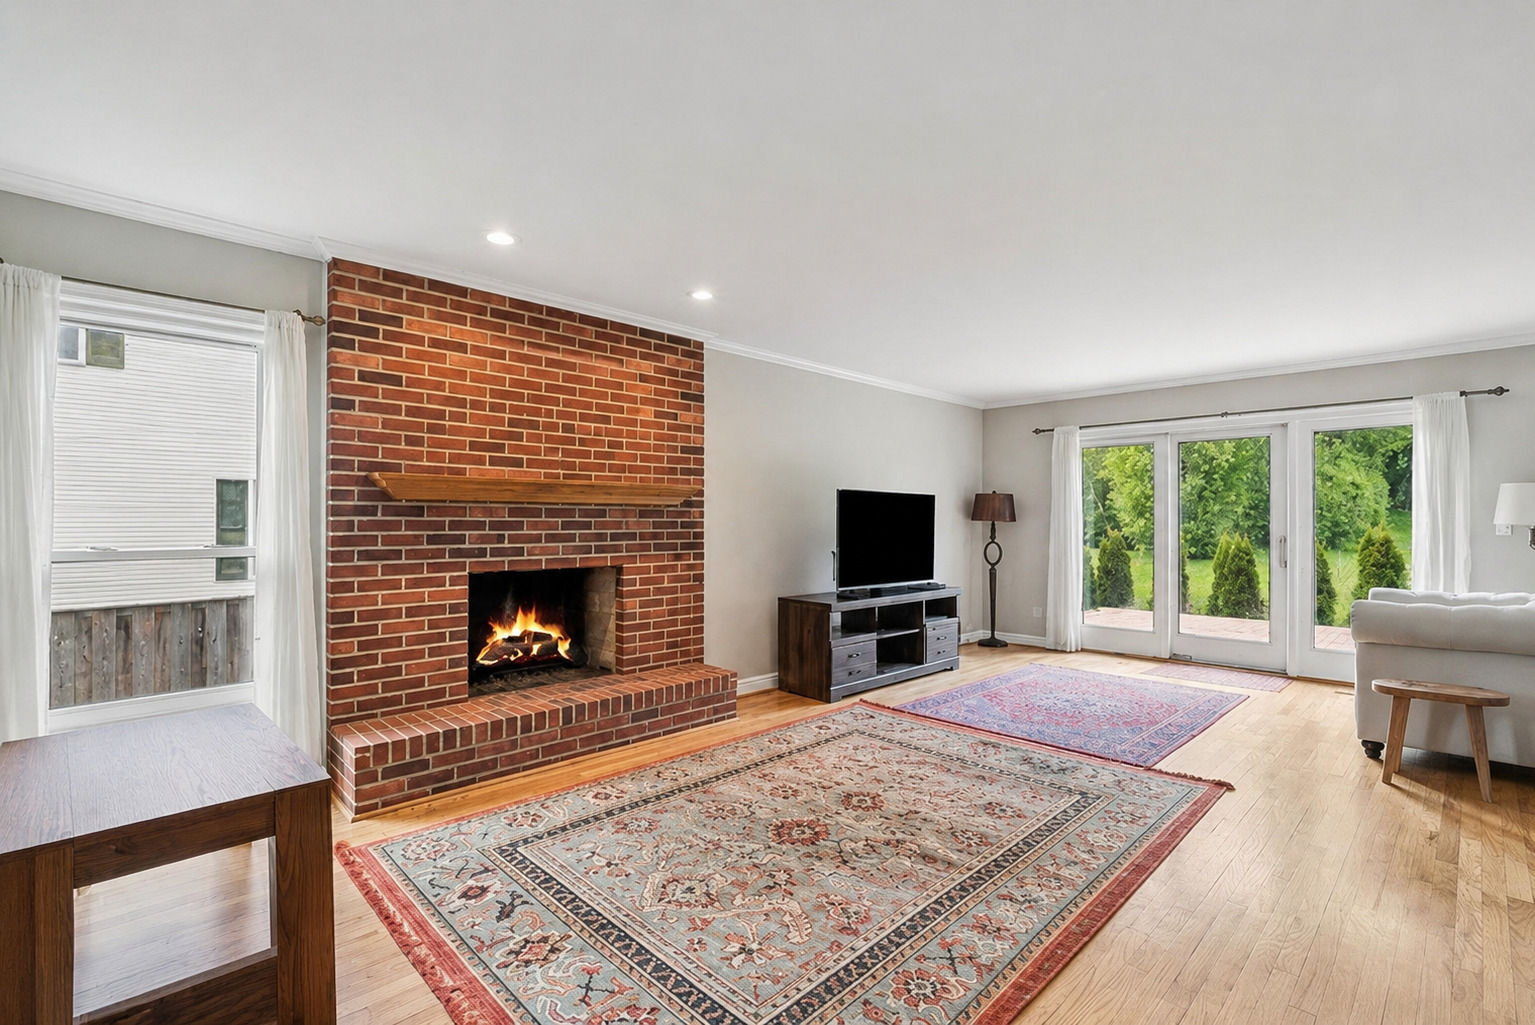
Living room with a brick fireplace, hardwood floors, patterned rugs, and a television.
Living room with a brick fireplace, patterned rugs, and sliding glass doors overlooking greenery.
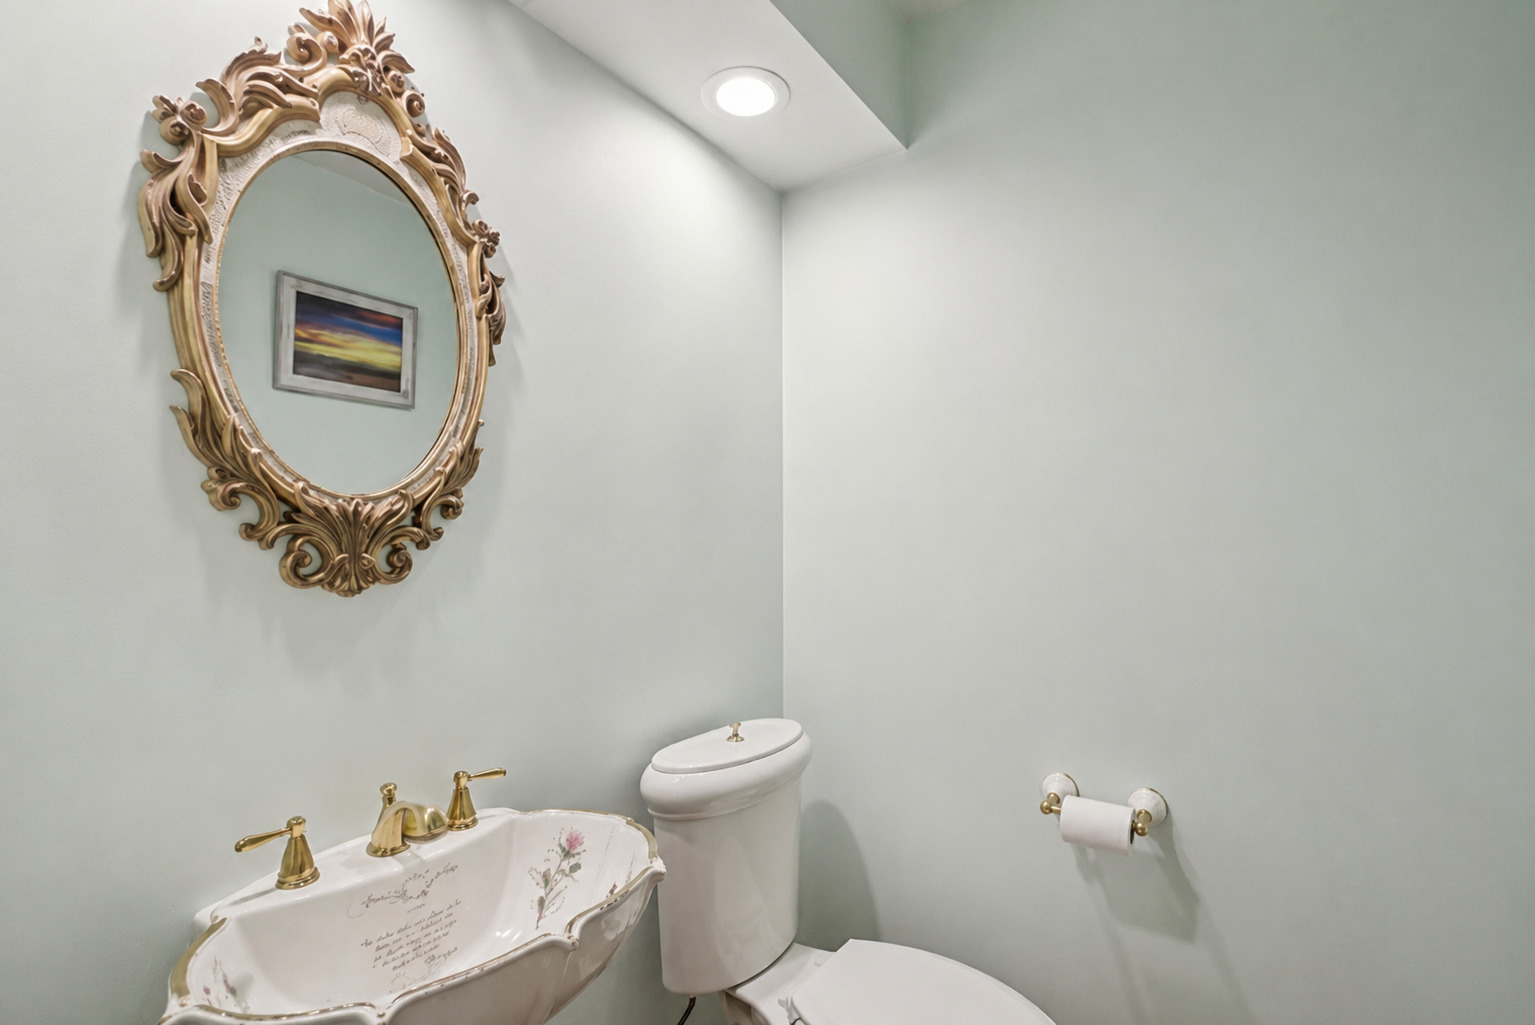
Powder room with an ornate floral sink, gold fixtures, and a large gilded oval mirror.
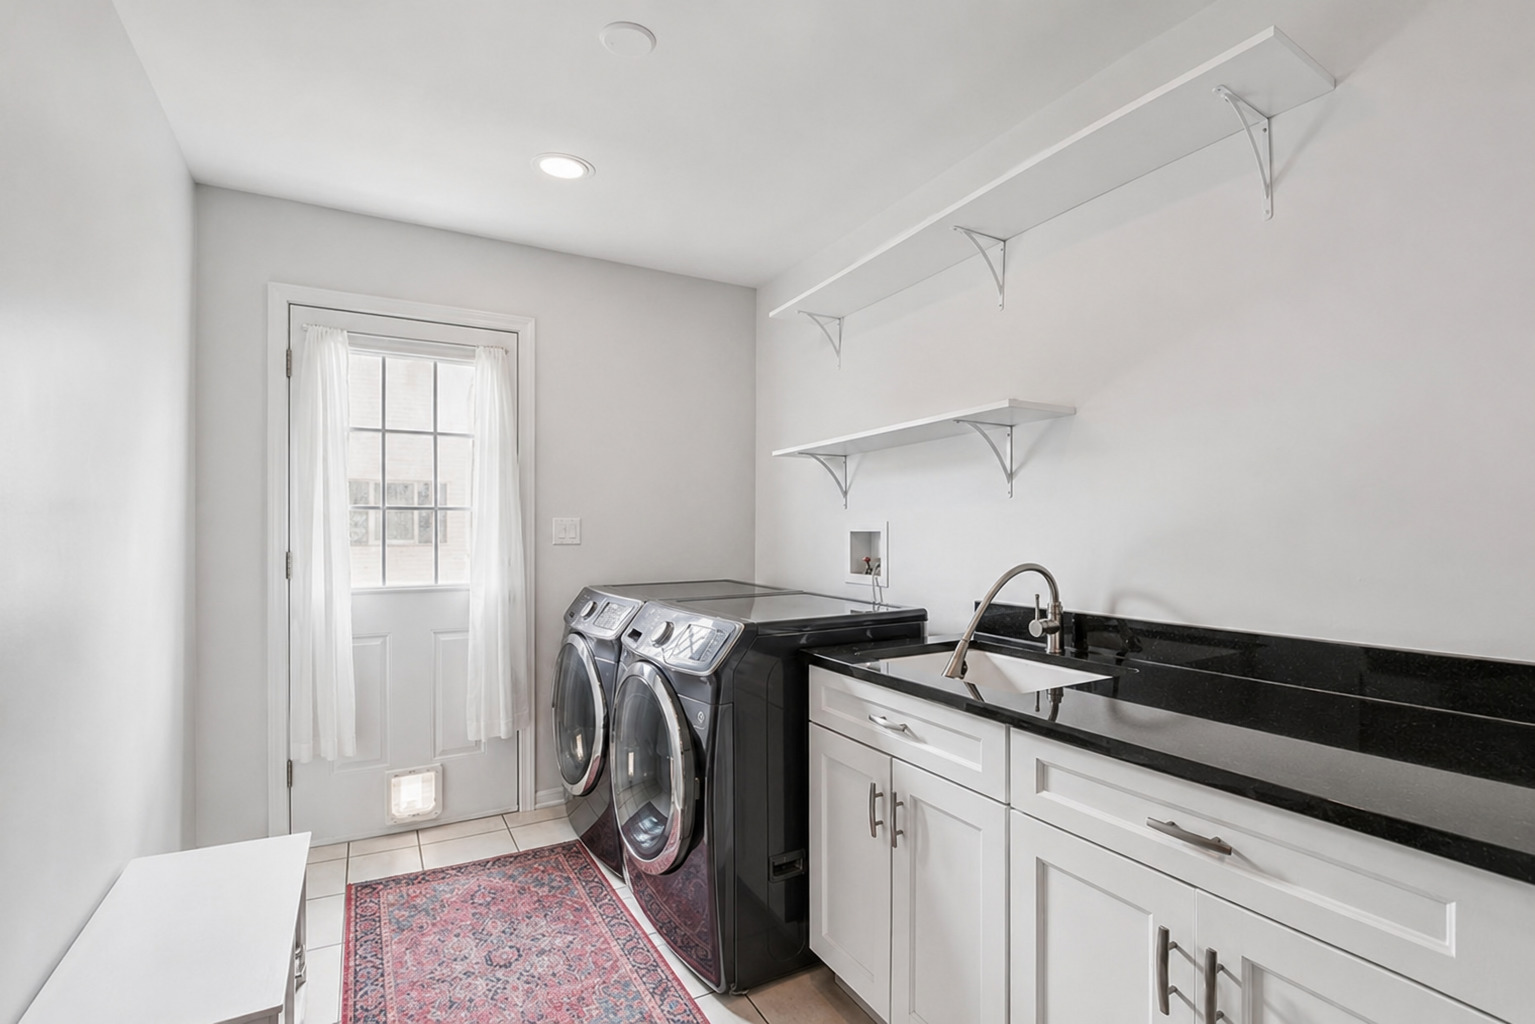
Laundry room with front-loading washer and dryer, black countertops, and a glass-paneled door with a pet door.
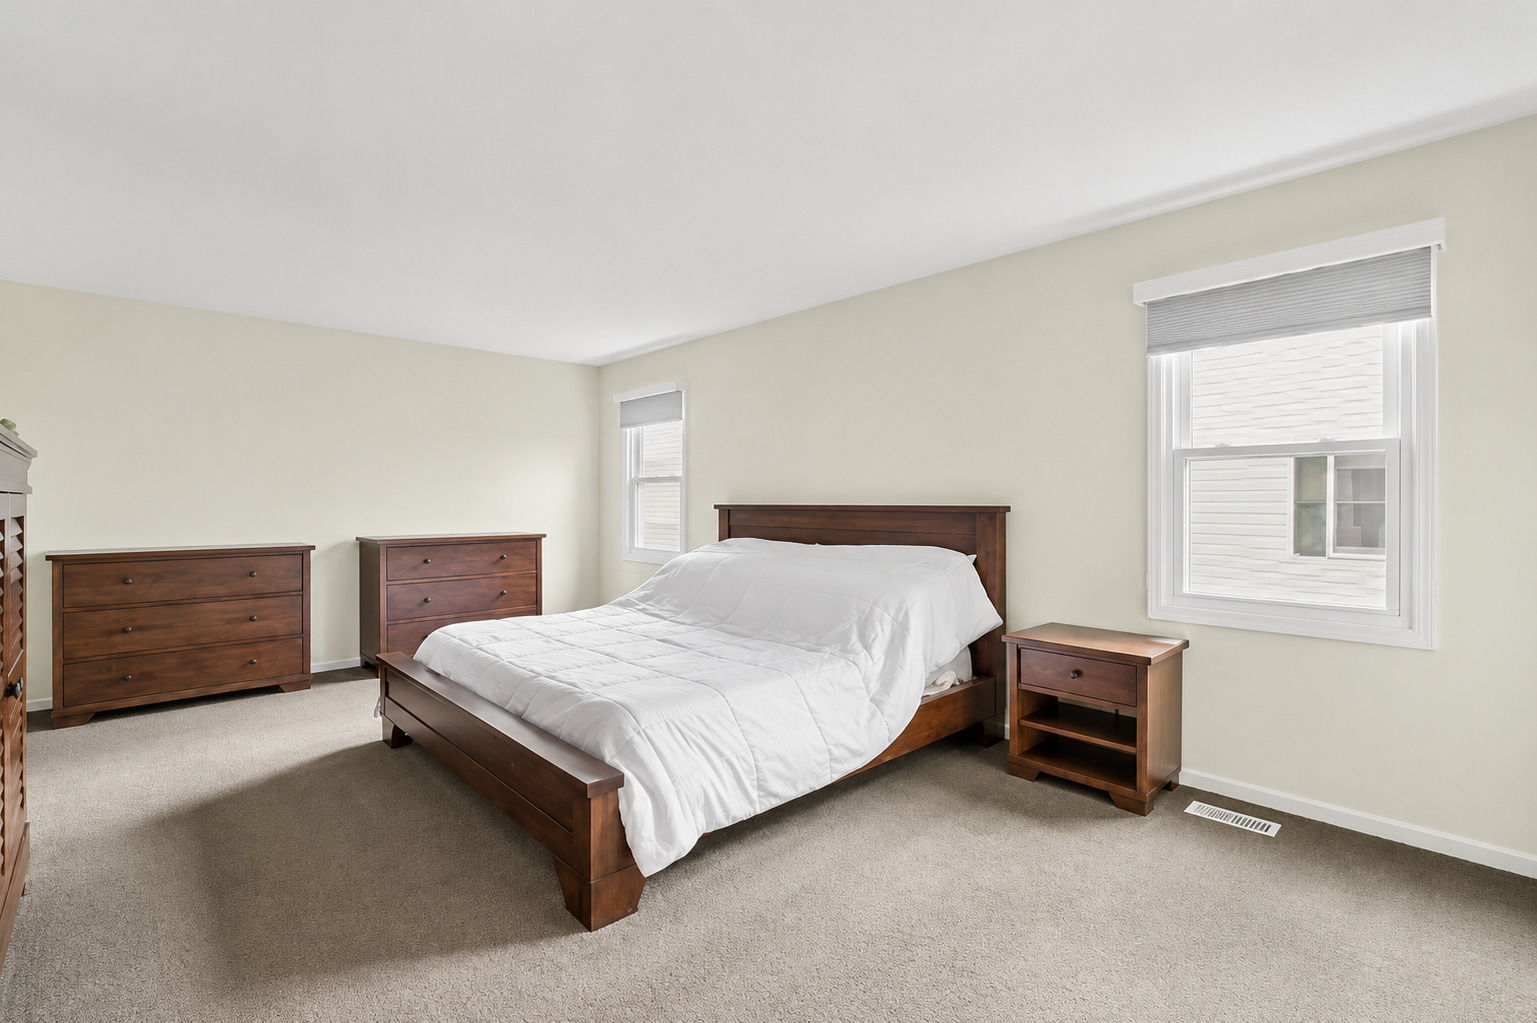
Bedroom with a dark wood bed, white bedding, matching furniture, beige carpet, and two windows.
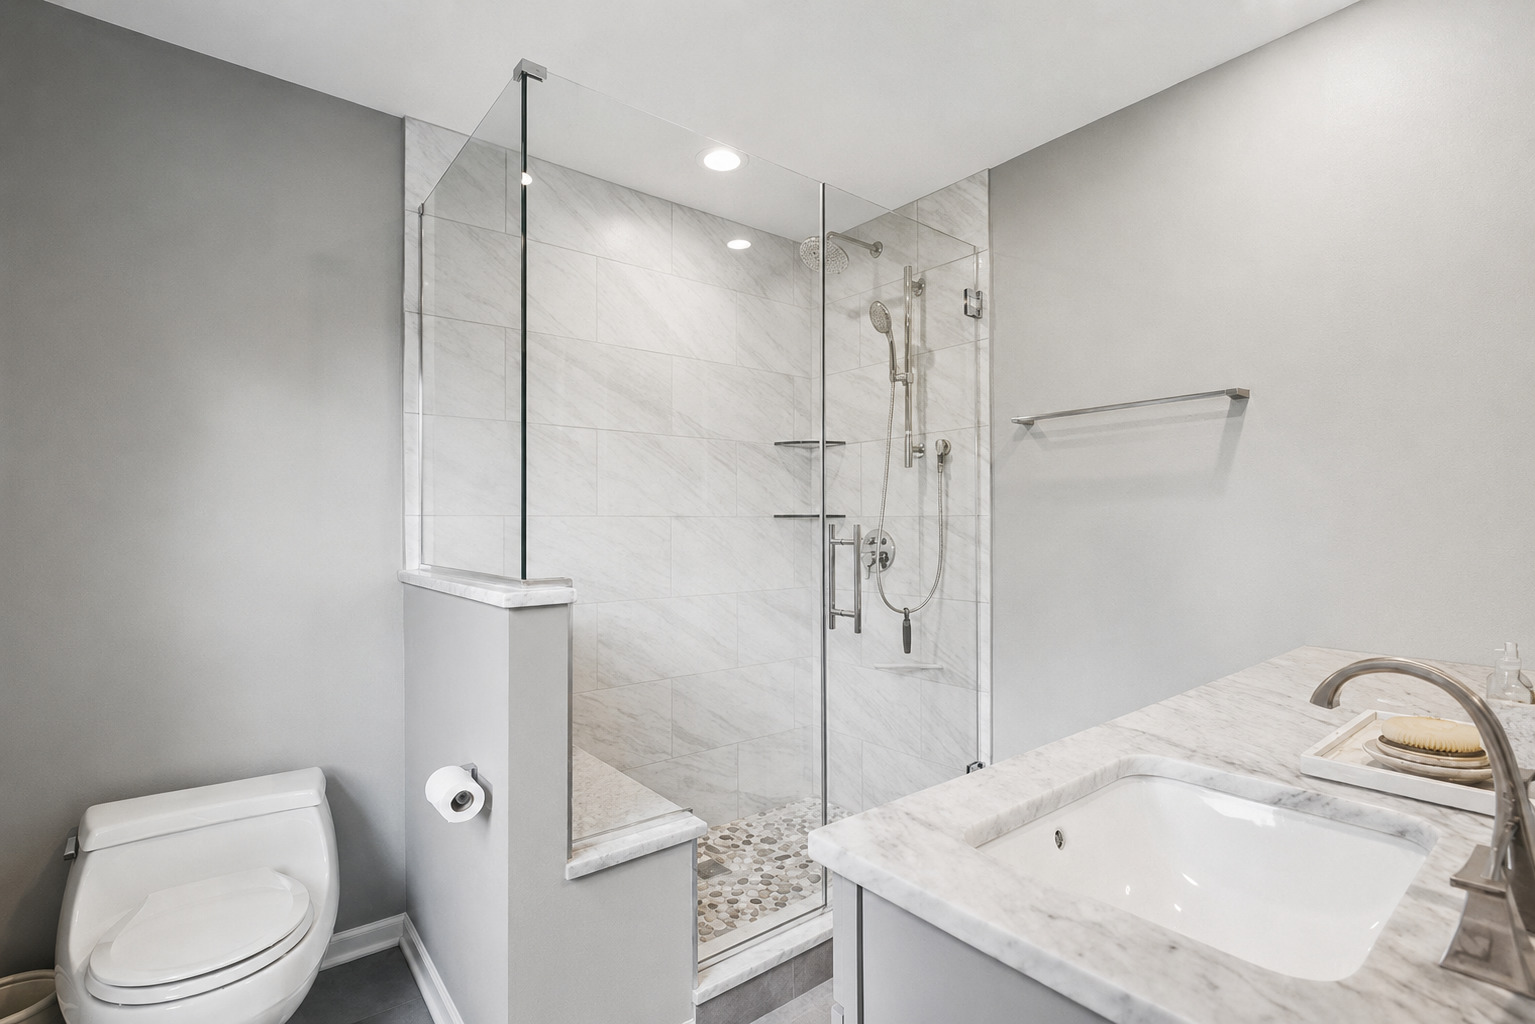
Bathroom with a glass walk-in shower, marble-look surfaces, pebble floor, toilet, and sink.
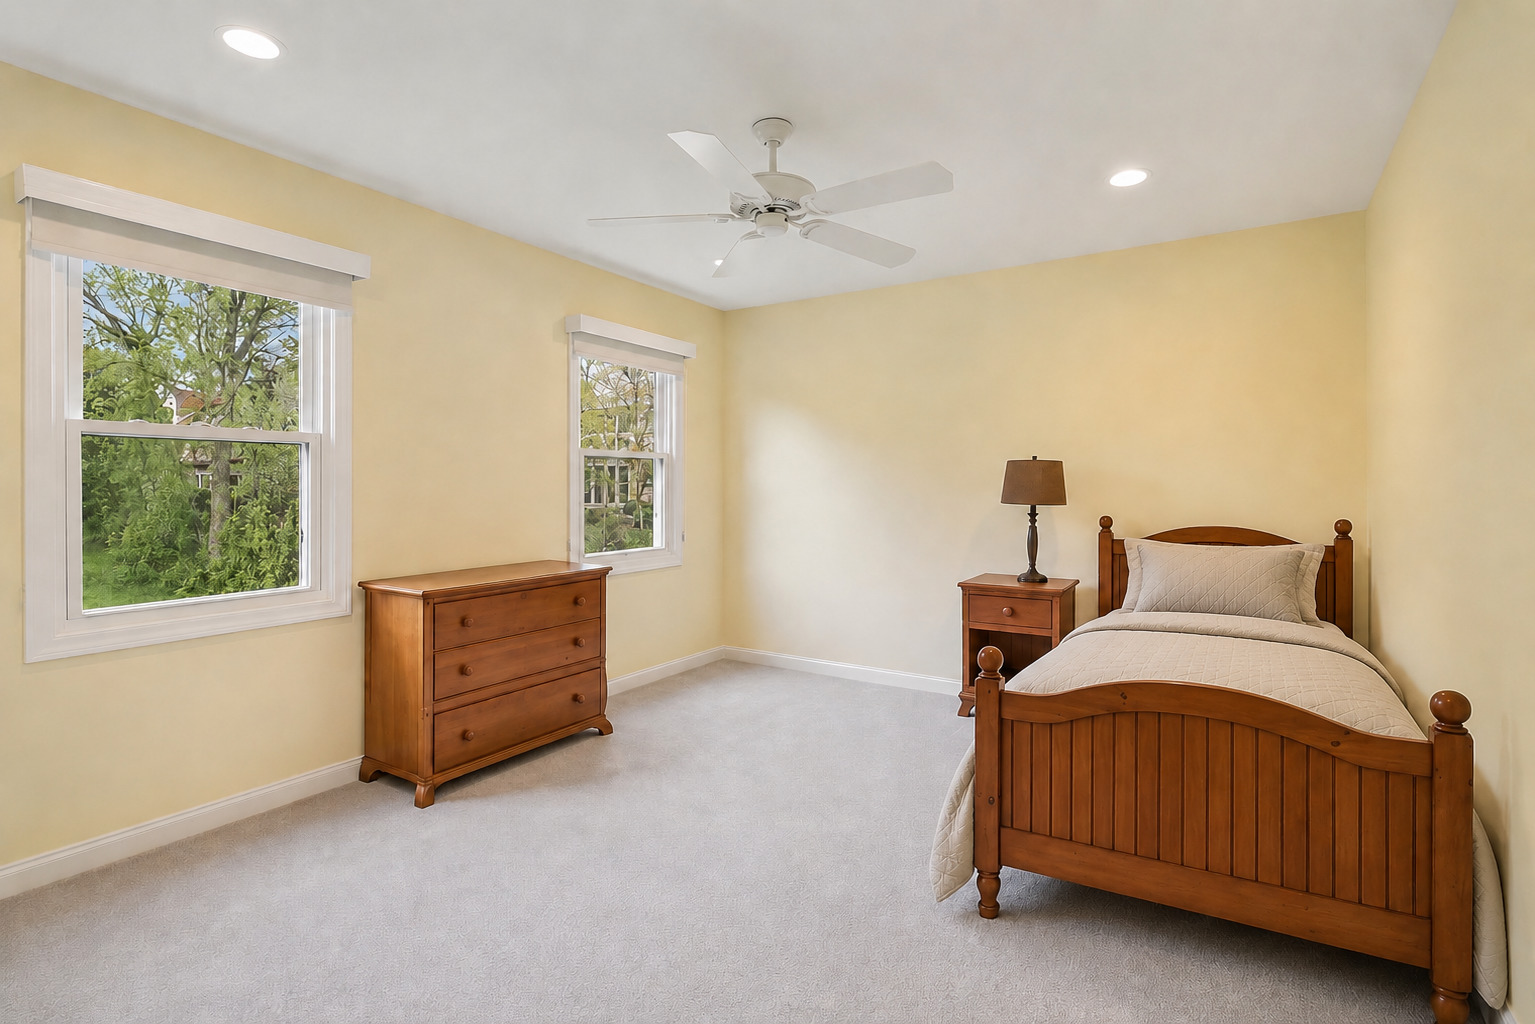
Bedroom with a wooden twin bed, matching dresser, and two windows overlooking greenery.
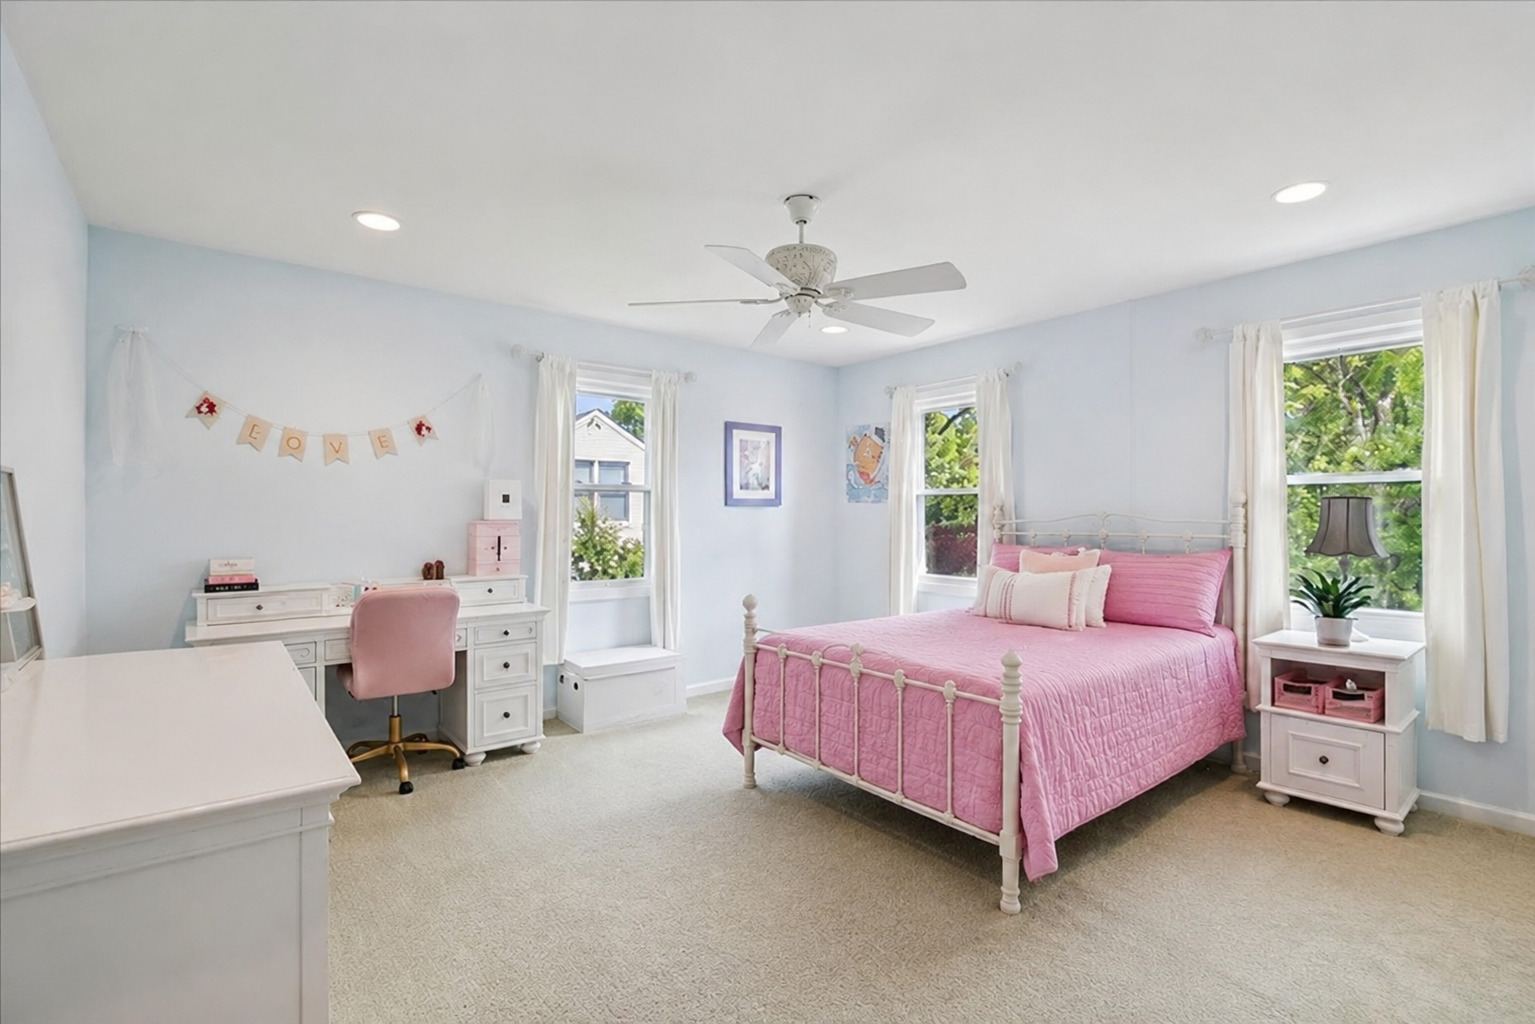
Bedroom with a pink quilted bed, white metal frame, and pale blue walls.
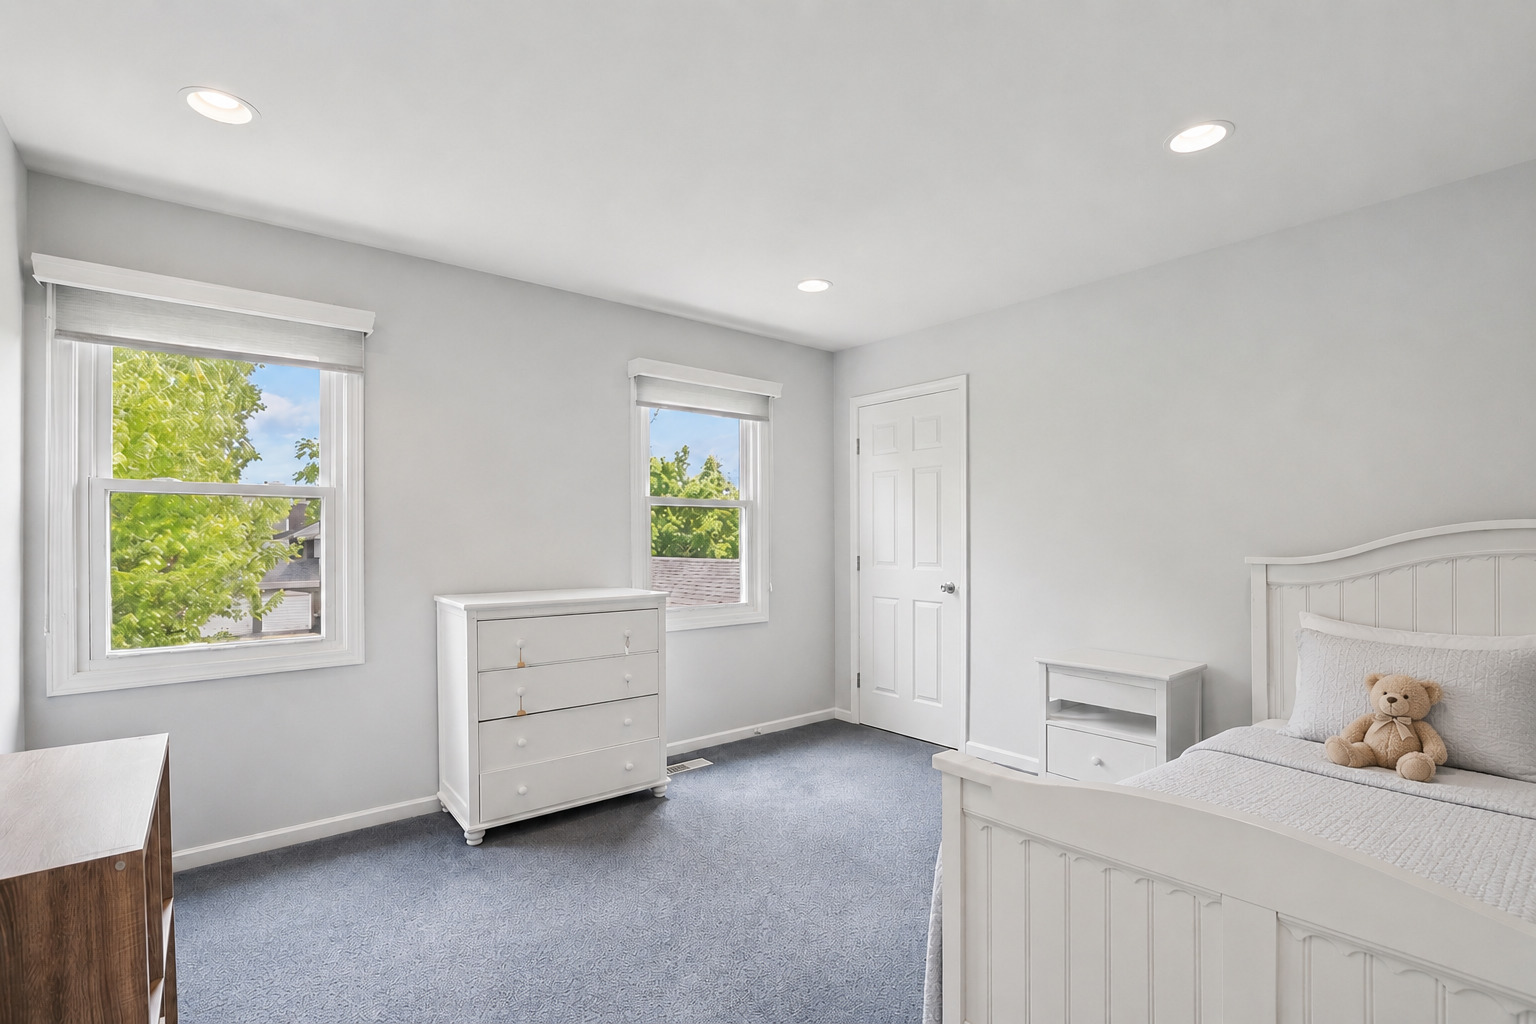
Bright bedroom with a white bed, dresser, and two windows overlooking leafy trees.
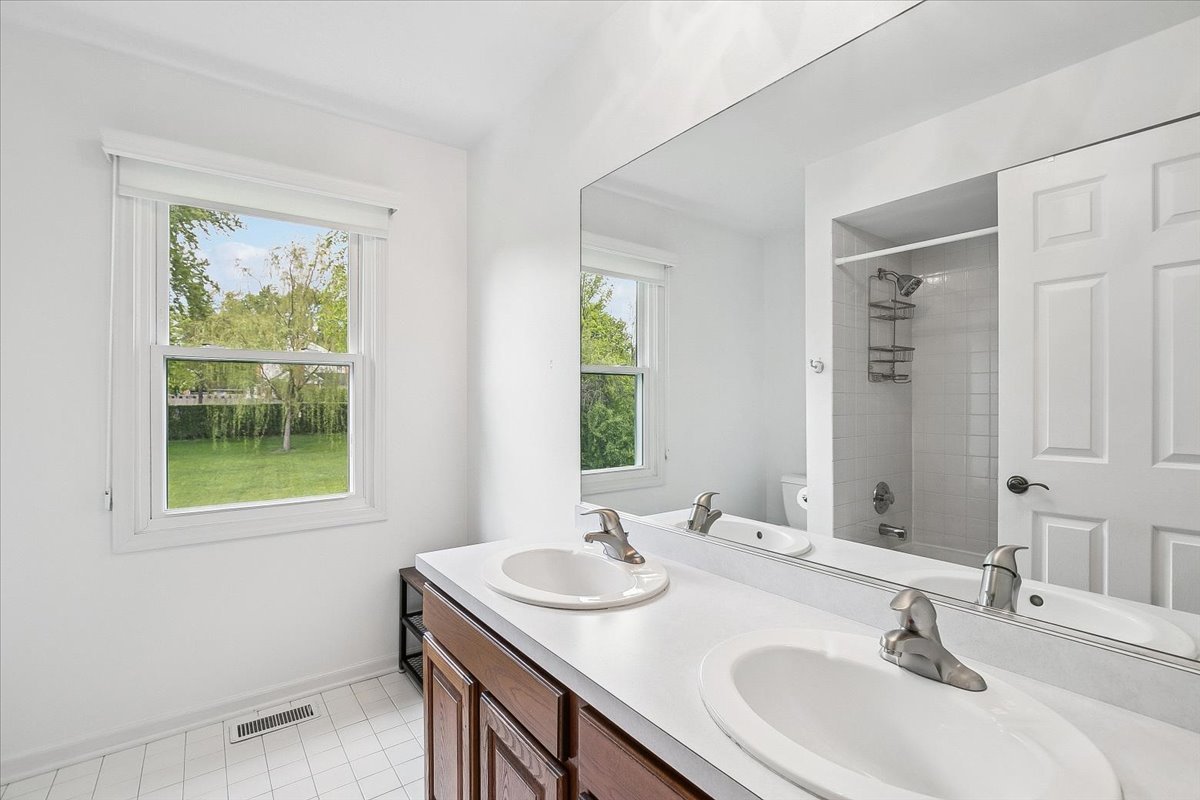
Bathroom with a double-sink vanity, large mirror, tiled shower, and window overlooking a green lawn.
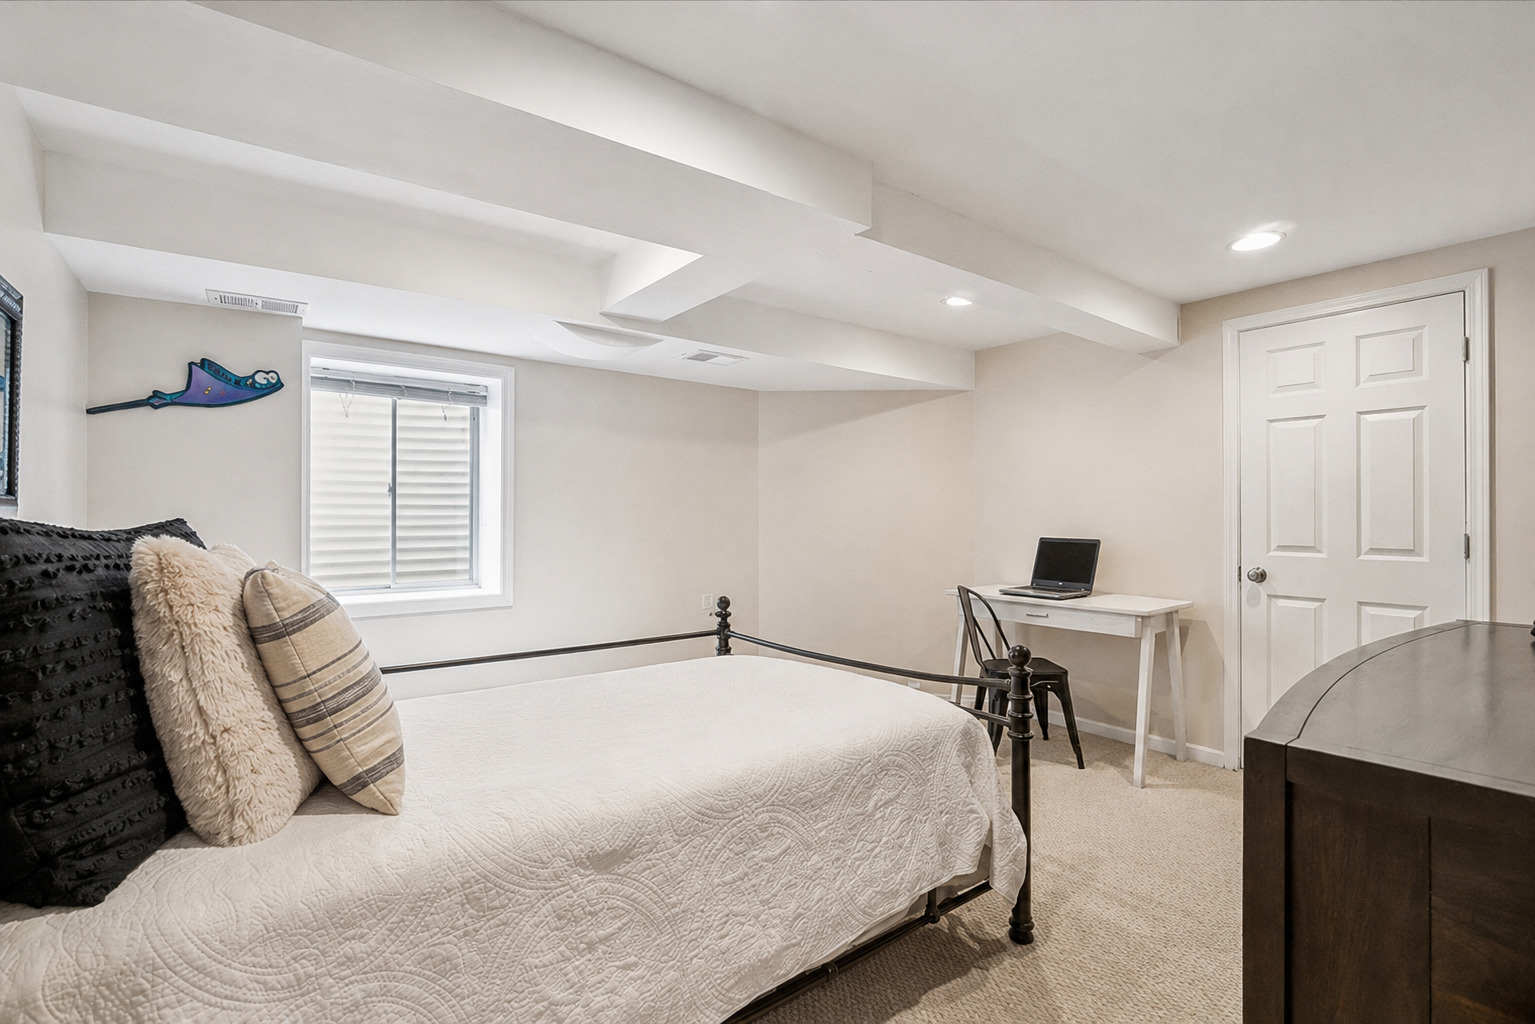
Bedroom with a black metal bed, white quilt, and desk beneath a low beamed ceiling.
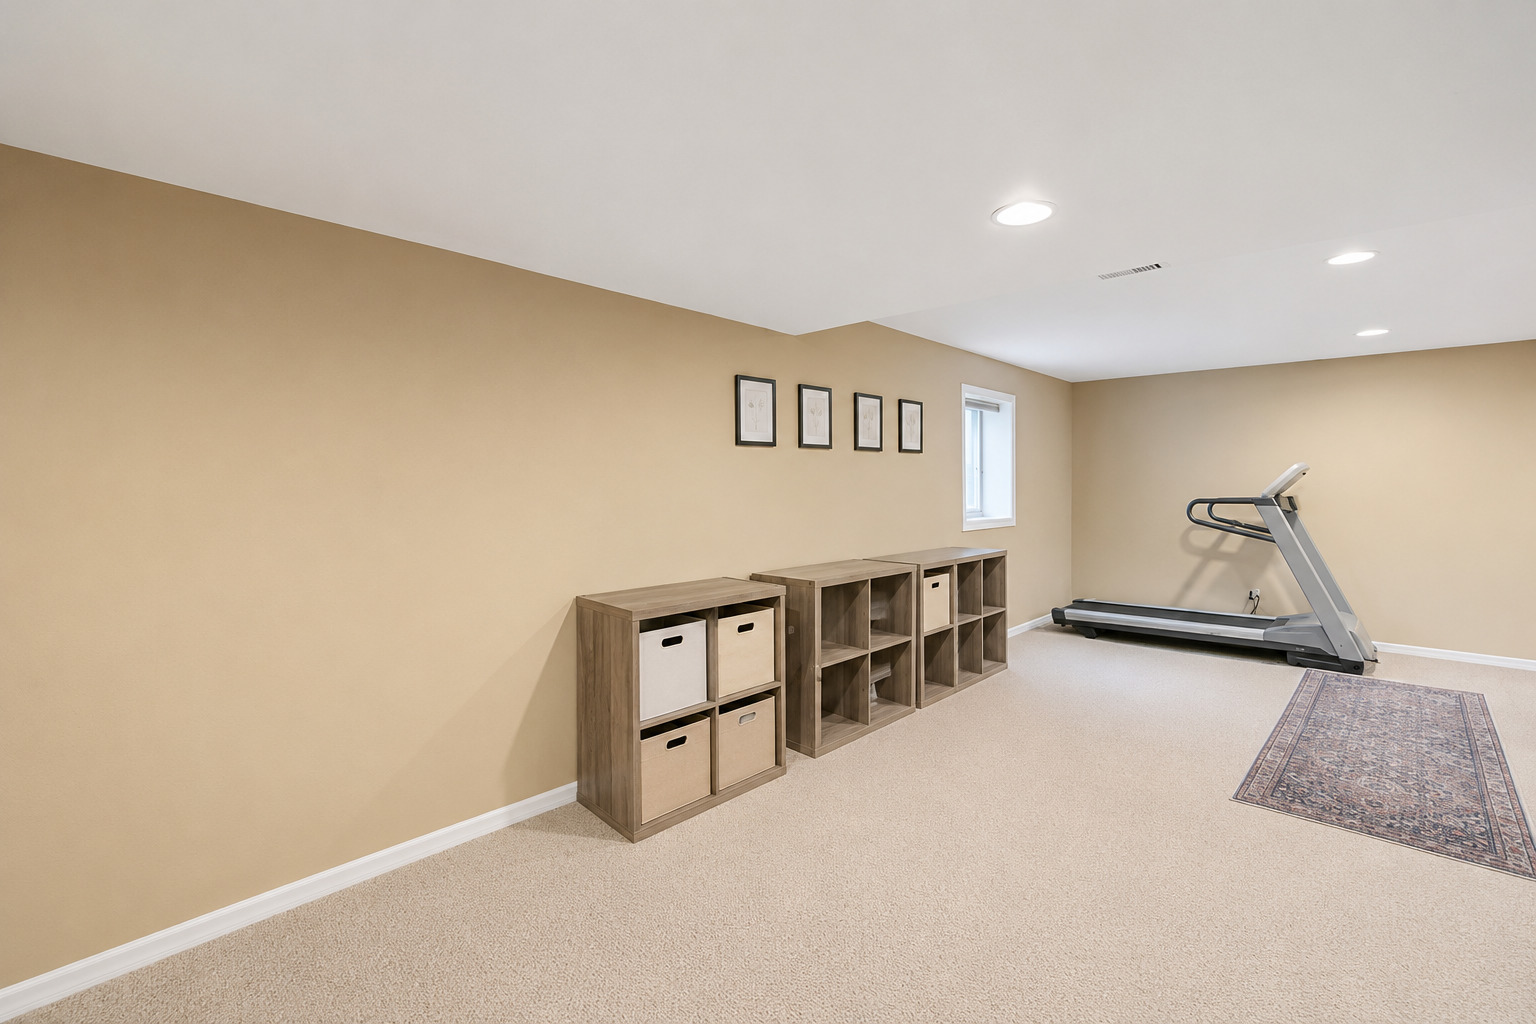
Finished basement exercise area with treadmill, storage cubbies, and a patterned rug.
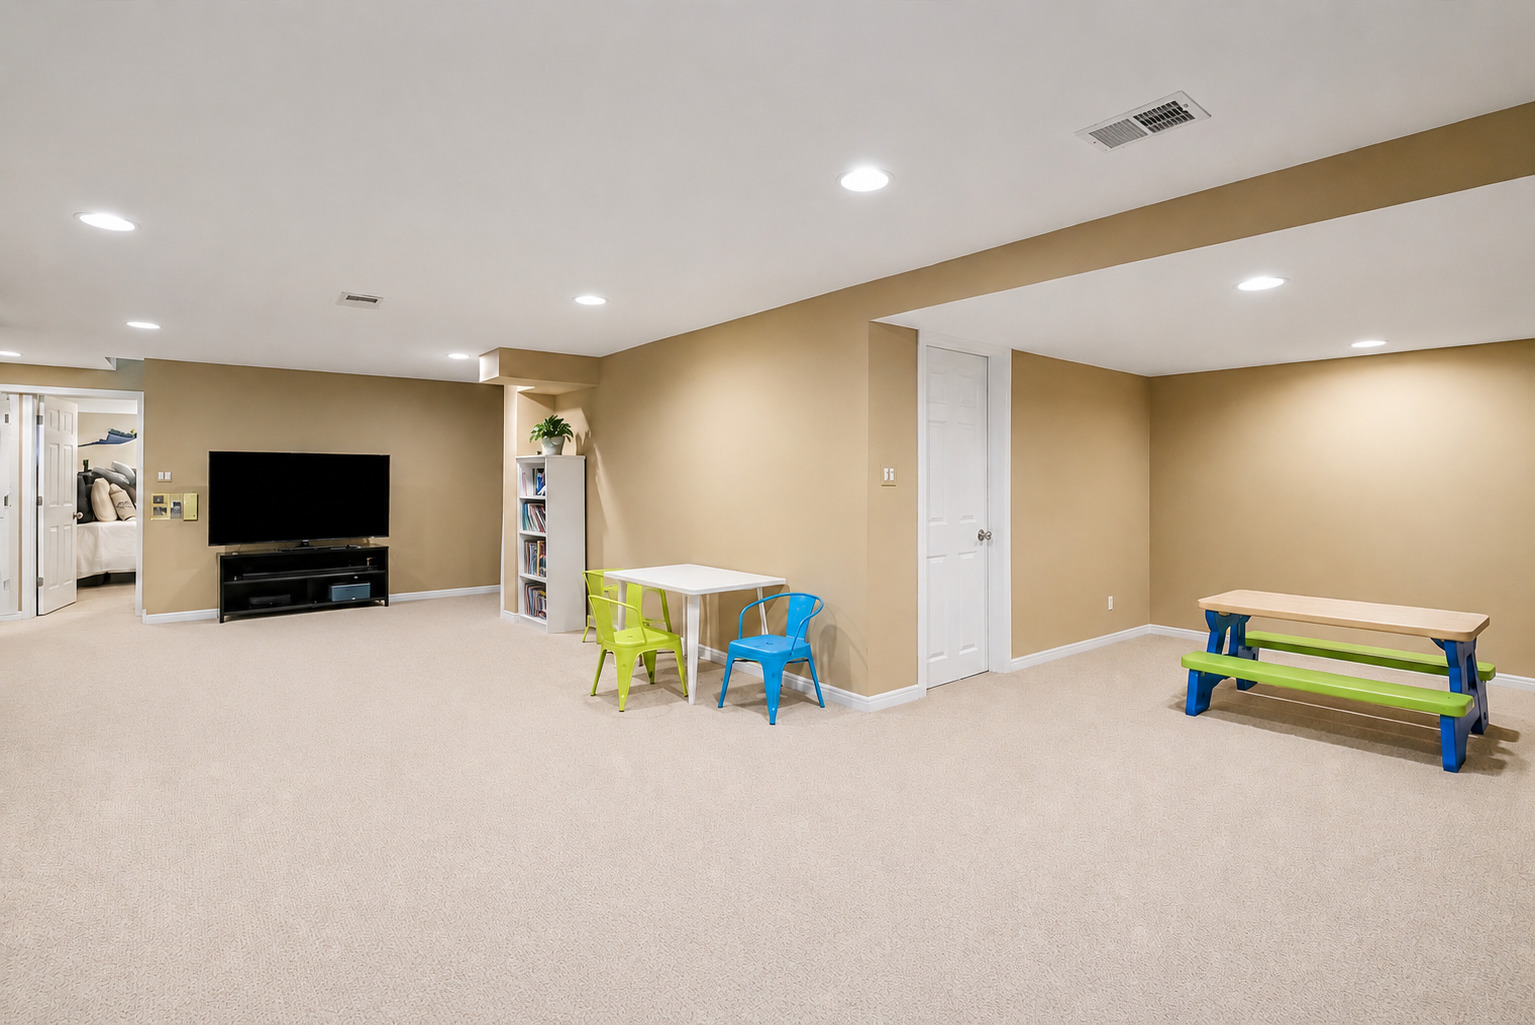
Basement recreation room with a television, colorful chairs, and a picnic-style bench.
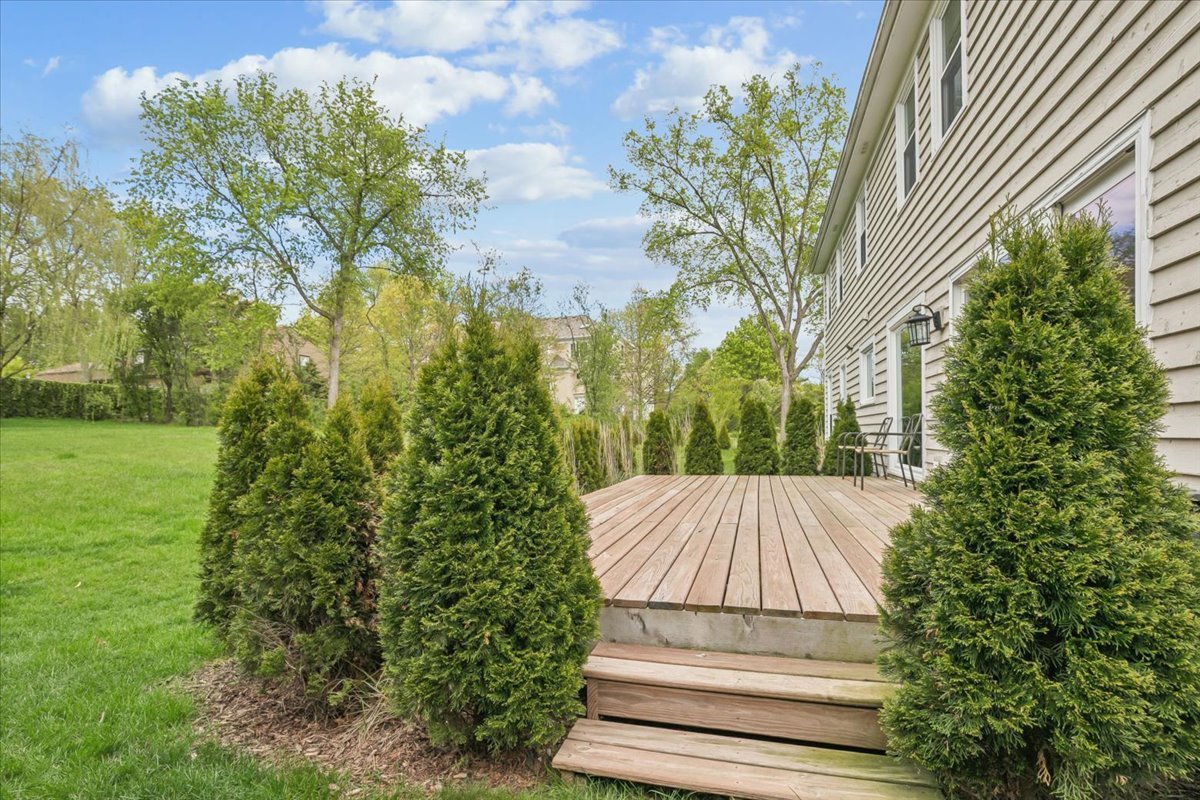
House exterior beside a raised wooden deck, evergreen shrubs, and a broad green lawn.
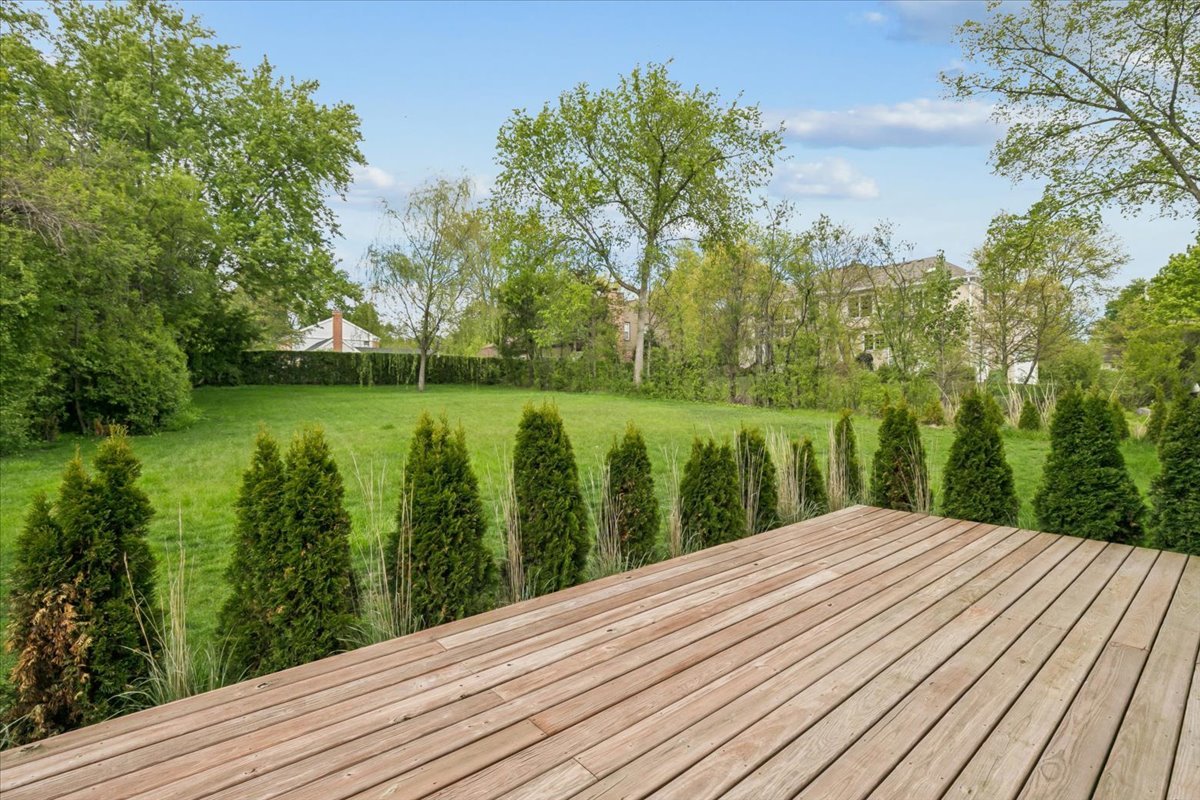
Wooden deck overlooking a green lawn bordered by evergreen shrubs and mature trees.
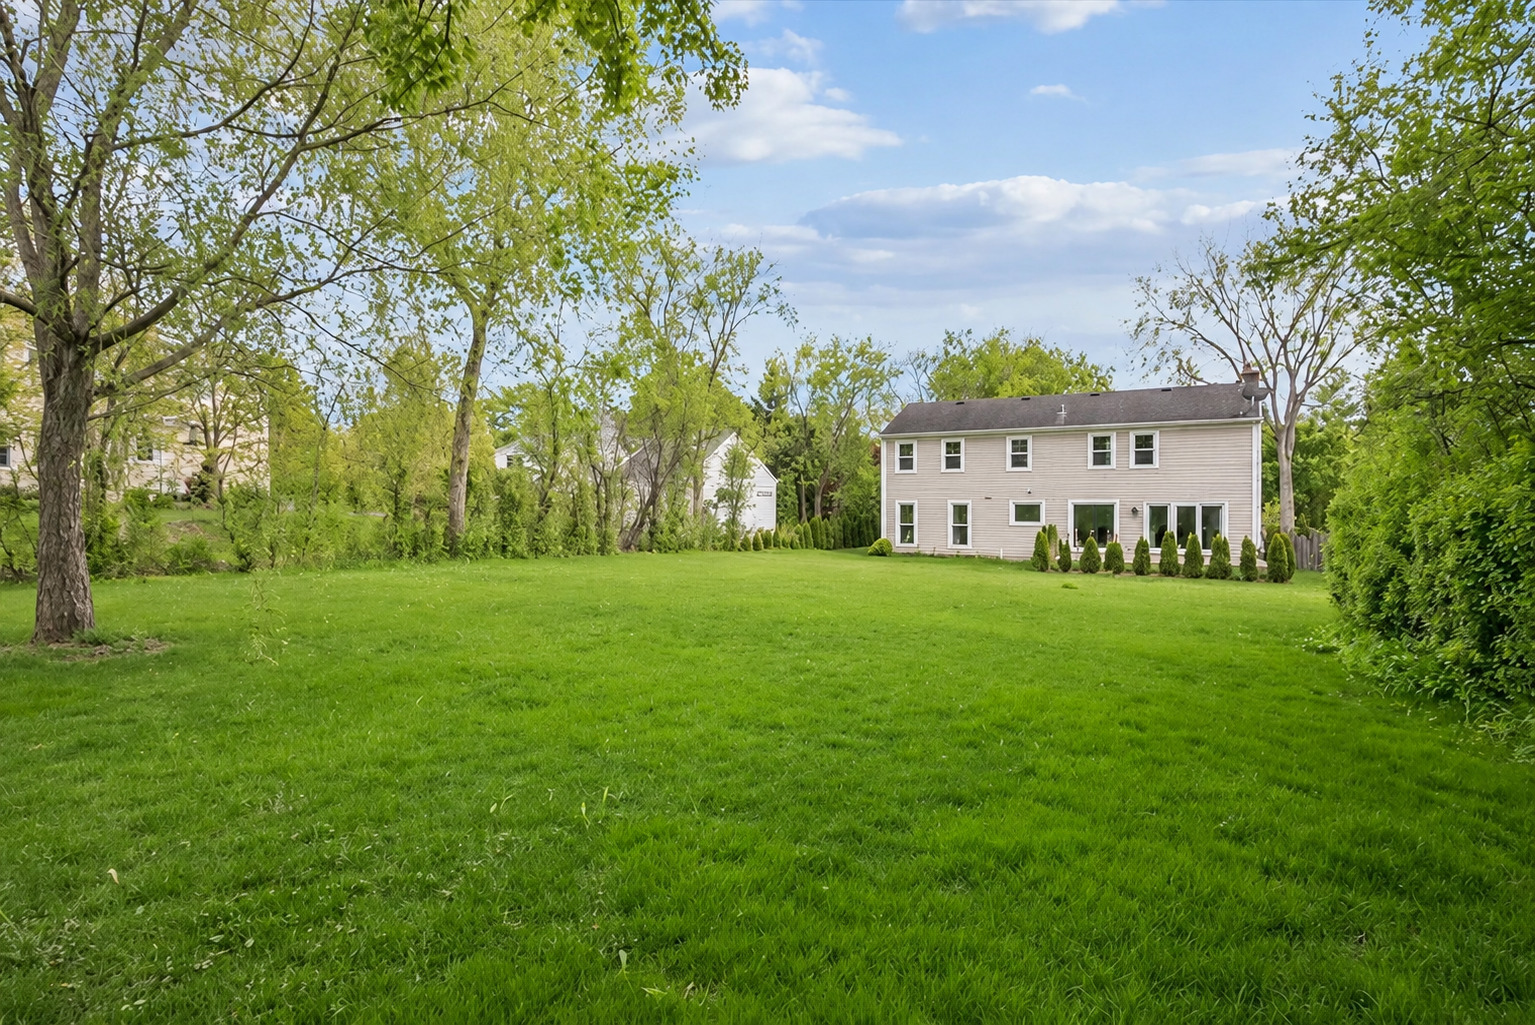
Two-story house beyond a broad green lawn, framed by mature leafy trees.
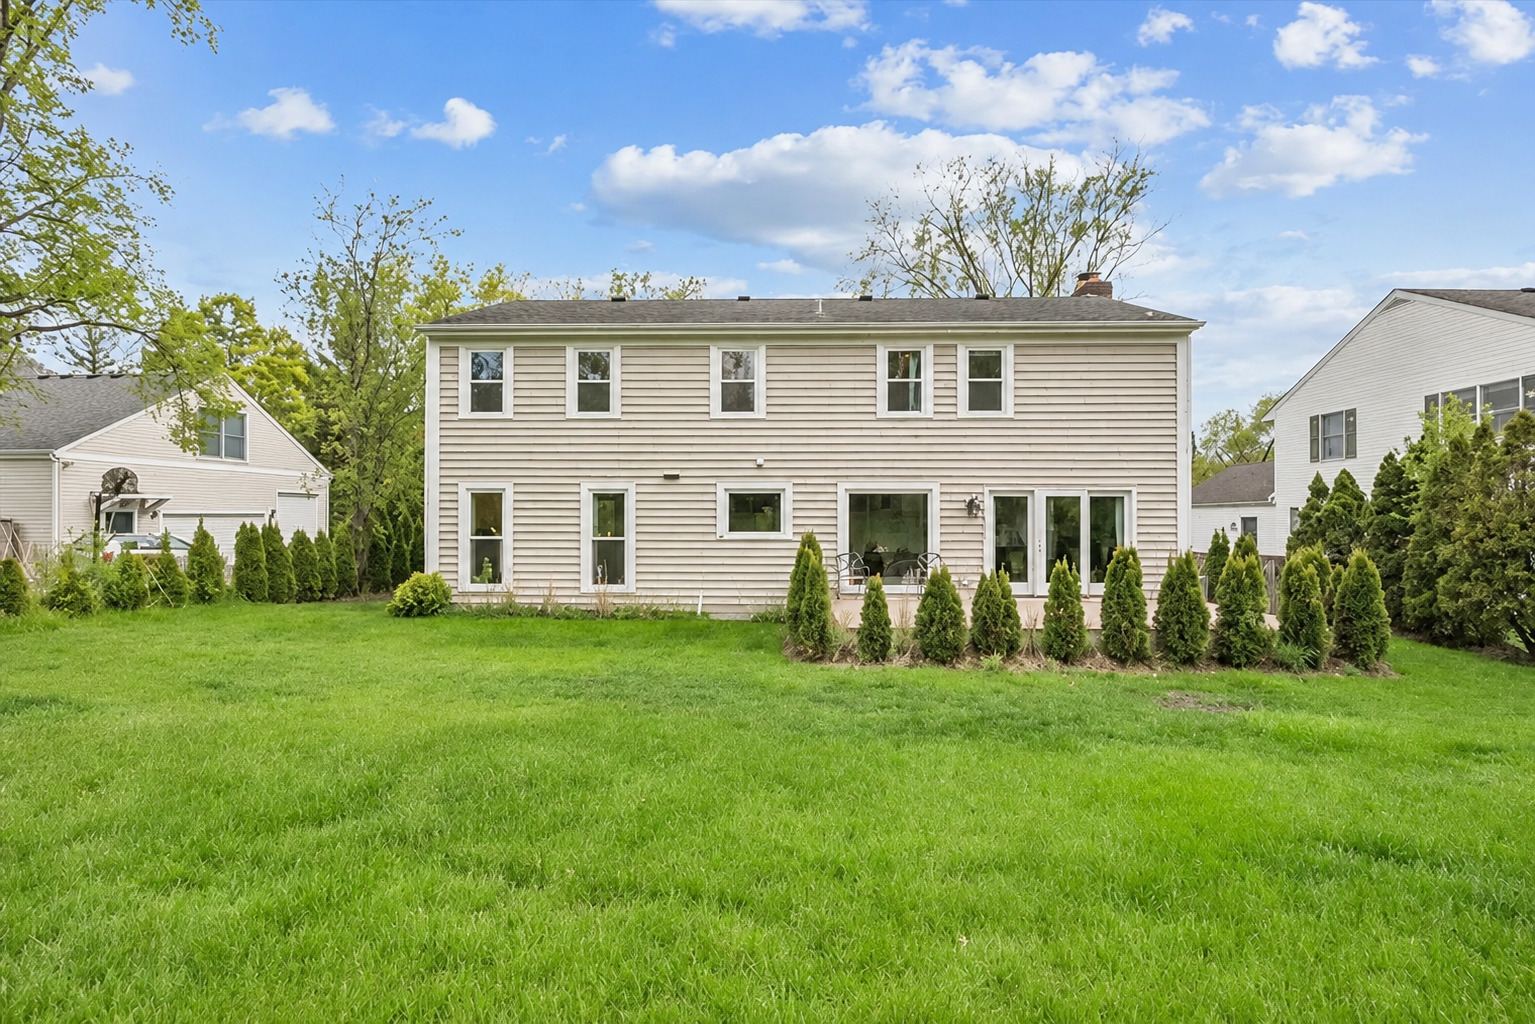
Rear of a two-story home with light siding, evergreen shrubs, patio doors, and a broad lawn.
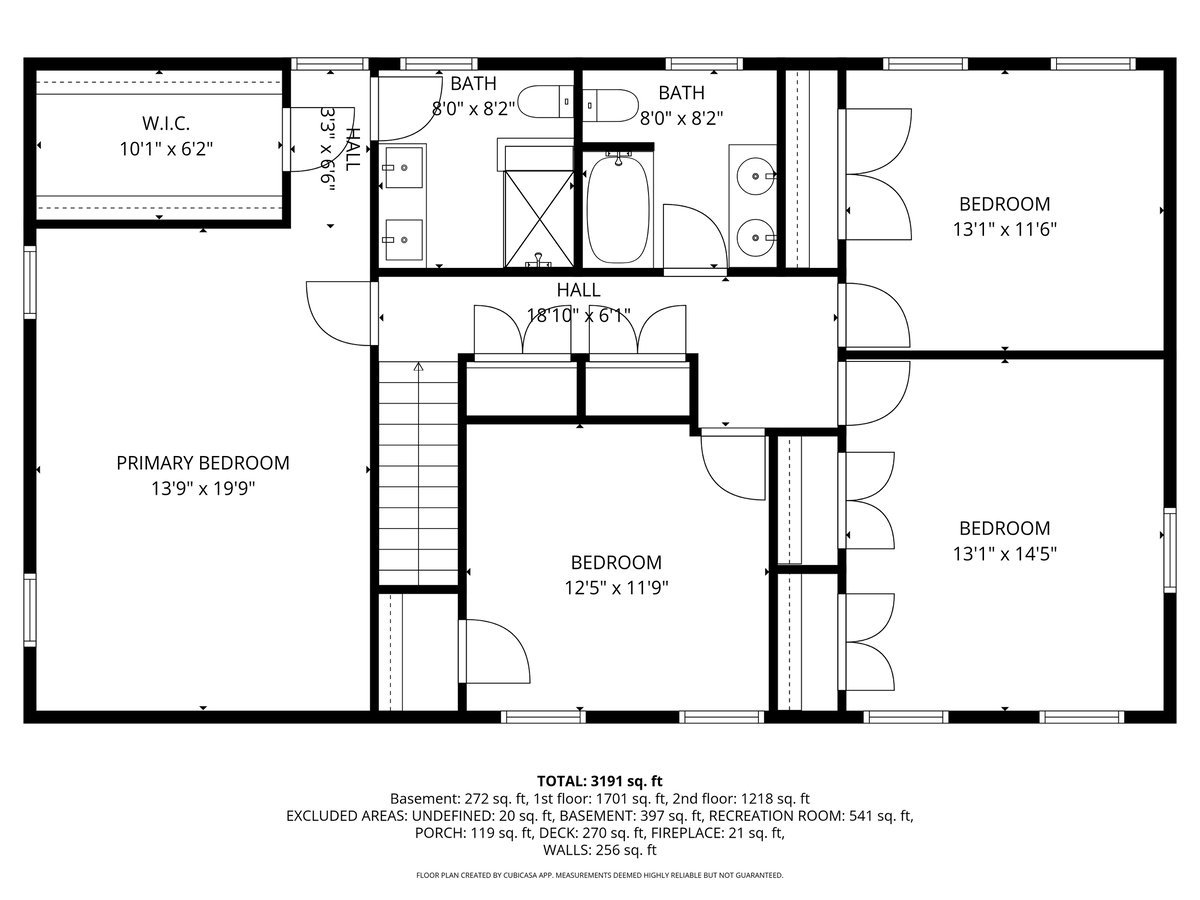
Second-floor plan showing a primary bedroom, three bedrooms, two bathrooms, and a walk-in closet.
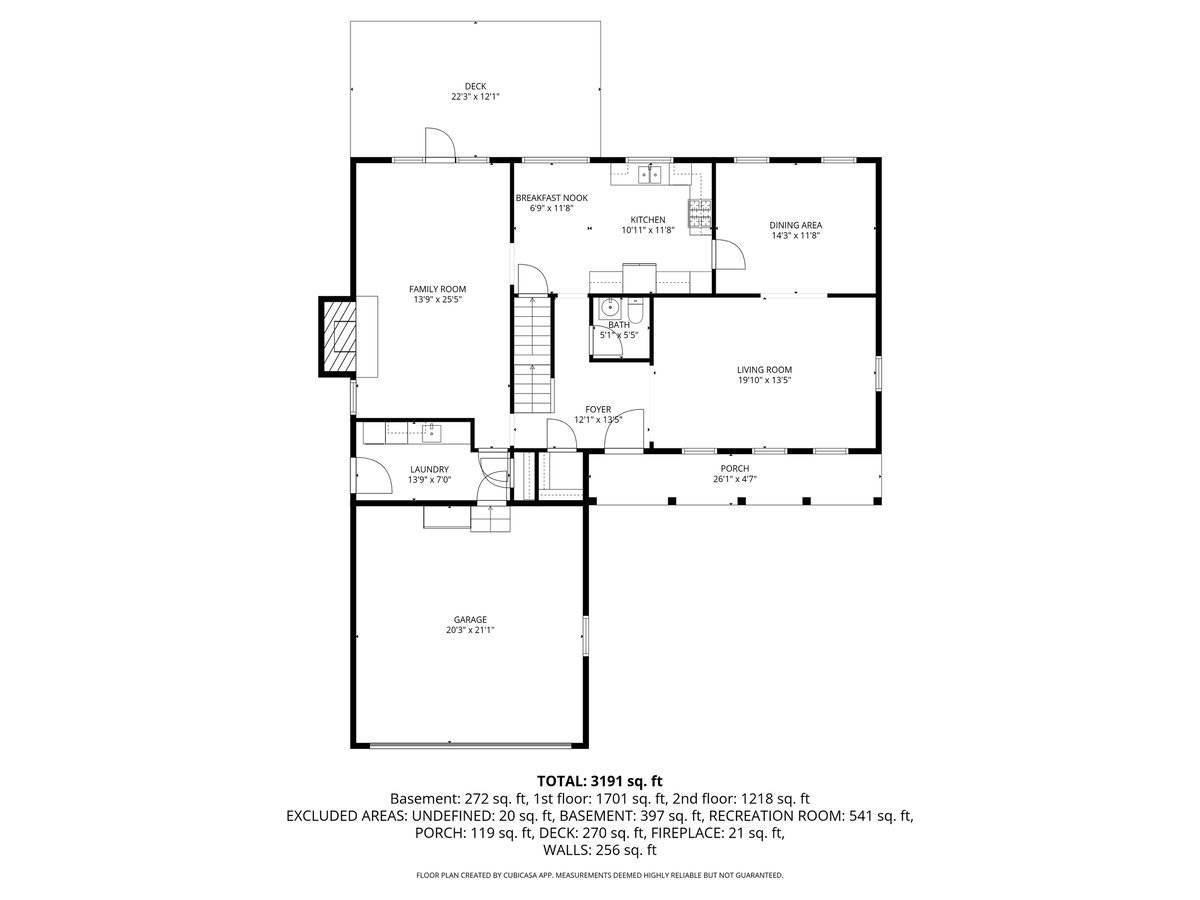
Floor plan showing the home's room layout, garage, porch, deck, and listed total of 3,191 square feet.
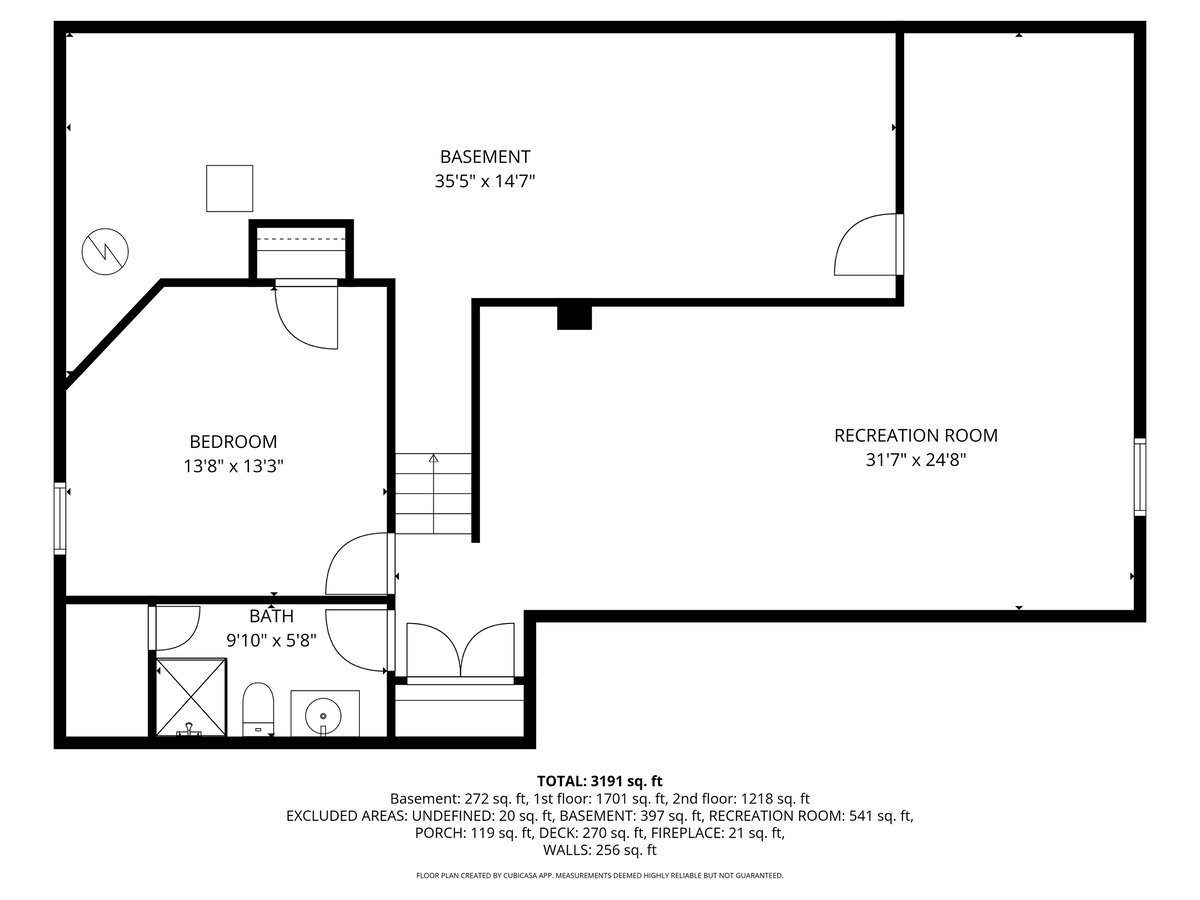
Basement floor plan with a bedroom, bath, and large recreation room.
VIEW PHOTOS
Listed by Kimberly Shortsle with Jameson Sotheby's International Realty (847) 987-5702
$998,000

250 Wilshire Road

5 Beds 4 Baths 2,773 Sq.Ft. 0.34 Acres

Description

Tucked into a quiet, tree-lined neighborhood, this inviting Lake Forest home offers an ideal combination of warmth, space, and everyday livability. Sun-filled interiors and well-proportioned rooms create an easy flow throughout, with comfortable gathering spaces perfect for entertaining or relaxing at home. The kitchen connects seamlessly to the main living areas and overlooks the beautifully maintained yard, while the spacious bedrooms provide peaceful retreats, including a generous primary suite. A finished lower level with bedroom and full bath adds valuable space for recreation, fitness, work-from-home needs, or guests. Conveniently located near parks, schools, shopping, and commuter access, this is a wonderful opportunity to enjoy classic Lake Forest living in a truly welcoming setting.

Share Property

Location

250 Wilshire Road, Lake Forest, IL 60045

Status

For Sale
Kim Shortsle

Kim Shortsle

TITLE

Real Estate Broker

PHONE

847.987.5702

Carleigh Goldsberry

Carleigh Goldsberry

TITLE

Real Estate Broker

PHONE

224.558.1993

Property Amenities

Interior
Fireplace Gas Starter
Appliances Range, Microwave, Refrigerator, Washer, Dryer
Flooring Hardwood
Total Bedrooms: 5
Half Bathrooms: 1
Full Bathrooms: 3
Area & Lot
Lot Area 0.34 Acres
Living area 2,773 Sq.Ft.
MLS® ID 12645941
Year Built 1988
School District 115
High School Lake Forest High School
Middle School Deer Path Middle School
Elementary School Cherokee Elementary School
Architecture Styles Colonial
Type Residential
Status For Sale
Exterior
Air conditioning Central Air
Heat type Natural Gas, Forced Air
Water Source Lake Michigan
Garage Space 2.0
Sewer Public Sewer
Parking Asphalt, Garage Door Opener, Yes, Garage Owned, Attached, Garage
Roof Asphalt
Finance
Sales Price $998,000
Real Estate Tax $13,882 yearly
Entry foyer with hardwood floors and carved console table, opening to a living room with leather sofas.

Schedule a Showing

We would love to show you our beautiful property. Please select your preferred date and time below. An agent will be in touch shortly to confirm your appointment.

Schedule a Showing

We would love to show you our beautiful property. Please select your preferred date and time below. An agent will be in touch shortly to confirm your appointment.

Thank you for your interest in 250 Wilshire Road, Lake Forest, IL 60045. We are reviewing your request and will be in touch shortly!

Mortgage Calculator

Estimate your monthly mortgage payment, including the principal and interest, property taxes, and HOA. Adjust the values to generate a more accurate rate.

All estimates are provided for informational purposes only. Actual amounts may vary.
$0,000 Your Payment 20 15 65
$0,000 Your Payment

Lake Forest

Partner With Our Expert Team

Kim and Carleigh craft tailored marketing strategies that maximize impact and elevate every listing. Their results-driven approach delivers exceptional outcomes for buyers and sellers alike.