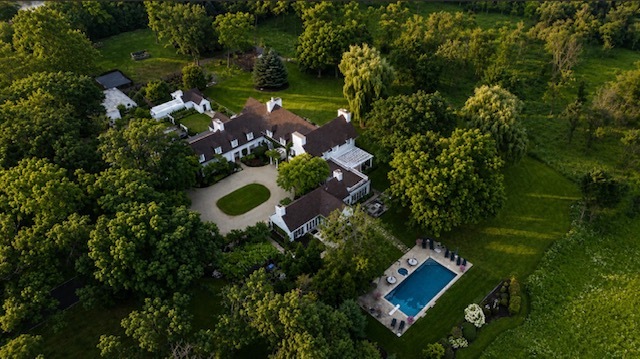
Large stone home with a landscaped lawn, curved driveway, and autumn trees.
Large stone home with a curved driveway, clipped hedges, and autumn trees.
Stone house with an arched entrance, tall windows, and landscaped front walkway.
Two-story foyer with a curved wood-and-white staircase, tall arched windows, and light hardwood floors.
Bright white kitchen with a marble island, pendant lights, wood floors, and a window-side dining nook.
Dining area with tall windows, built-in banquette, and open doors to a poolside patio.
Open-plan kitchen with a large marble island, white cabinetry, and hardwood floors adjoining the living and dining areas.
Bright white kitchen with a large marble island, stainless appliances, and a sunny window-side dining nook.
Butler’s pantry with glass-front cabinets and marble counters opening into a dining room.
Walk-in pantry with neatly arranged clear food containers, white built-in shelving, and oil and vinegar bottles.
Dining nook with a built-in banquette beside tall windows overlooking the lawn.
Dining room with a starburst chandelier, long wood table, patterned rug, and tall windows.
Living room with a coffered ceiling, neutral seating, hardwood floors, and large windows.
Furnished home office with a dark desk, patterned chairs, and tall windows overlooking the front lawn.
Furnished study with a large desk, patterned chairs, built-in shelving, and tall windows.
Sunroom with a stone fireplace, wood-beam ceiling, and large windows facing the patio.
Mudroom with white built-in cubbies, boot shelves, coat hooks, and brown tile flooring.
Bright laundry room with a long sink counter, arched window, built-in storage, and stainless steel washer and dryer.
Upstairs landing with a coffered ceiling, hardwood floors, and a wood-and-white stair railing.
Staged bedroom with a large upholstered bed, gray bench, and open doors to a wood-floored landing.
Bright bathroom with white double vanity, extensive built-in cabinetry, and patterned marble flooring.
Bright marble bathroom with a glass shower, freestanding tub, and built-in cabinetry.
Bathroom with a freestanding soaking tub beneath a large window and a glass-enclosed marble shower.
Walk-in closet with white built-ins, a marble-topped island, neatly arranged clothes, and a window seat.
Wooden deck overlooking a swimming pool and landscaped patio.
Bedroom with a gray upholstered bed, built-in bookshelves, and a window seat.
Bright bedroom with a white bed, built-in shelves, window seat, and vanity desk.
Bright bedroom with a blush-pink bed, built-in window seat, white cabinetry, and vanity.
Bright home office with built-in desk, arched window, and shelves of colorful ribbon.
White bathroom with a glass-enclosed shower and a wide vanity beneath a large mirror.
Bright bathroom with a white built-in vanity, large mirror, and glass-enclosed tiled shower.
Bathroom with a glass-enclosed hex-tile shower, marble-topped console sink, and framed pink floral print.
Bathroom with a gray vanity, white tile shower, chrome fixtures, and patterned mosaic floor.
Bathroom with a glass-enclosed tiled shower and white vanity topped with pink flowers.
White kitchen with patterned tile backsplash, large sink window, and beige tile flooring.
Bathroom with a gray vanity, brass fixtures, and an open doorway to a toilet and shaded window.
Bedroom with a beige upholstered bed, matching bedside lamps, and a cushioned window bench.
Modern bathroom with a glass shower, double vanity, and bold geometric tile.
Living room with a tiled fireplace wall, television, white seating, and staircase.
Bright family room with a fireplace, built-in cabinetry, and window-side bar seating.
Home gym with mirrored wall, exercise machines, and a rack of dumbbells.
Recreation room with putting turf, a golf simulator screen, and golf clubs beside a bright lounge.
Backyard patio with umbrella-covered dining set, gazebo, lounge chairs, and autumn trees.
Outdoor pool and stone patio with umbrella-covered dining table, poolside loungers, and a covered pavilion.
Backyard patio with dining set and umbrella beside a swimming pool and covered pavilion.
Covered patio with wicker seating, a stone fireplace, and a mounted television.
Swimming pool beside a covered outdoor pavilion with a fireplace and furnished lounge area.
Backyard pool beside a broad stone patio, covered fireplace seating area, and umbrella-shaded lounge chairs.
Backyard with a covered pavilion, stone chimney, raised circular feature, and patio beside the house.
Home’s rear exterior with a swimming pool, umbrella-shaded lounge chairs, and a covered fireplace pavilion.
Rear of a stone-and-stucco home overlooking a broad lawn, patio seating, and autumn trees.
Large white home beyond a broad lawn, with a covered pavilion and autumn trees.
Rear of a large white home with a pool patio, lounge chairs, and covered pavilion beyond a broad lawn.
Multi-level floor plan with room layouts, garage, pool, and north arrow.
Upper-level floor plan with four bedrooms, a sitting room, laundry, balcony, and open-to-below area.
First-floor plan with a swimming pool and patio behind the home and labeled interior rooms.
Lower-level floor plan with a large recreation room, game room, gym, bedroom, and bath.
VIEW PHOTOS
Bought with Marina Carney with Compass and Listed by Kimberly Shortsle with Jameson Sotheby's International Realty (847) 987-5702
$3,955,000

162 E Foster Place

6 Beds 8 Baths 6,258 Sq.Ft. 1.51 Acres

Description

This custom-built home is an architectural masterpiece that combines sophistication, elegance, and impeccable craftsmanship. It features detailed millwork, including crown moldings, custom cabinetry, and built-in shelving. The home offers 5+1 spacious en-suite bedrooms for ultimate comfort and privacy. Its open-concept design includes soaring ceilings and oversized windows that flood the space with natural light. The gourmet kitchen is equipped with high-end appliances, custom cabinetry, and a large island, perfect for cooking and entertaining. The primary retreat is a serene oasis with a luxurious spa-like bathroom and an impressive walk-in closet. Additional versatile spaces can serve as a home office, library, or gym. The outdoor area includes a patio, pool, cabana, and lush landscaping, ideal for relaxation and gatherings. This home blends luxury, functionality, and beauty, making it a rare and exceptional property. *Sellers cannot close until the end of June.*

Share Property

Location

162 E Foster Place, Lake Forest, IL 60045

Status

Sold

Date Sold

August 1, 2025
Carleigh Goldsberry

Carleigh Goldsberry

TITLE

Real Estate Broker

PHONE

224.558.1993

Property Amenities

Interior
Laundry room Upper Level
Appliances Microwave, Dishwasher, High End Refrigerator, Bar Fridge, Washer, Dryer, Disposal, Oven, Range Hood
Flooring Hardwood
Total Bedrooms: 6
Half Bathrooms: 1
Full Bathrooms: 7
Other Interior Features Cathedral Ceiling(s), Dry Bar, Wet Bar, 1st Floor Full Bath, Built-in Features, Walk-In Closet(s), Open Floorplan, Special Millwork, Paneling, Pantry
Area & Lot
Lot Area 1.51 Acres
Living area 6,258 Sq.Ft.
MLS® ID 12329649
Year Built 2016
School District 115
High School Lake Forest High School
Middle School Deer Path Middle School
Elementary School Cherokee Elementary School
Architecture Styles Traditional
Type Residential
Status Sold
Date Sold August 1, 2025
Exterior
Air conditioning Central Air
Heat type Natural Gas, Forced Air, Radiant Floor
Water Source Public
Garage Space 3.0
Sewer Public Sewer
Parking Asphalt, Garage Door Opener, Heated Garage, On Site, Garage Owned, Attached, Garage
Finance
Sales Price $3,955,000
Real Estate Tax $50,464 yearly

Partner With Our Expert Team

Kim and Carleigh craft tailored marketing strategies that maximize impact and elevate every listing. Their results-driven approach delivers exceptional outcomes for buyers and sellers alike.