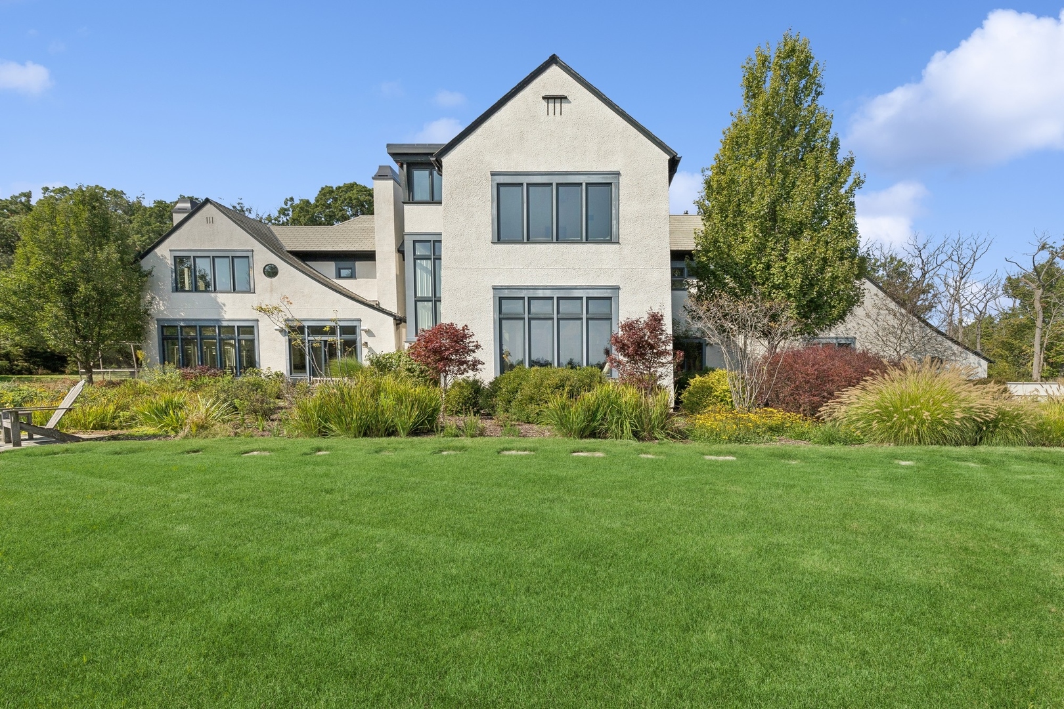
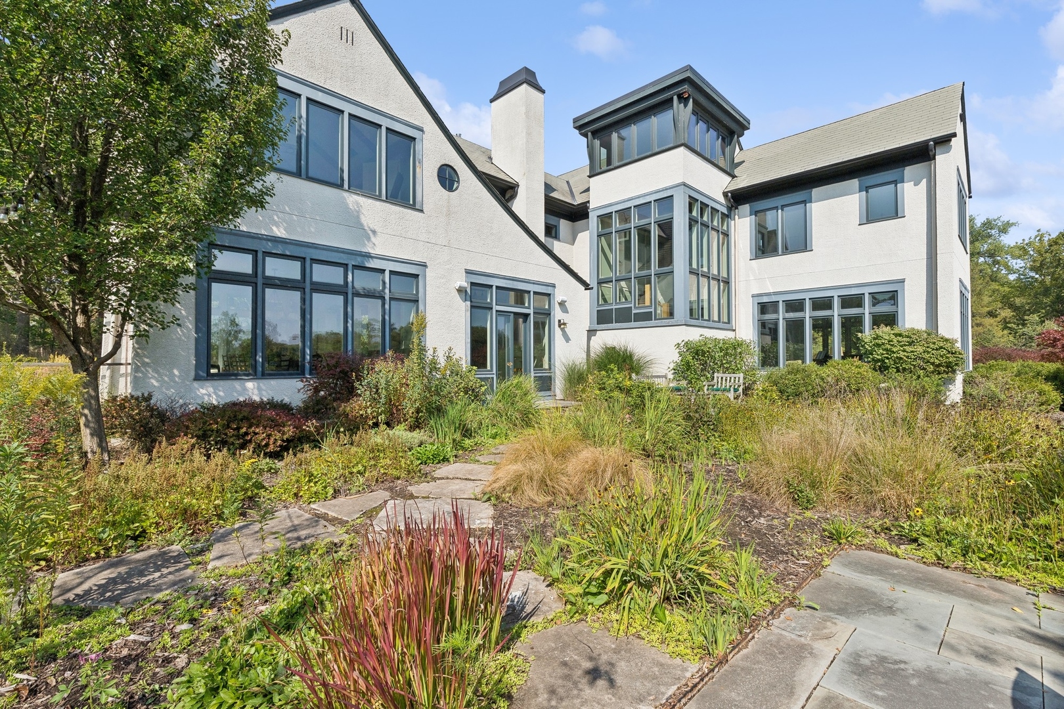
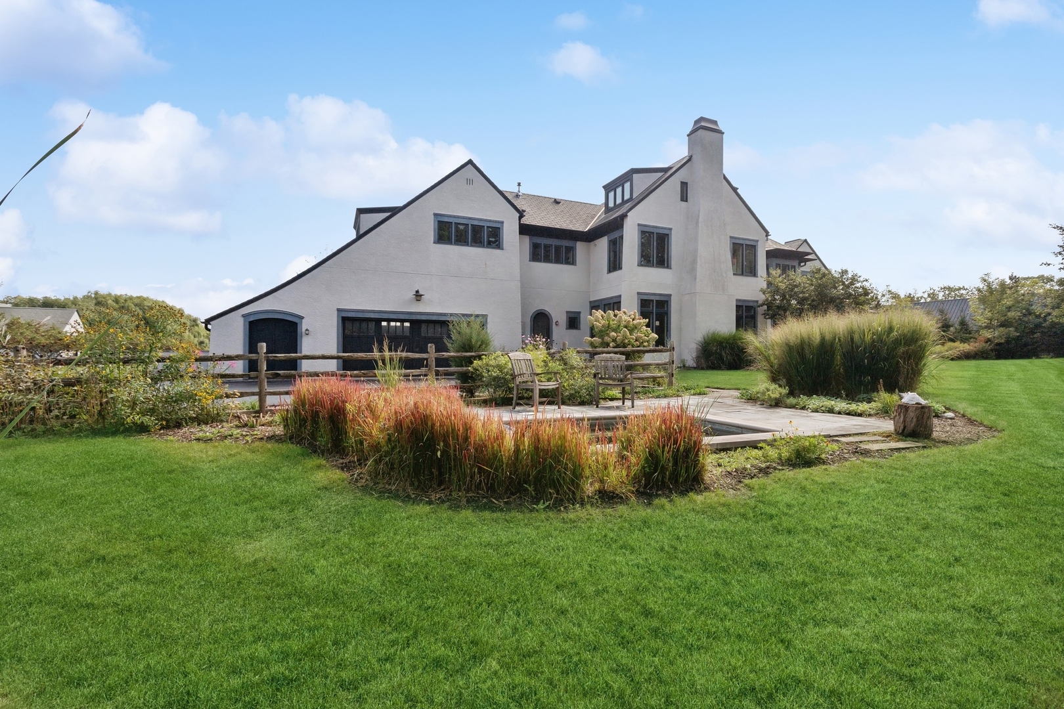
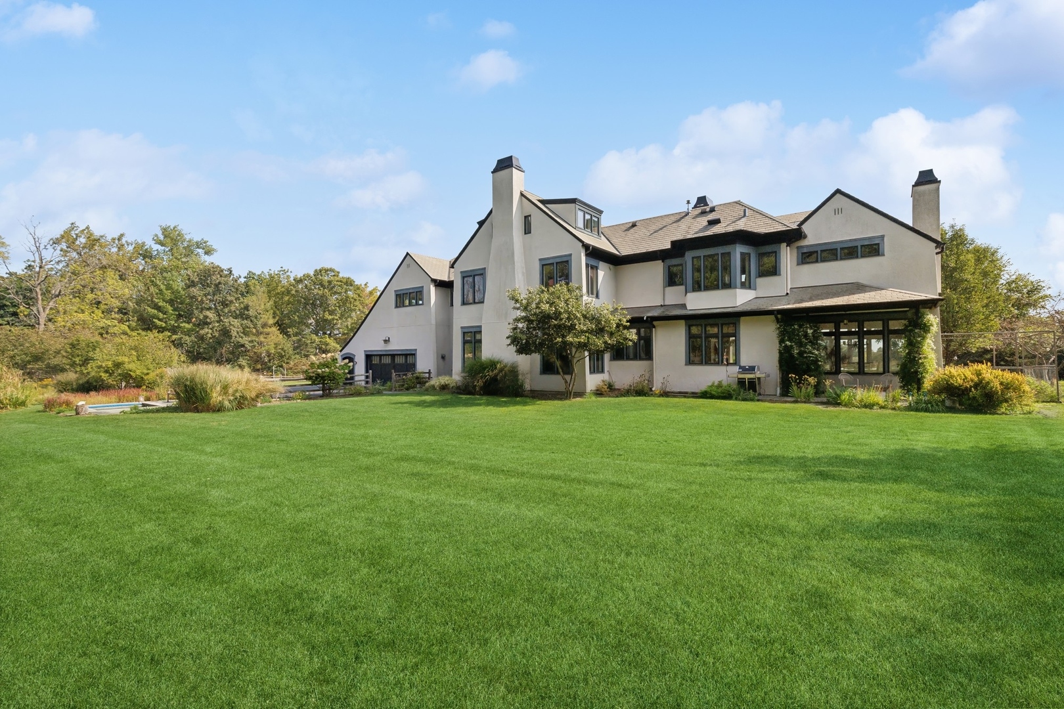
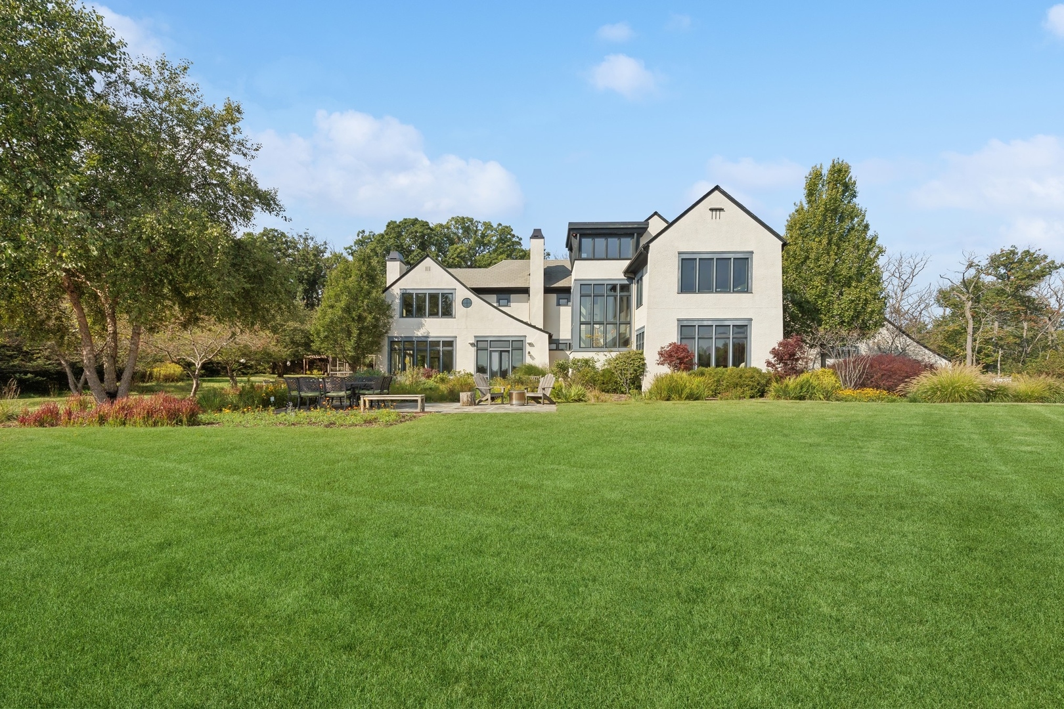
Modern white stucco home with dark-framed windows, landscaped gardens, and a broad green lawn.
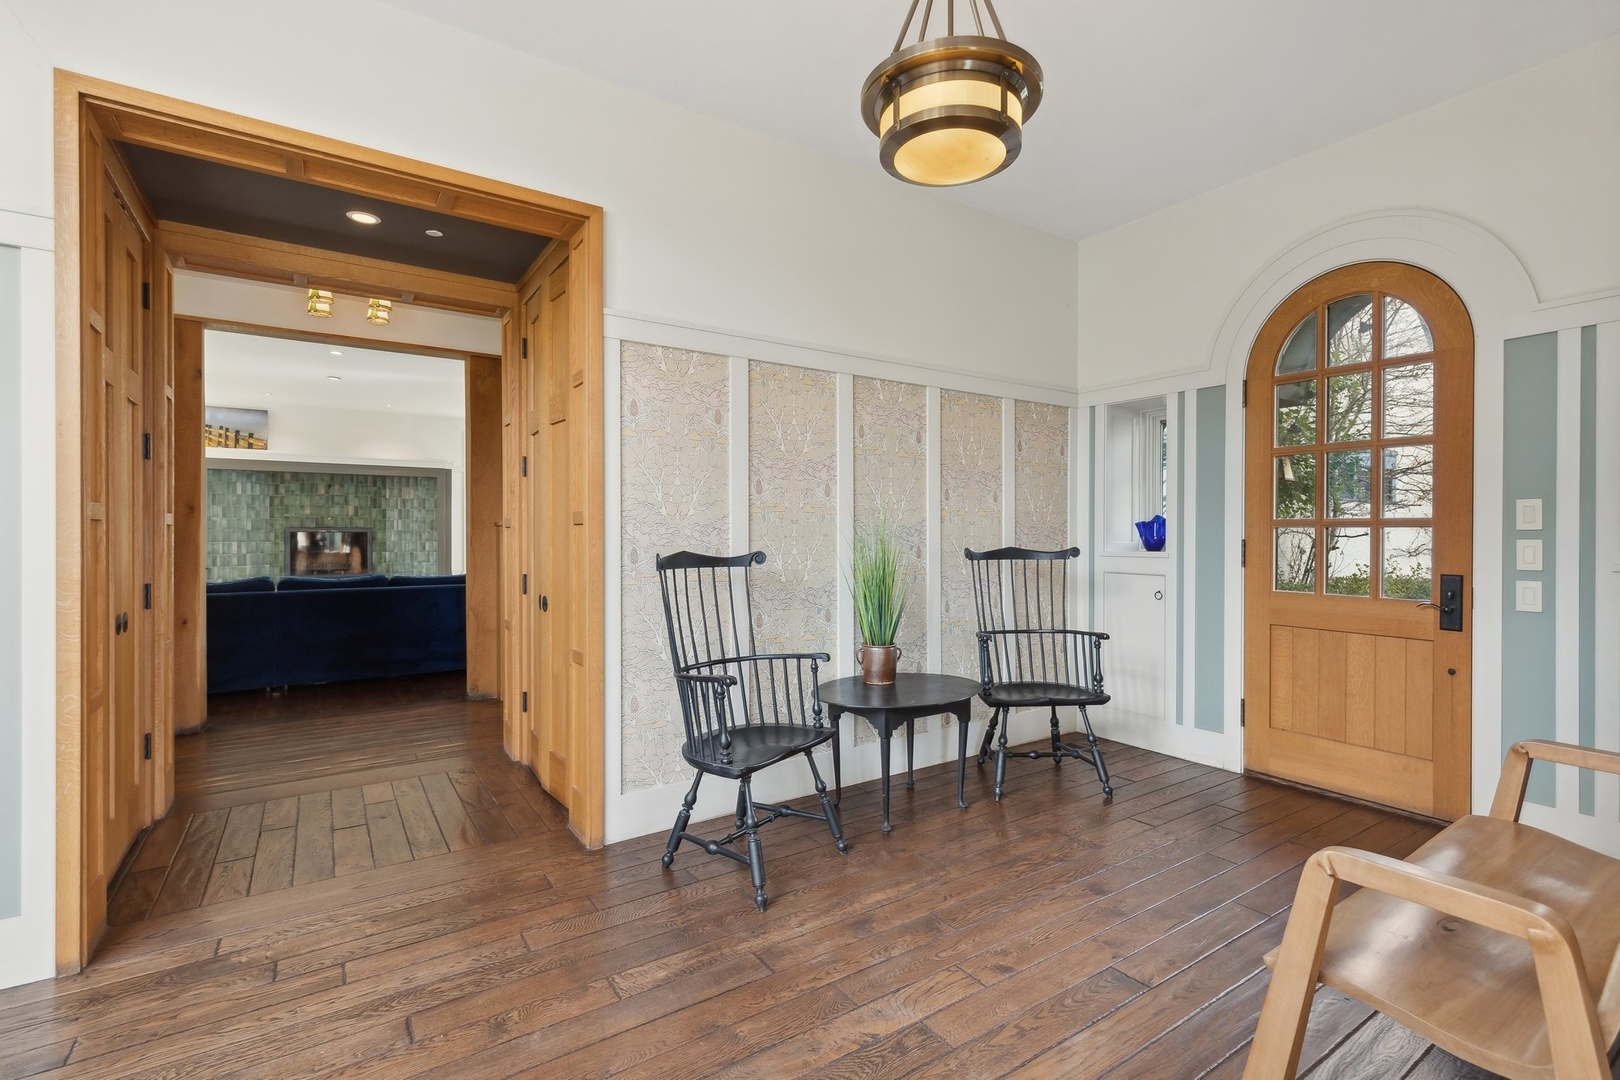
Entry hall with an arched wood-and-glass front door, hardwood floors, and black chairs.
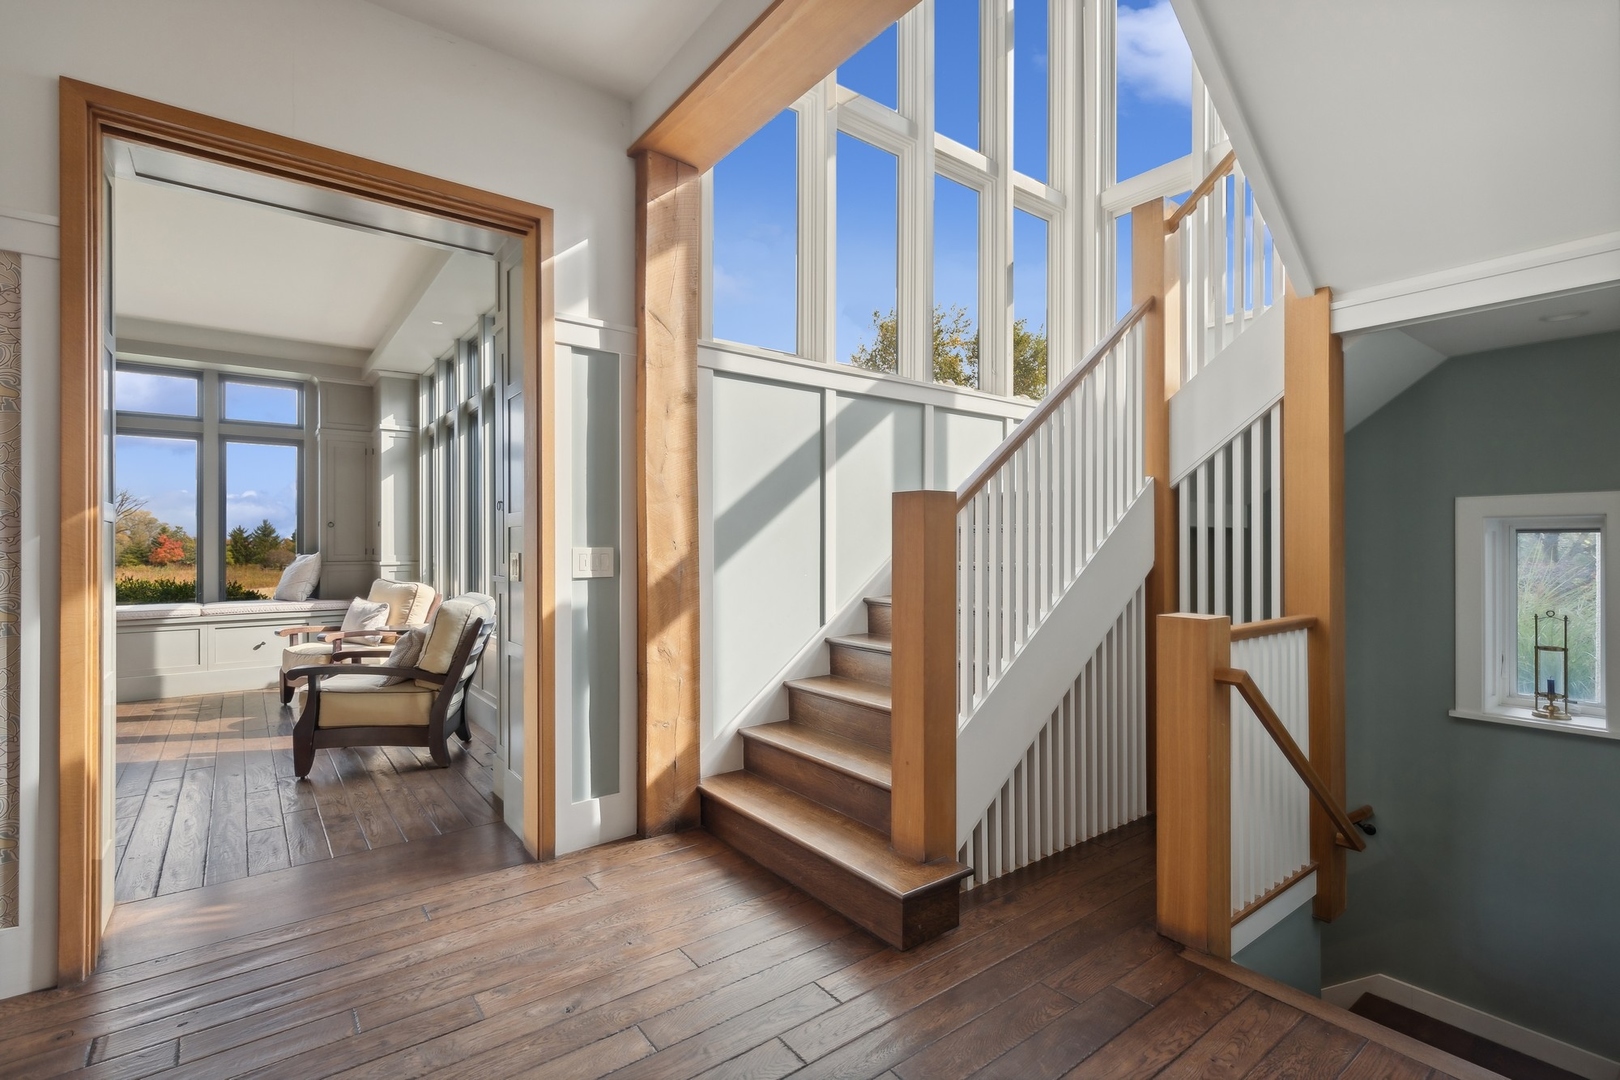
Interior staircase beside tall windows, with hardwood floors and a bright sitting nook.
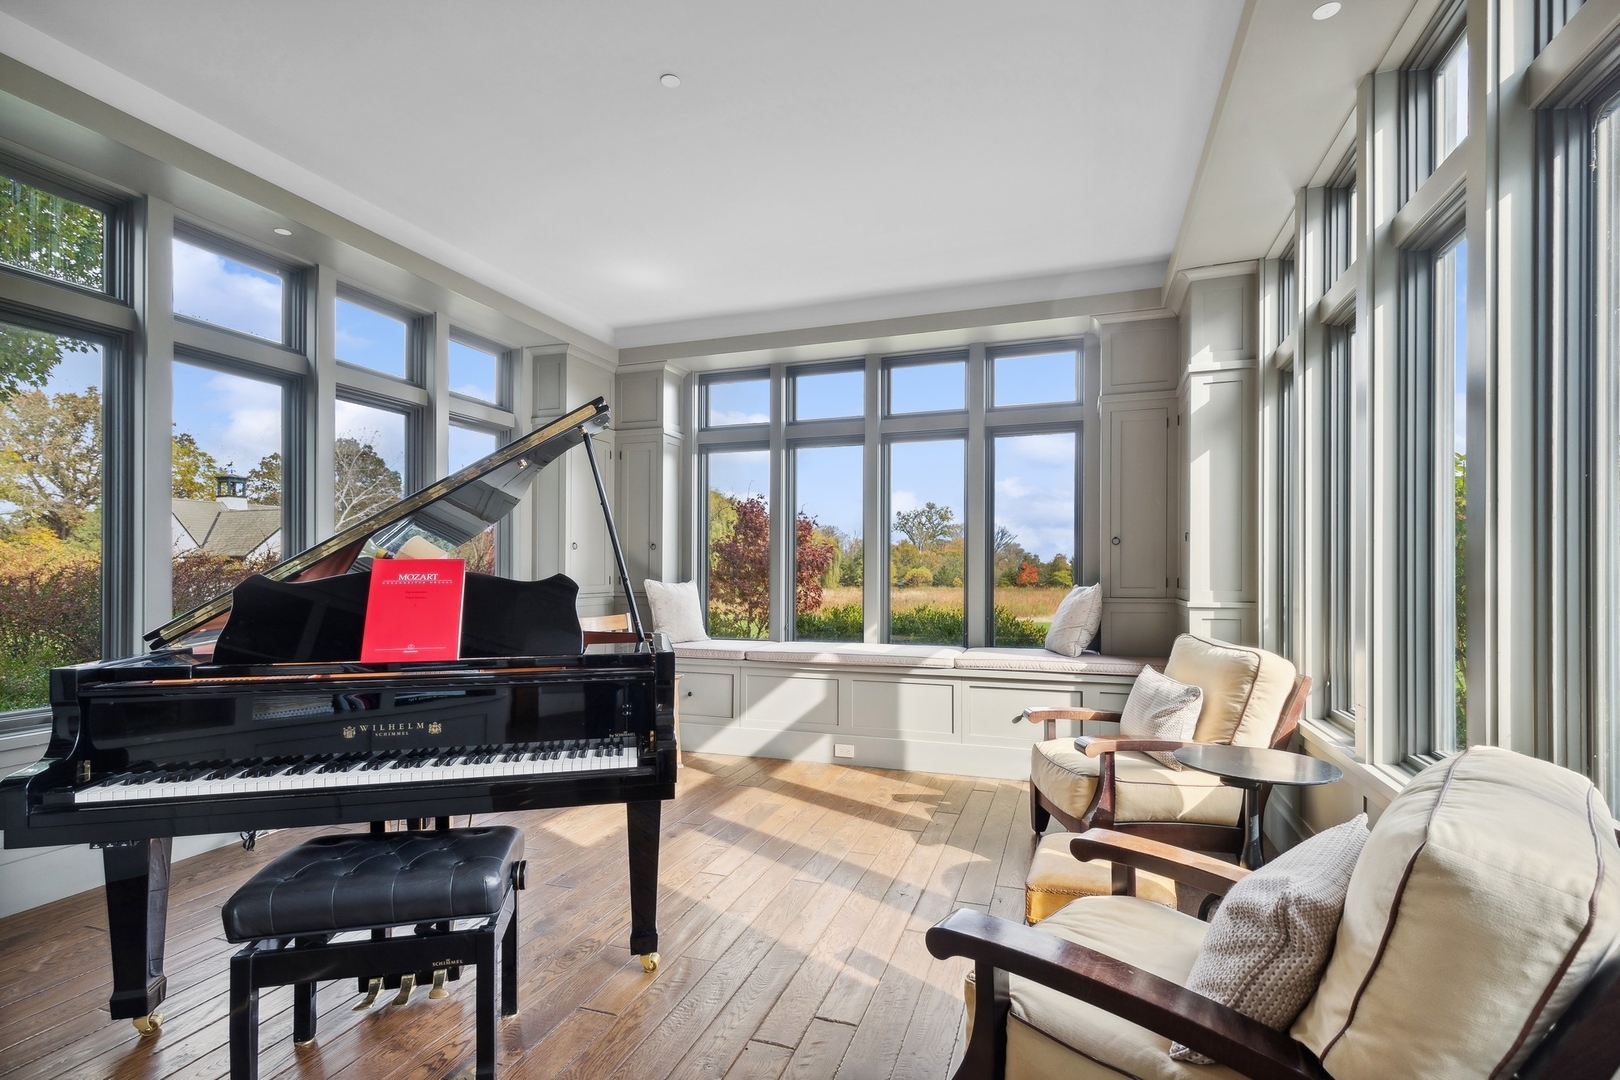
Sunroom with a grand piano, window seat, and tall windows overlooking autumn trees.
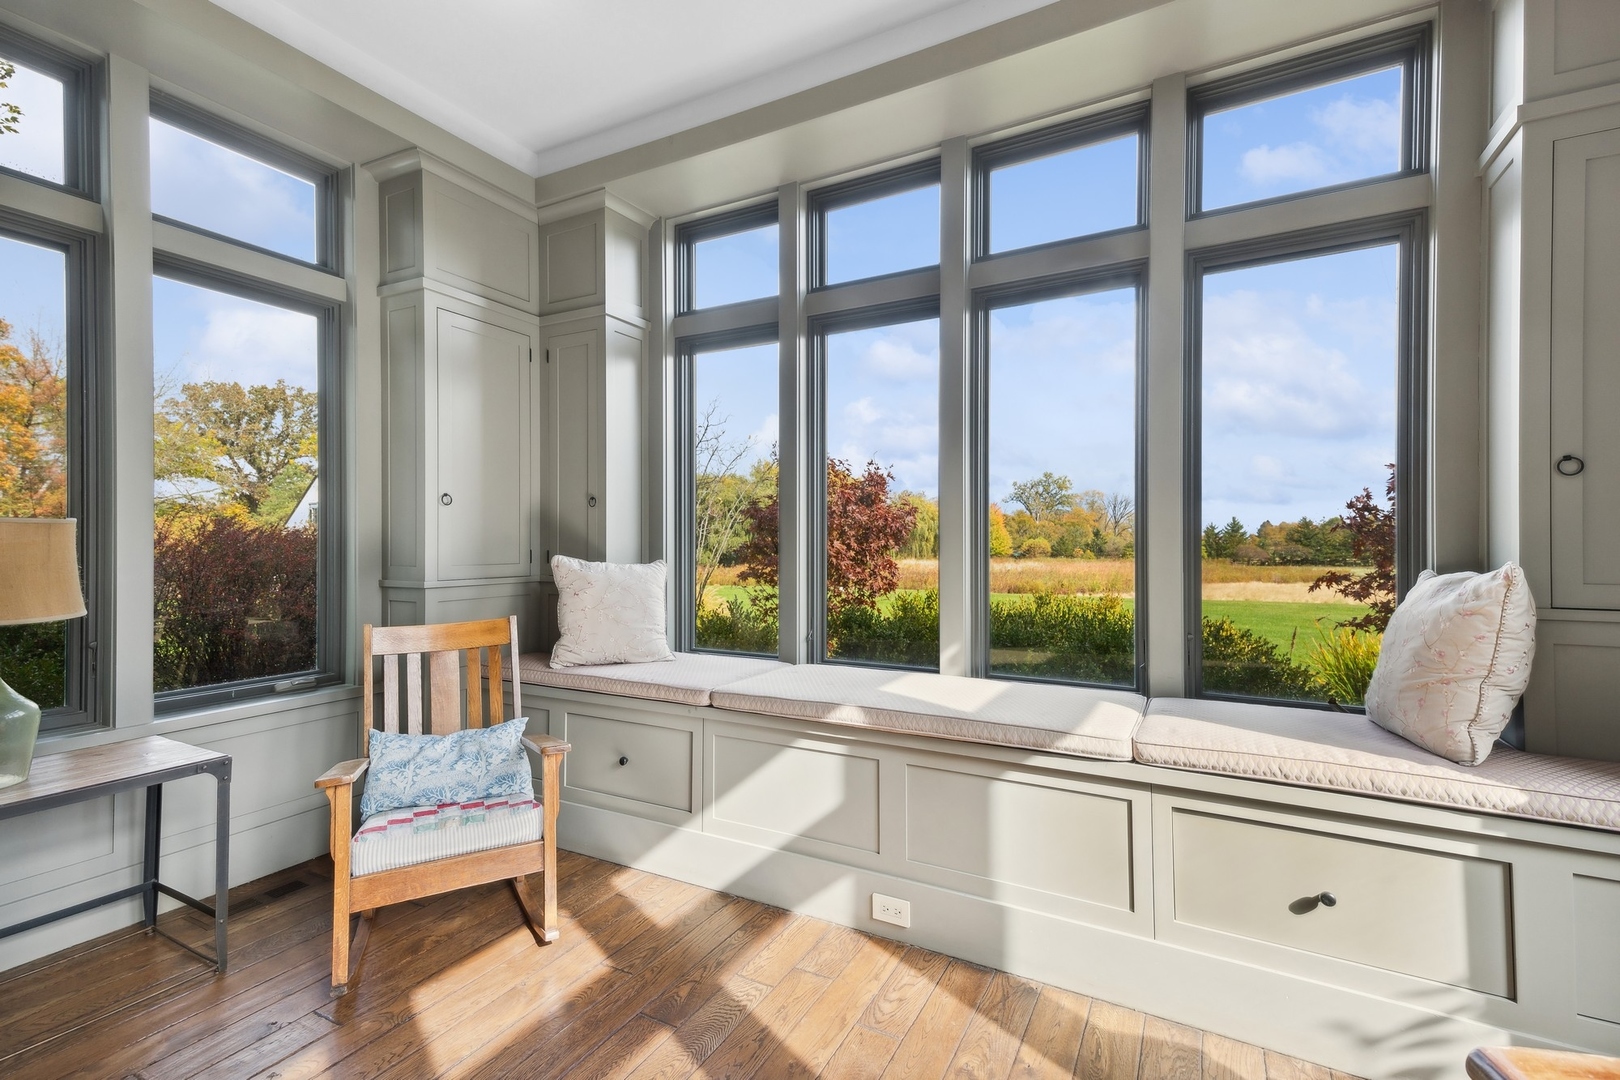
Sunroom with a built-in window seat and tall windows overlooking an autumn lawn.
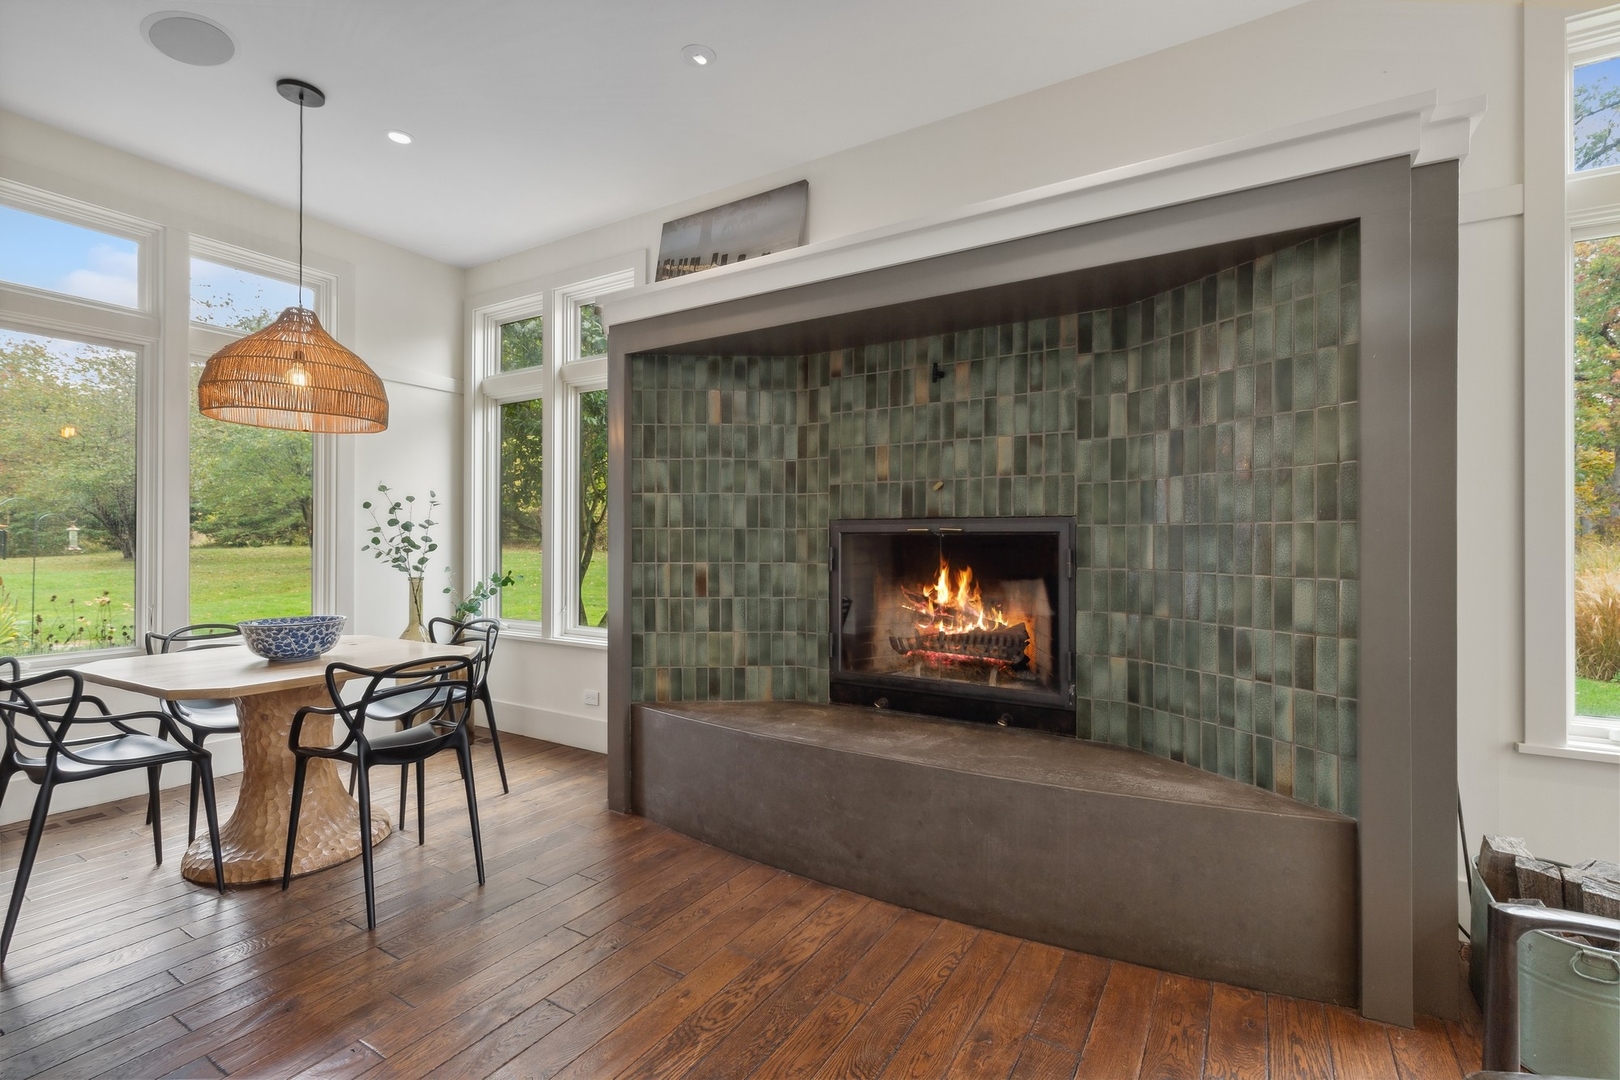
Dining area with a lit fireplace, green tile surround, sculptural wood table, and tall garden-facing windows.
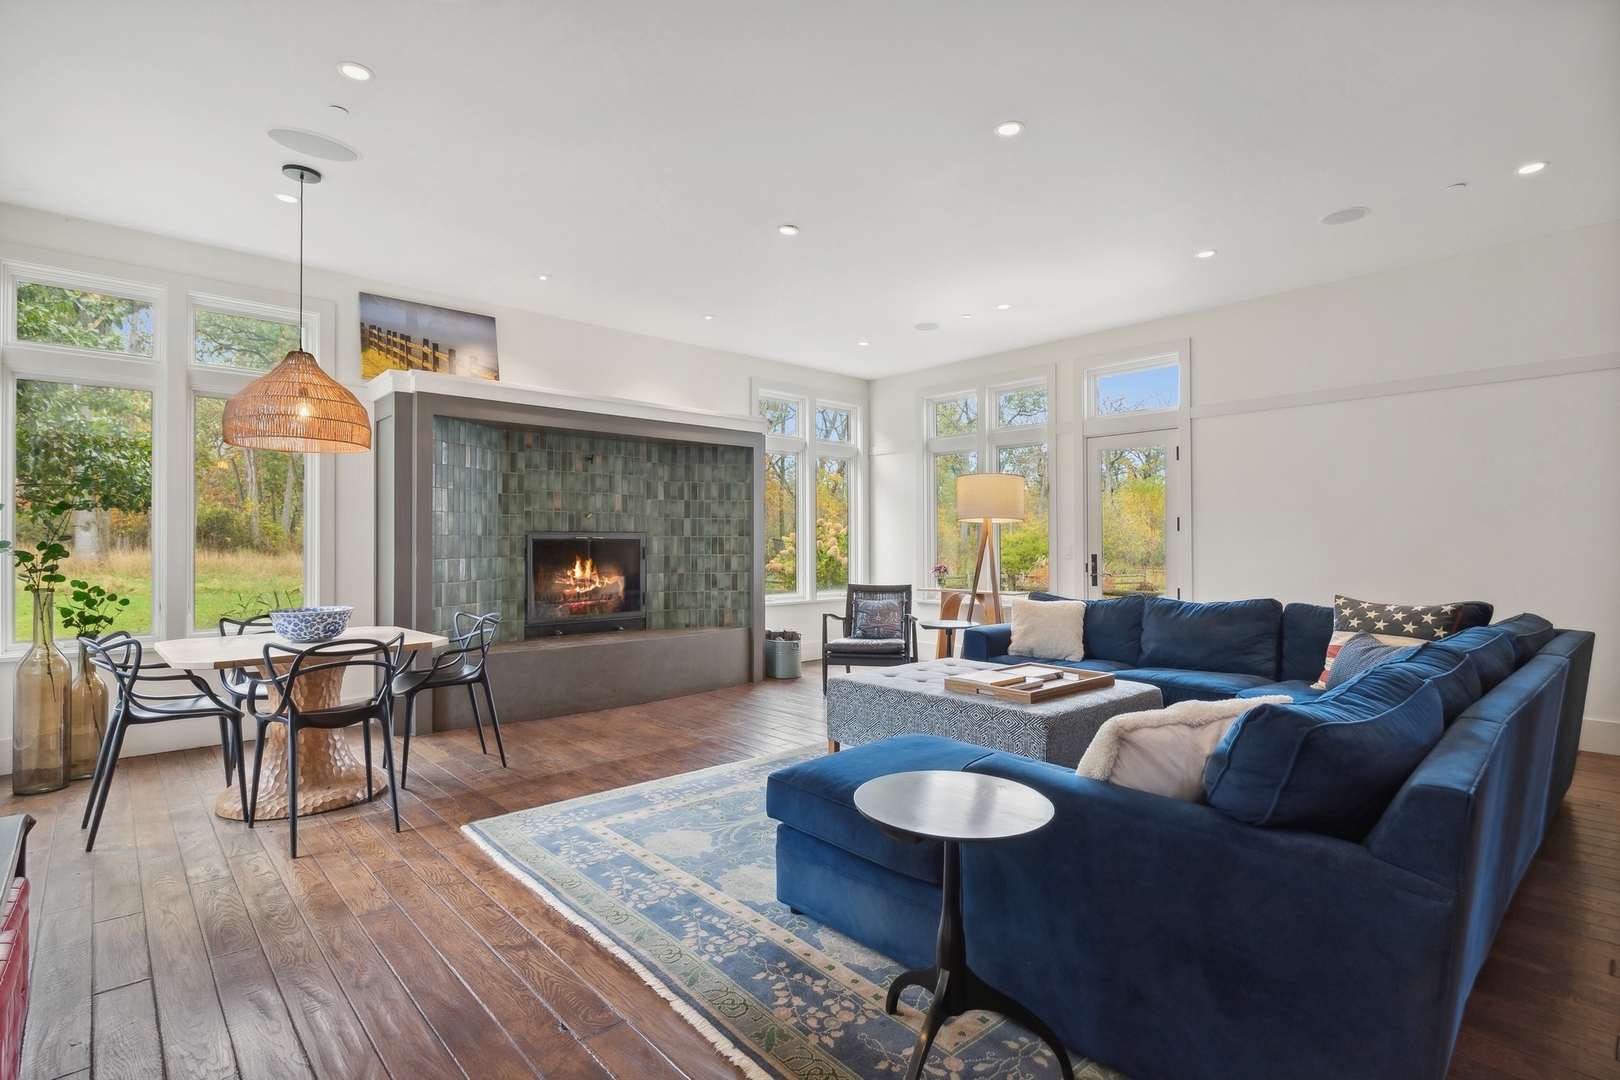
Living room with a green tiled fireplace, navy sectional, and tall windows overlooking autumn trees.
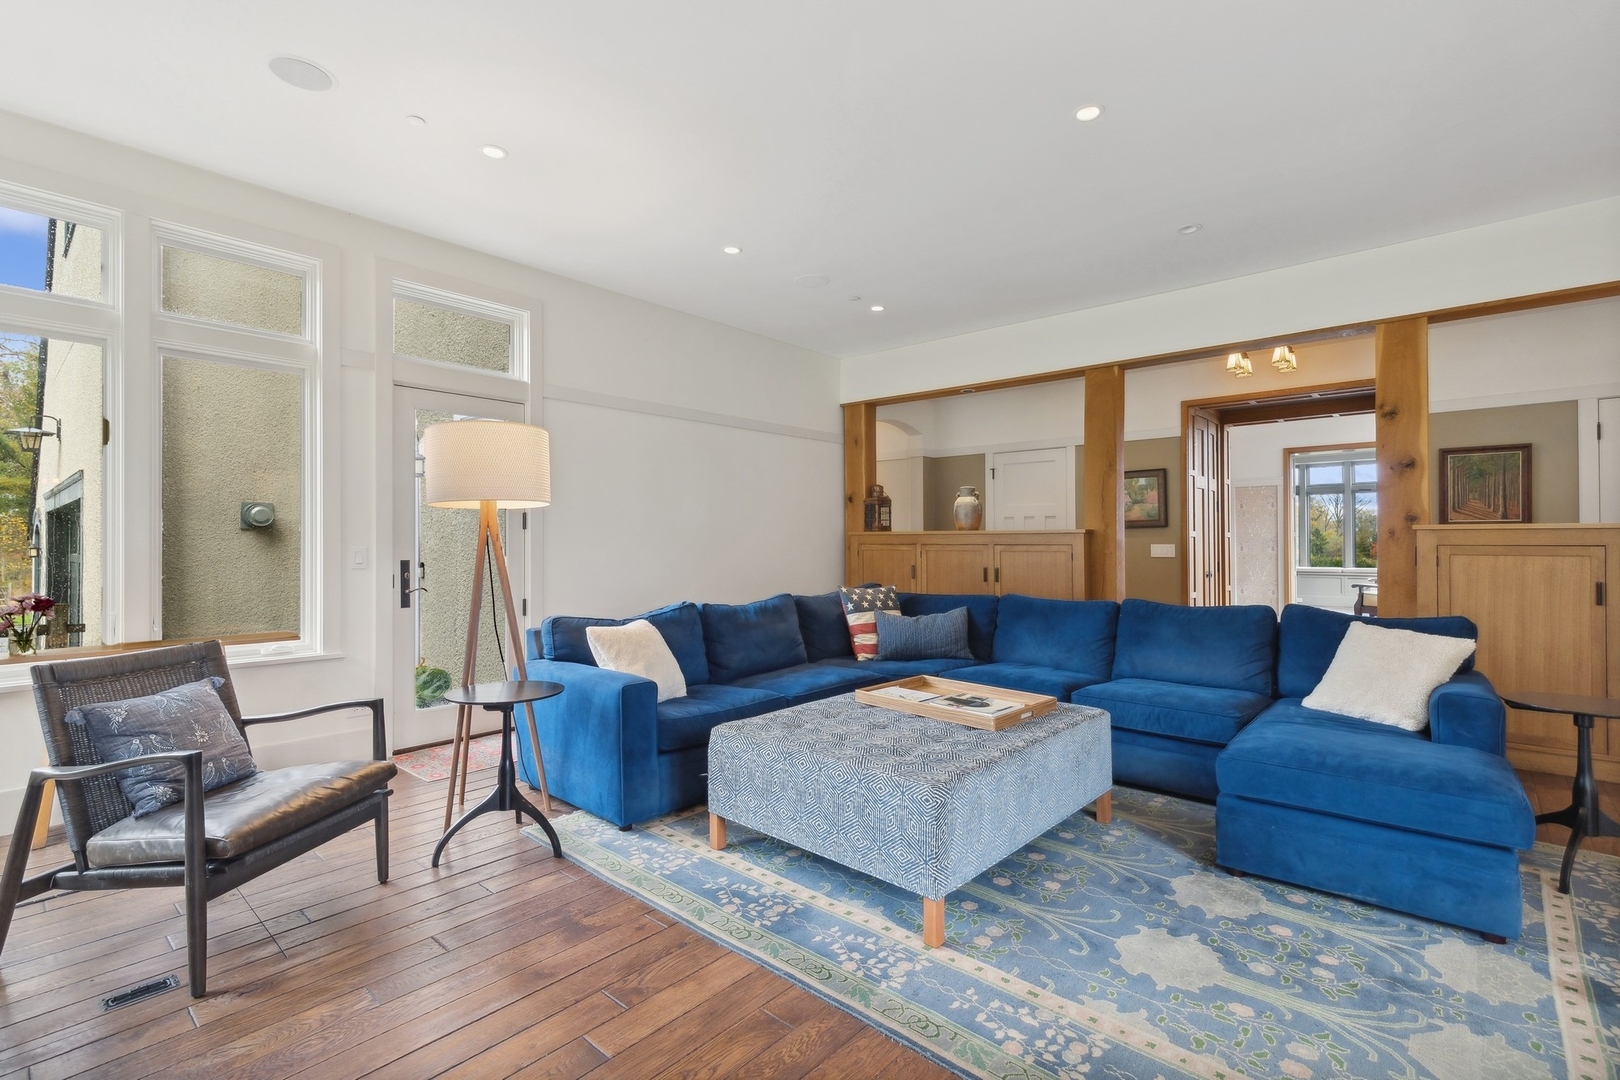
Living room with a blue sectional, patterned ottoman, and timber-framed opening to adjoining rooms.
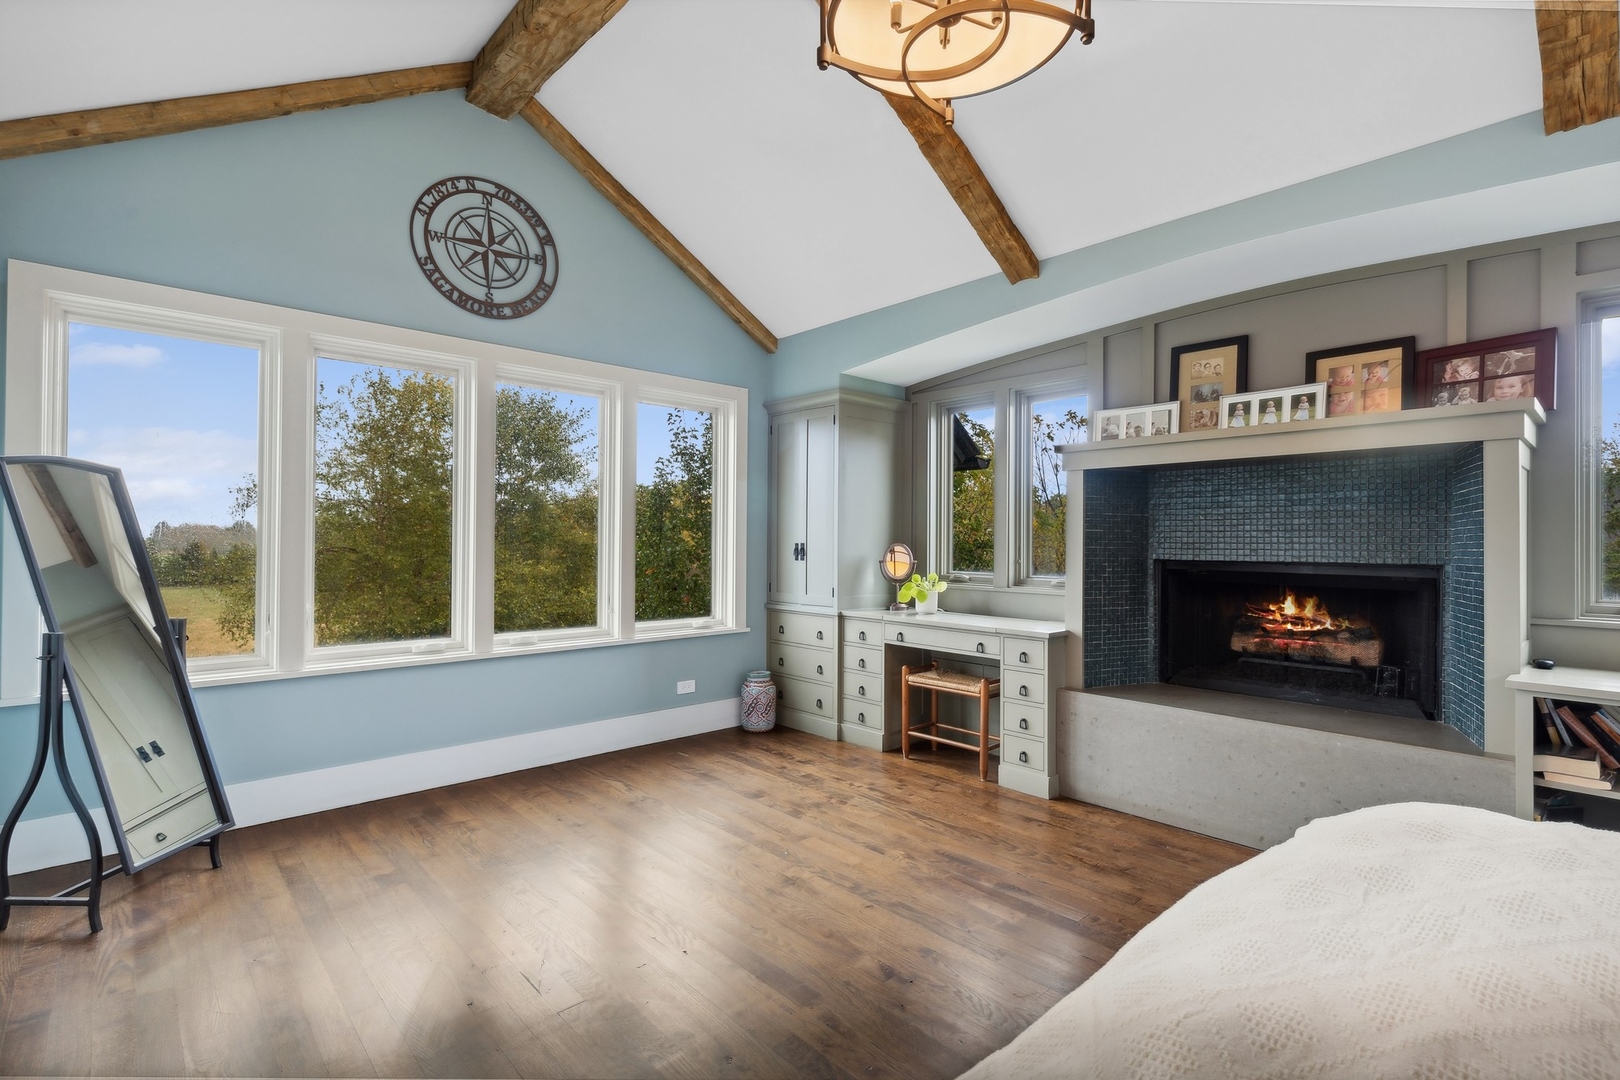
Bedroom with vaulted wooden beams, broad windows, and a lit fireplace.
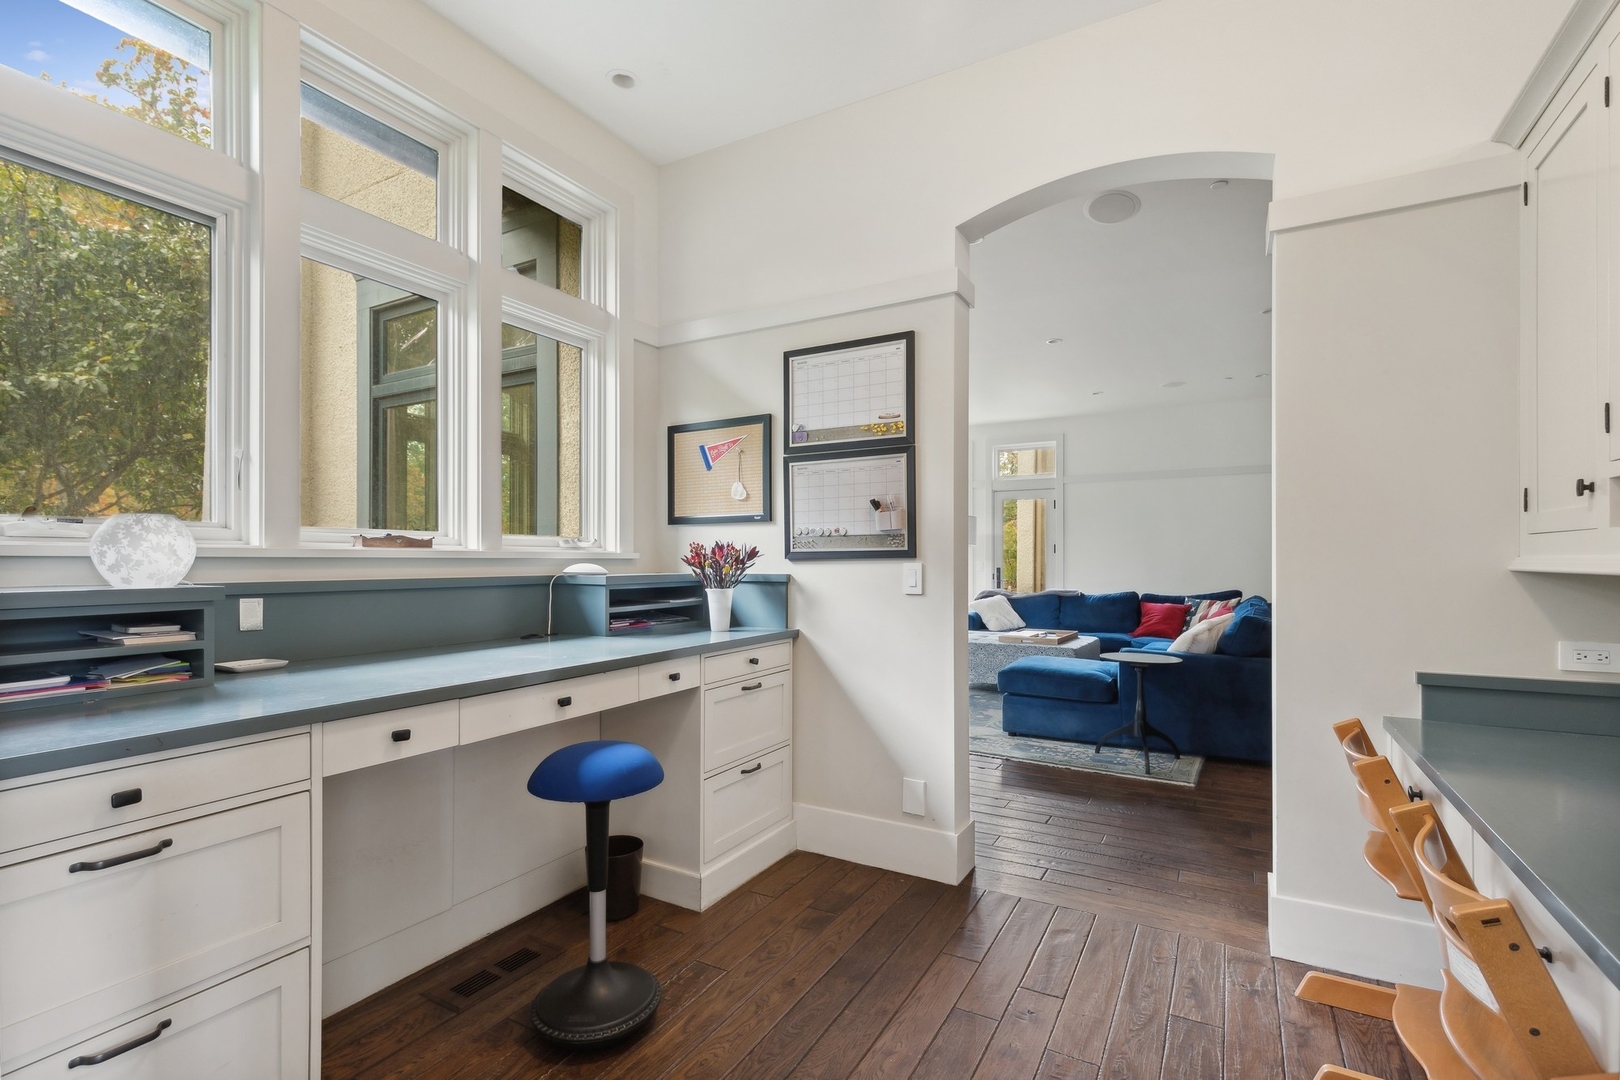
Kitchen with a built-in desk beneath large windows and an arched opening to a living room.
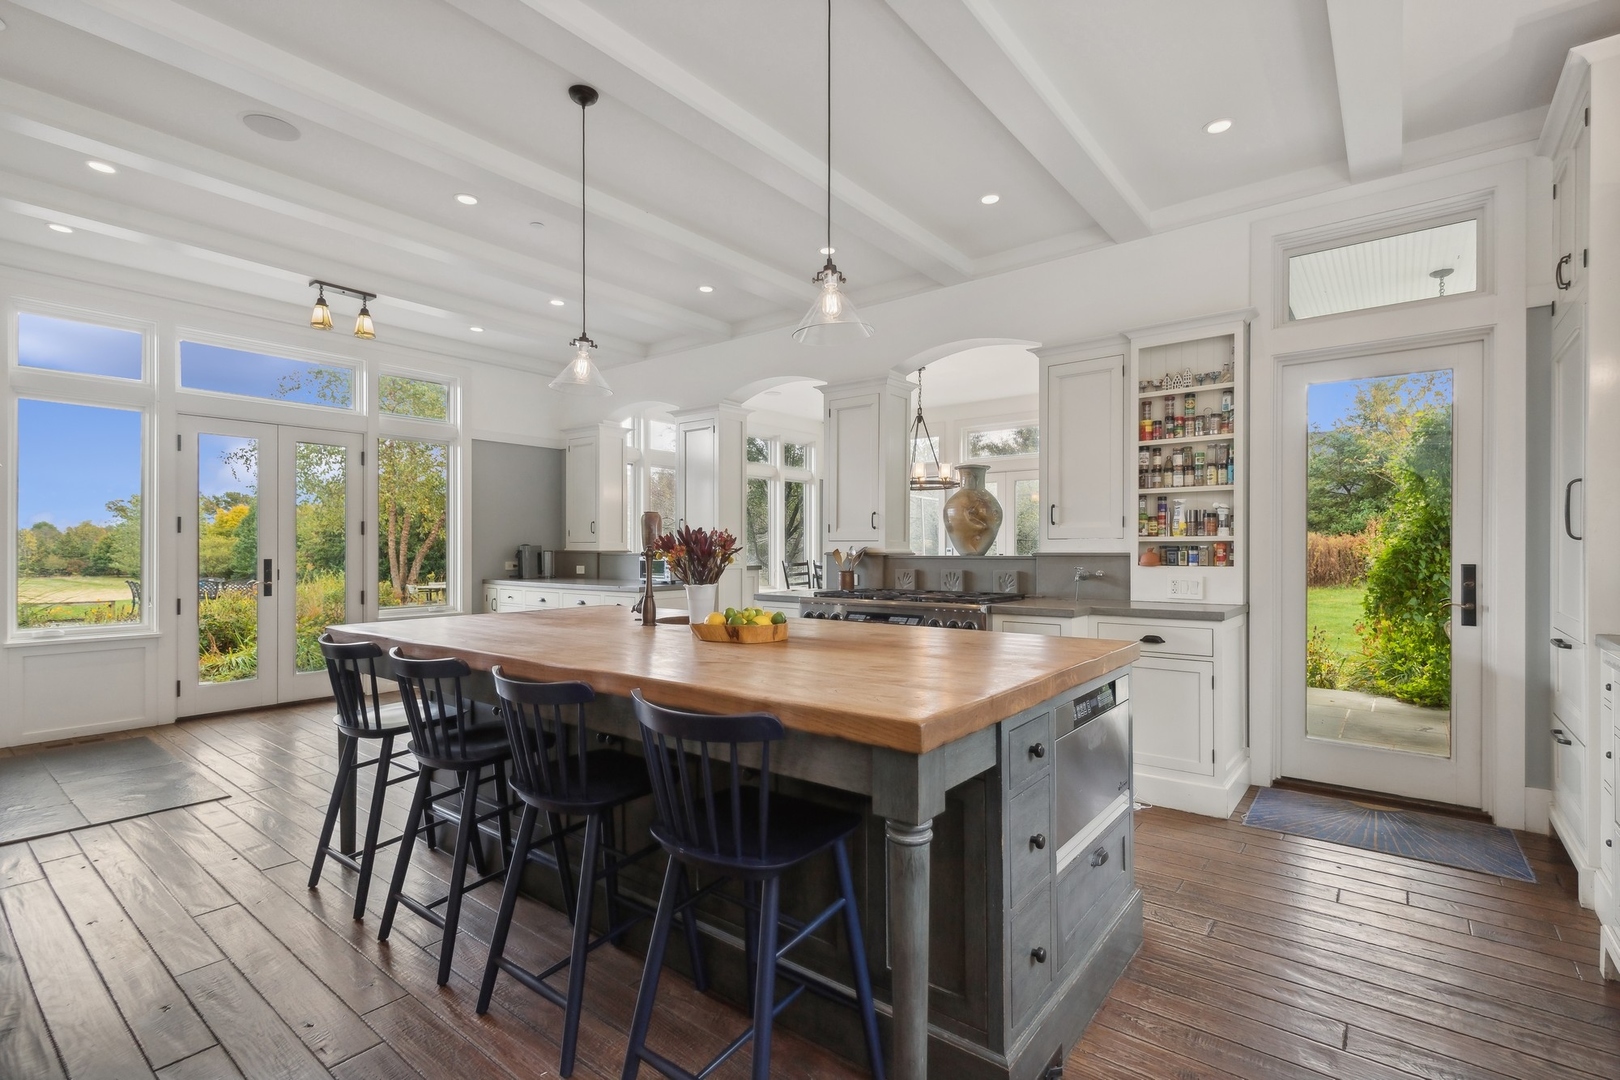
Bright kitchen with a large wood-topped island, white cabinetry, and glass doors overlooking greenery.
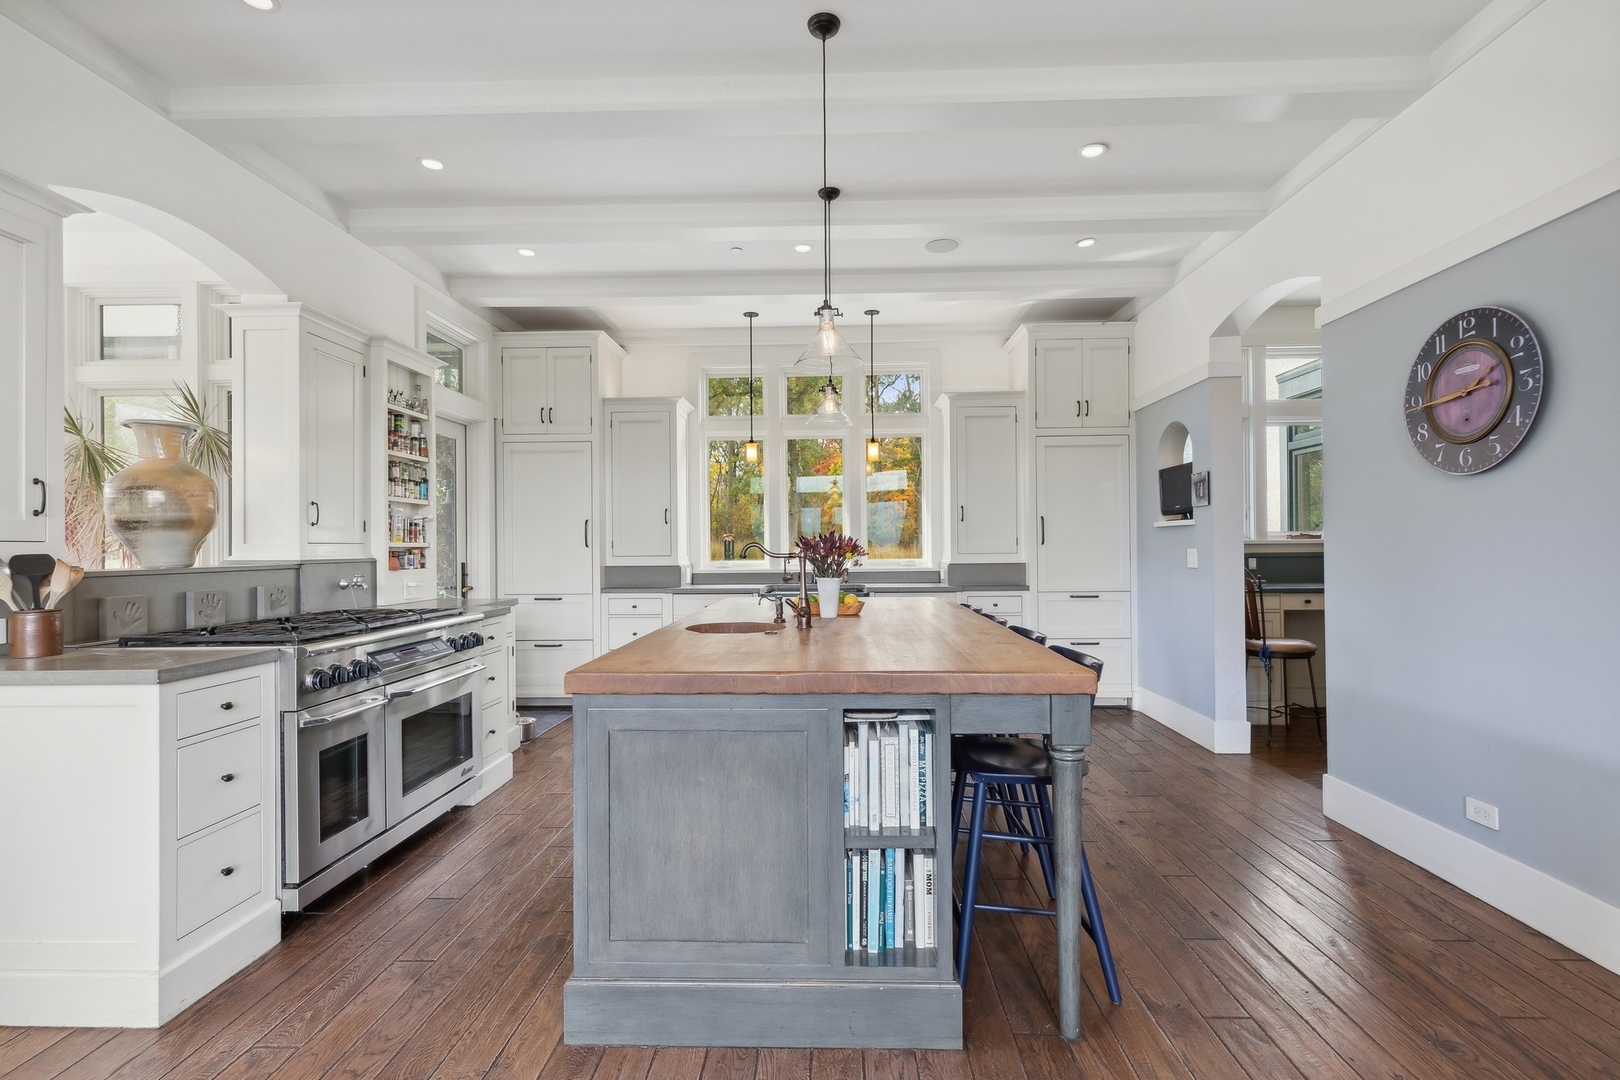
Kitchen with a broad wood-topped island, white cabinetry, stainless double range, and autumn foliage outside the windows.
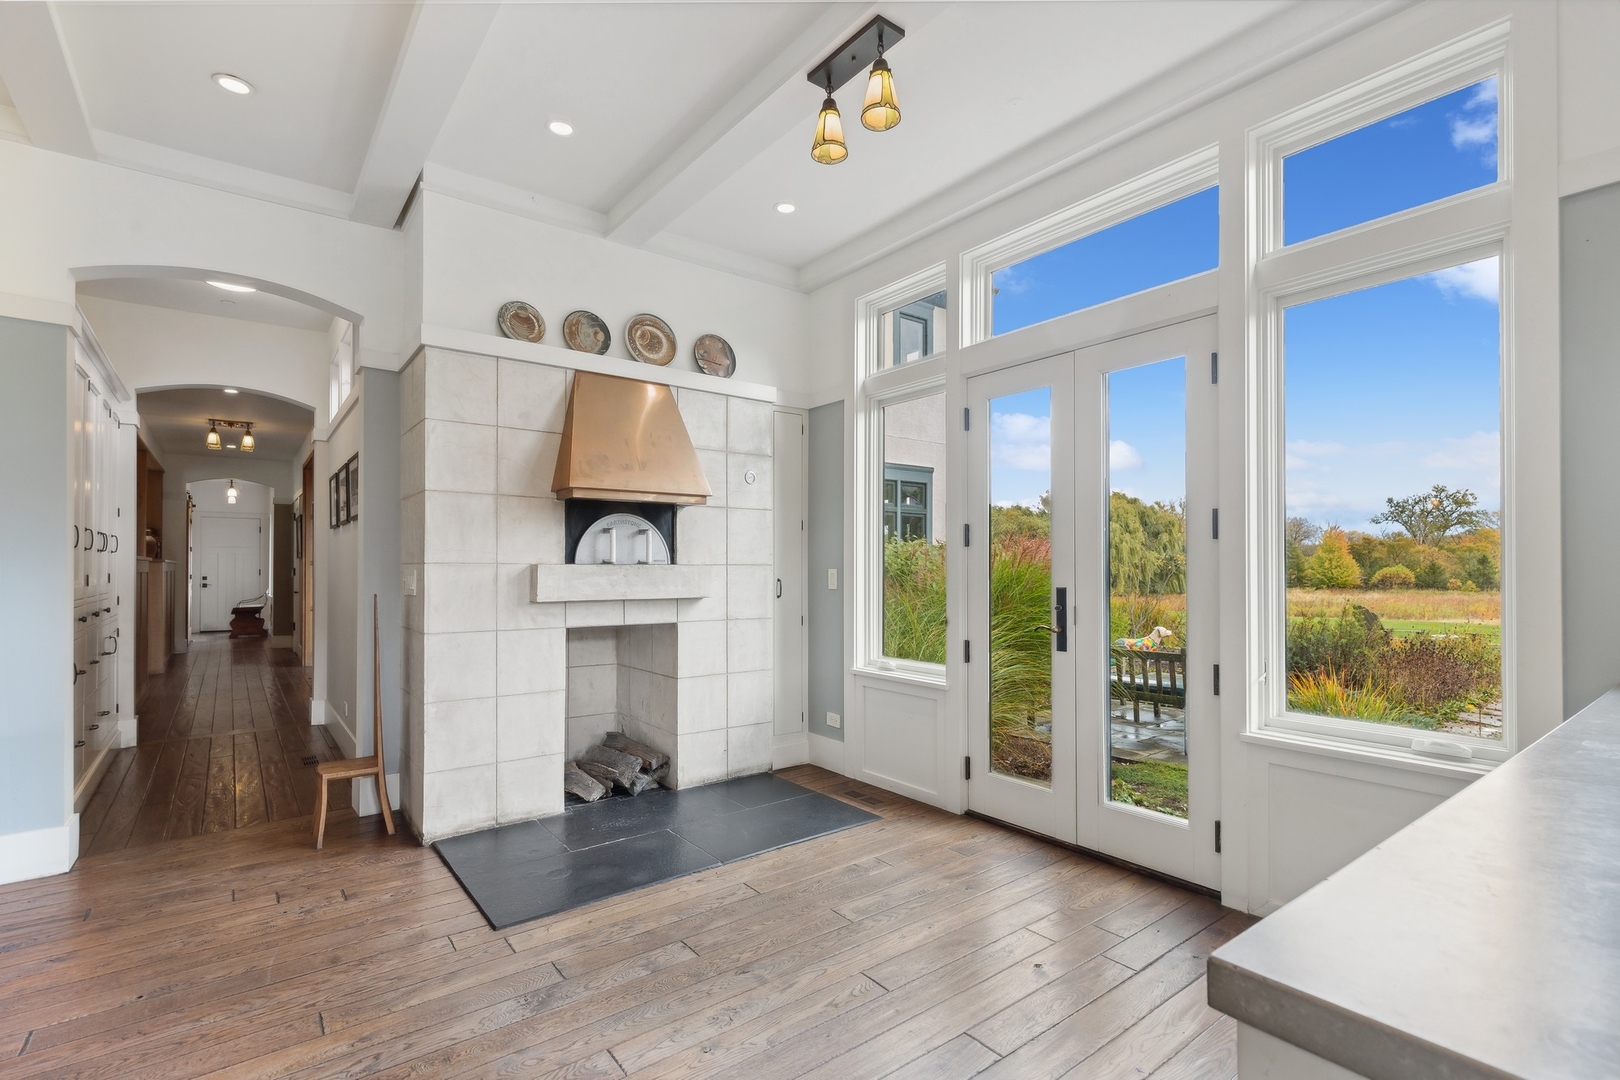
Bright interior with a tiled fireplace, tall windows, and glass doors facing an autumn landscape.
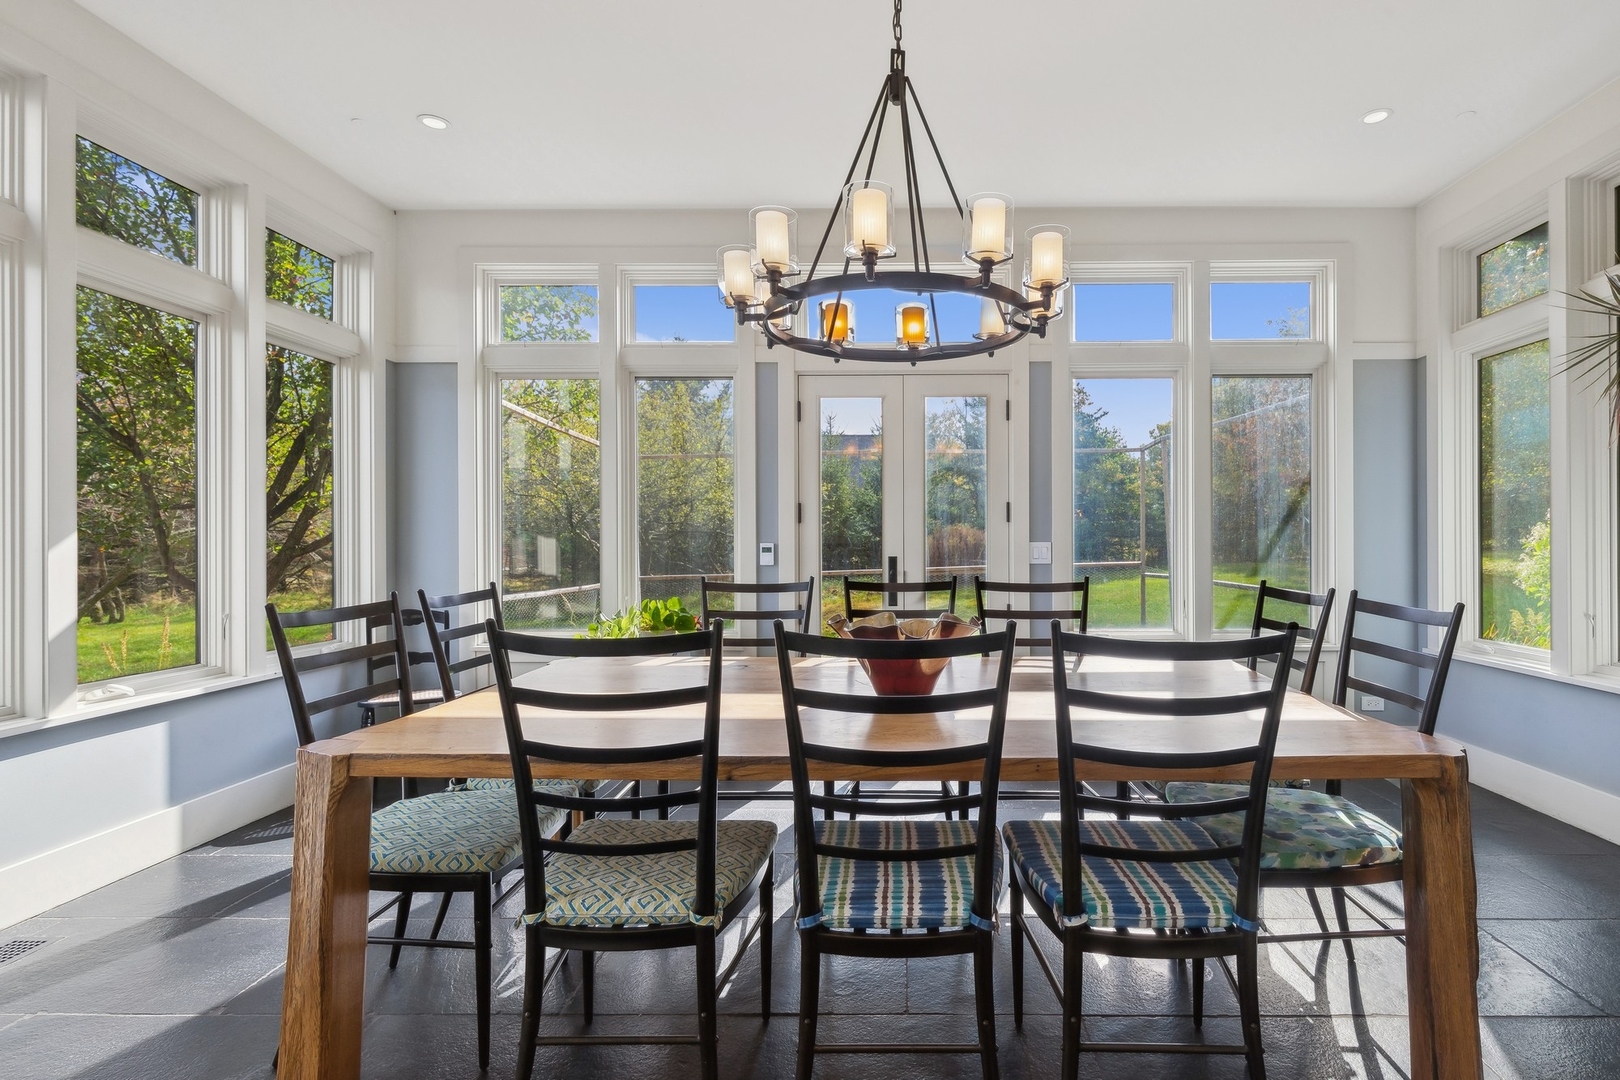
Dining room with a long wooden table, tall windows, and views of a green yard.
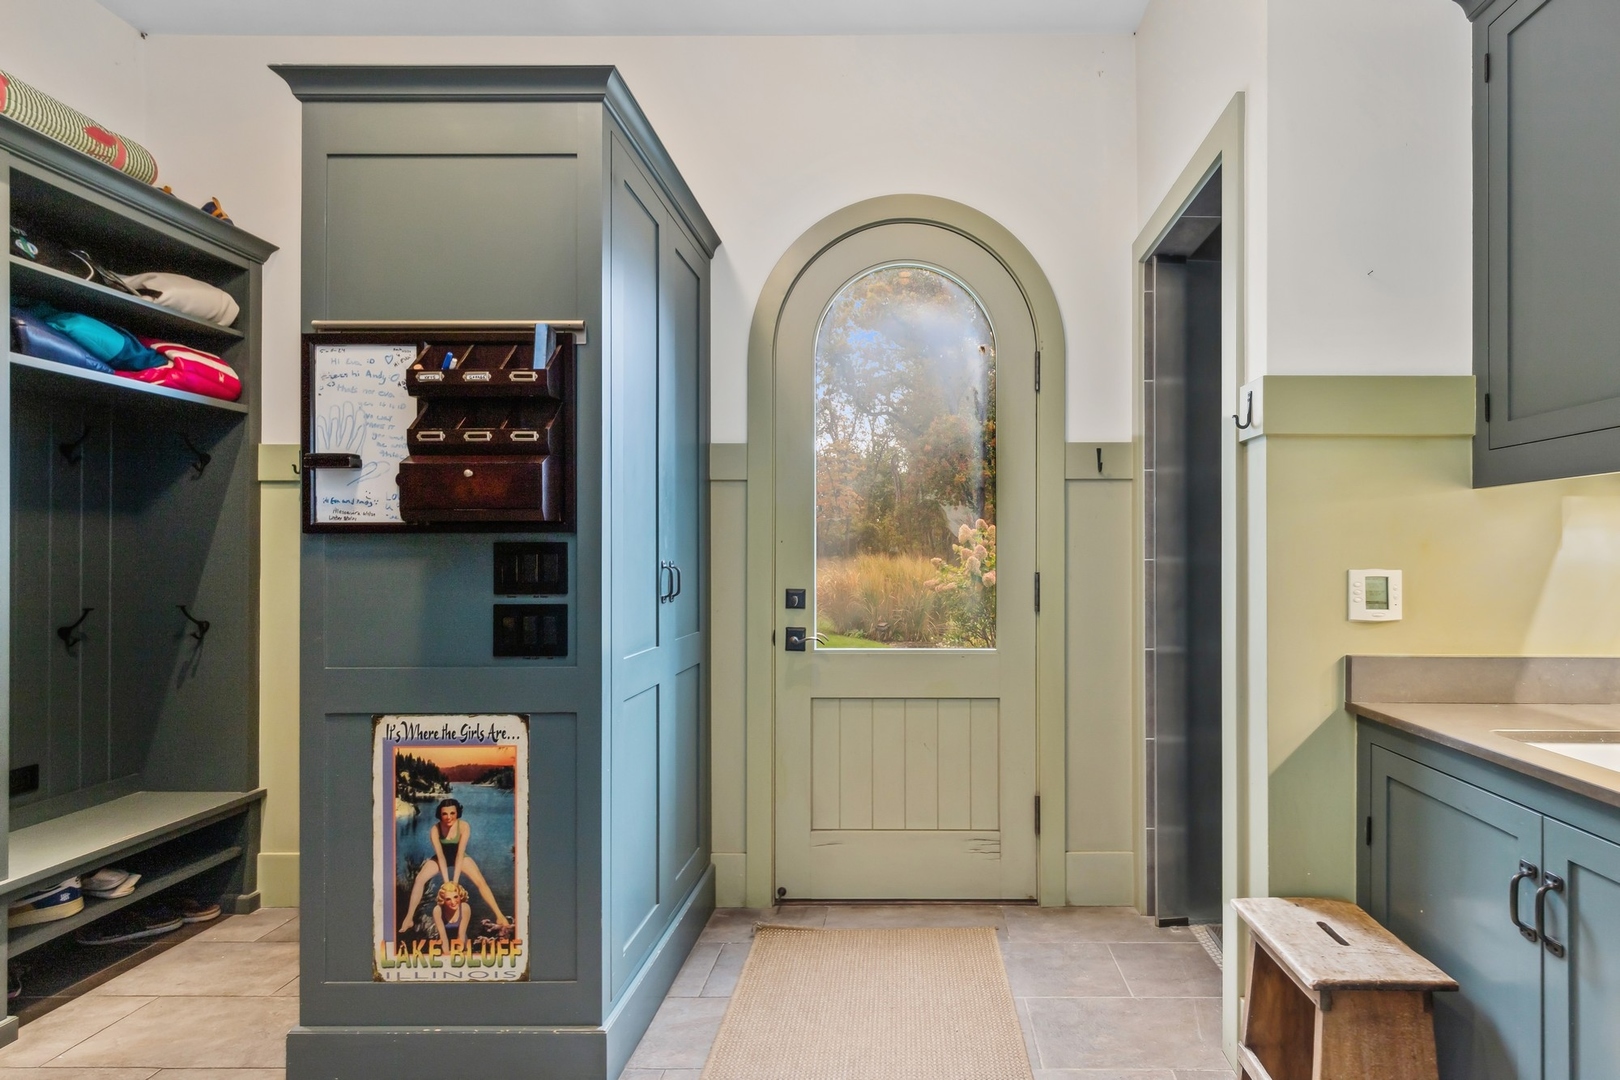
Mudroom with blue-green built-in storage and an arched glass door overlooking autumn foliage.
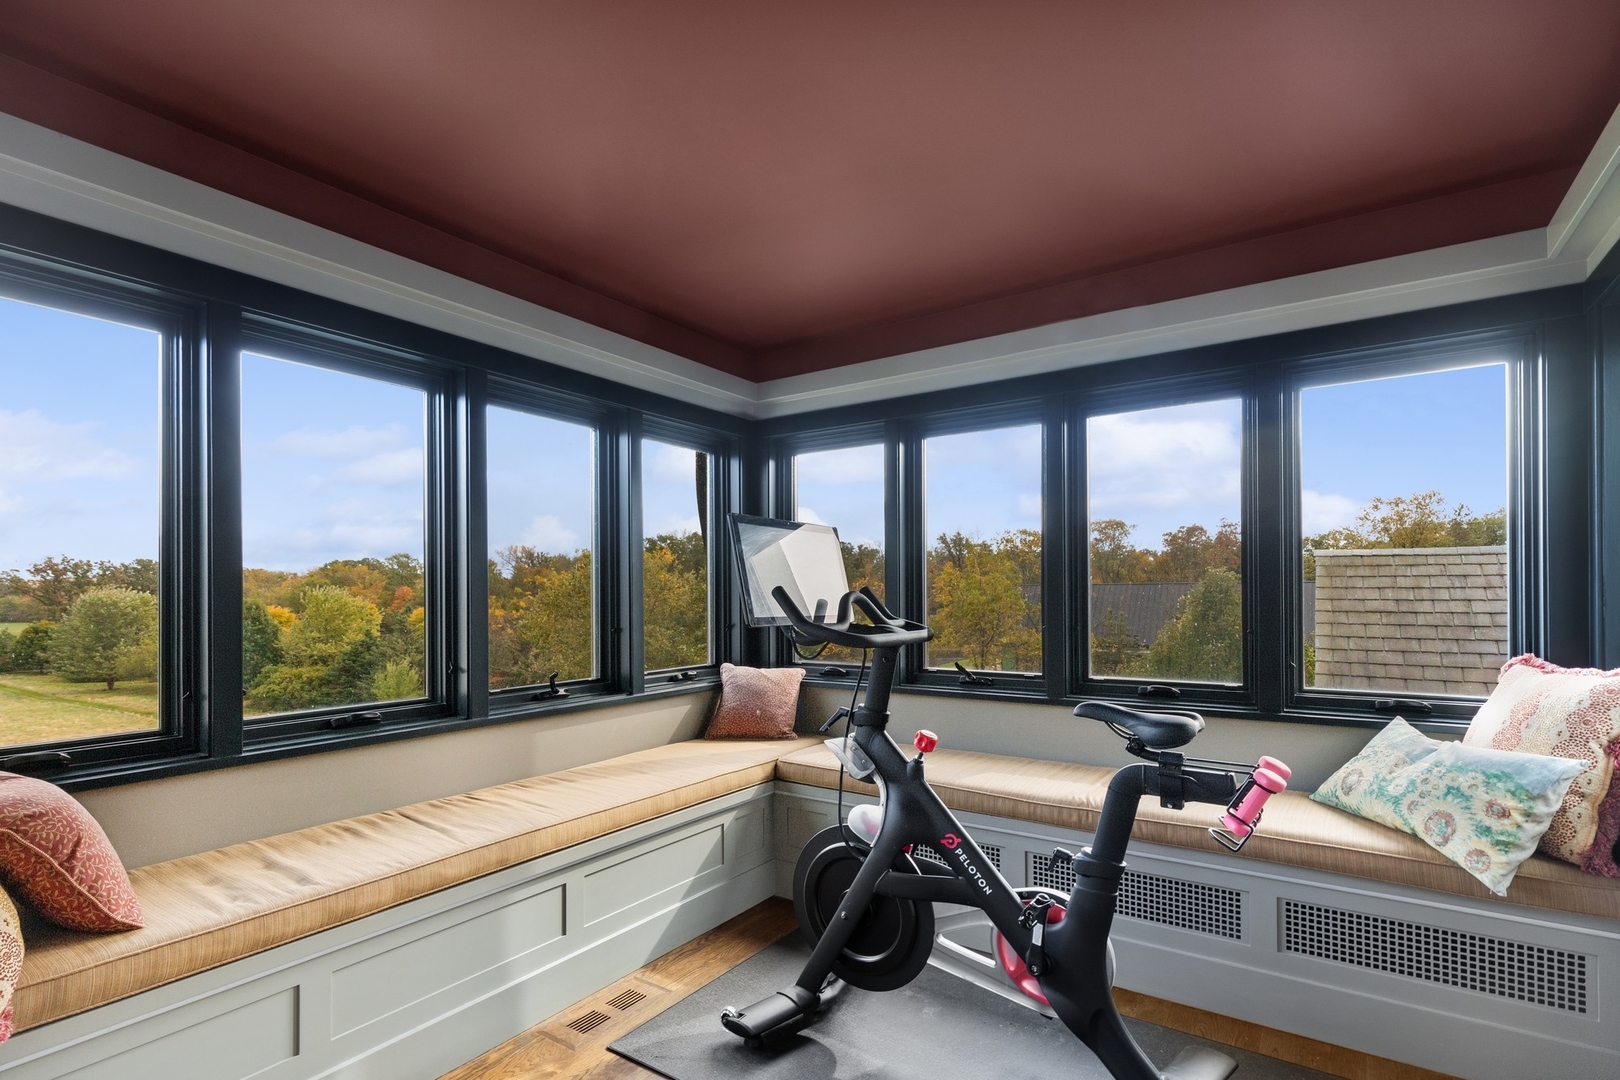
Sunroom with wraparound windows, built-in bench seating, and two stationary bikes overlooking autumn trees.
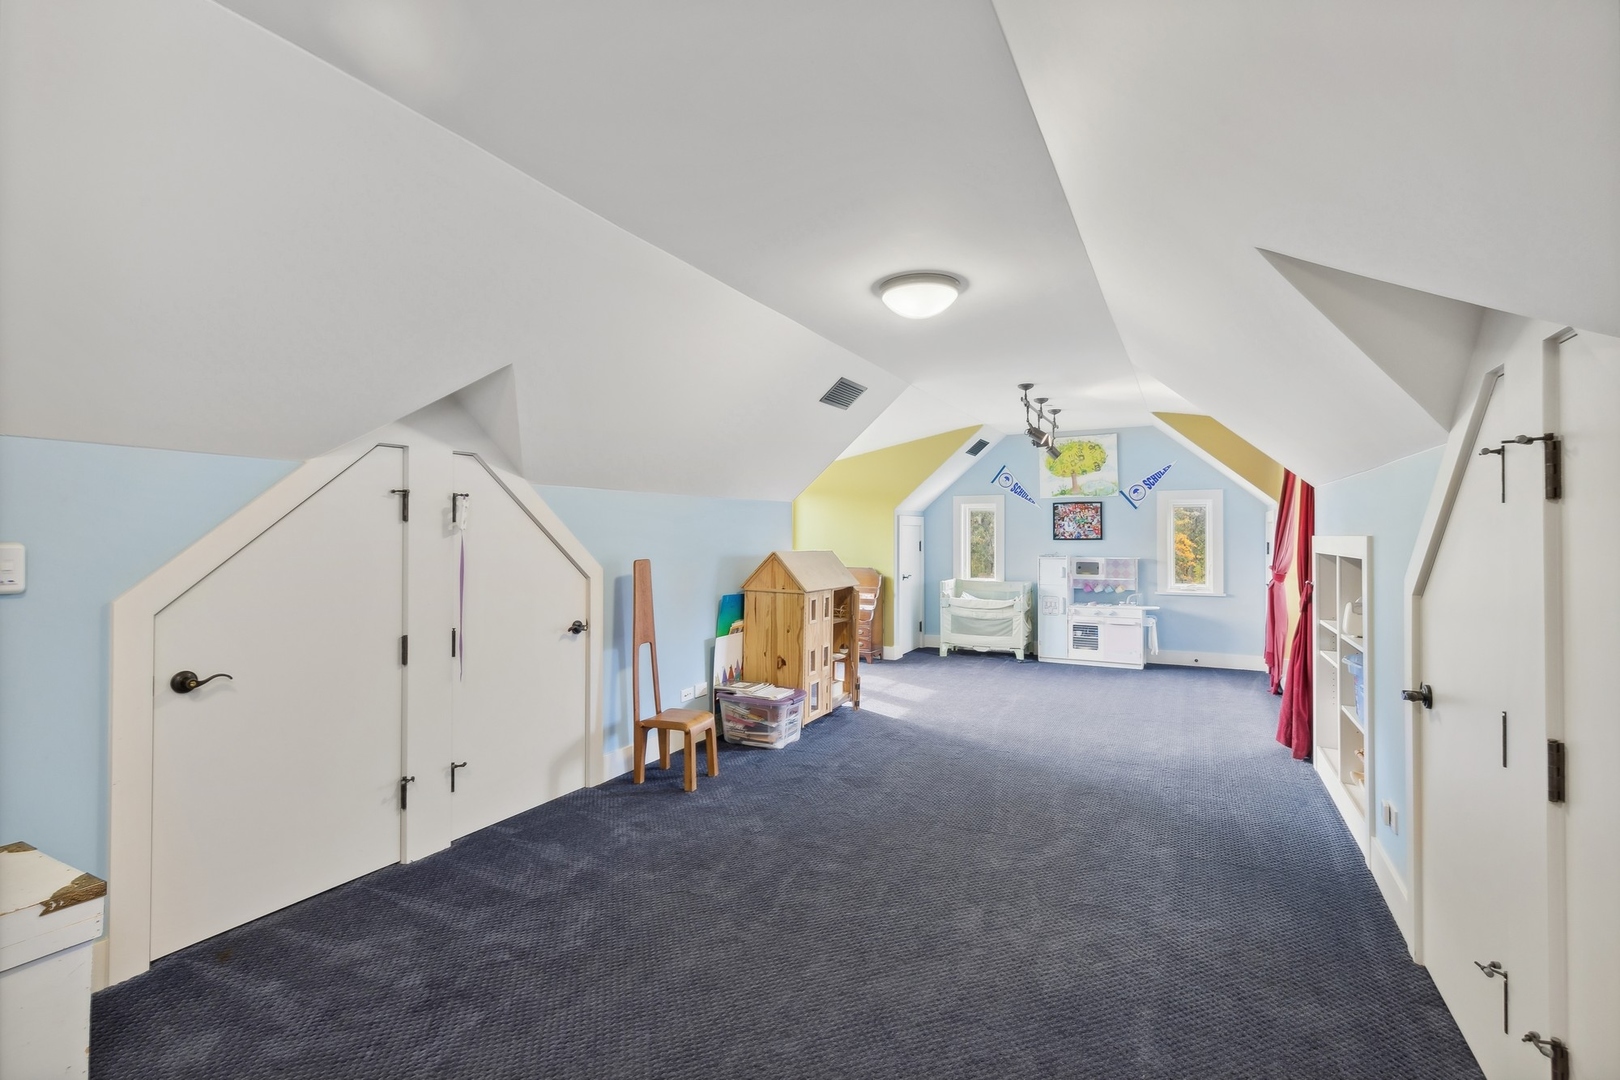
Finished attic playroom with sloped ceilings, blue carpet, a toy kitchen, and a crib.
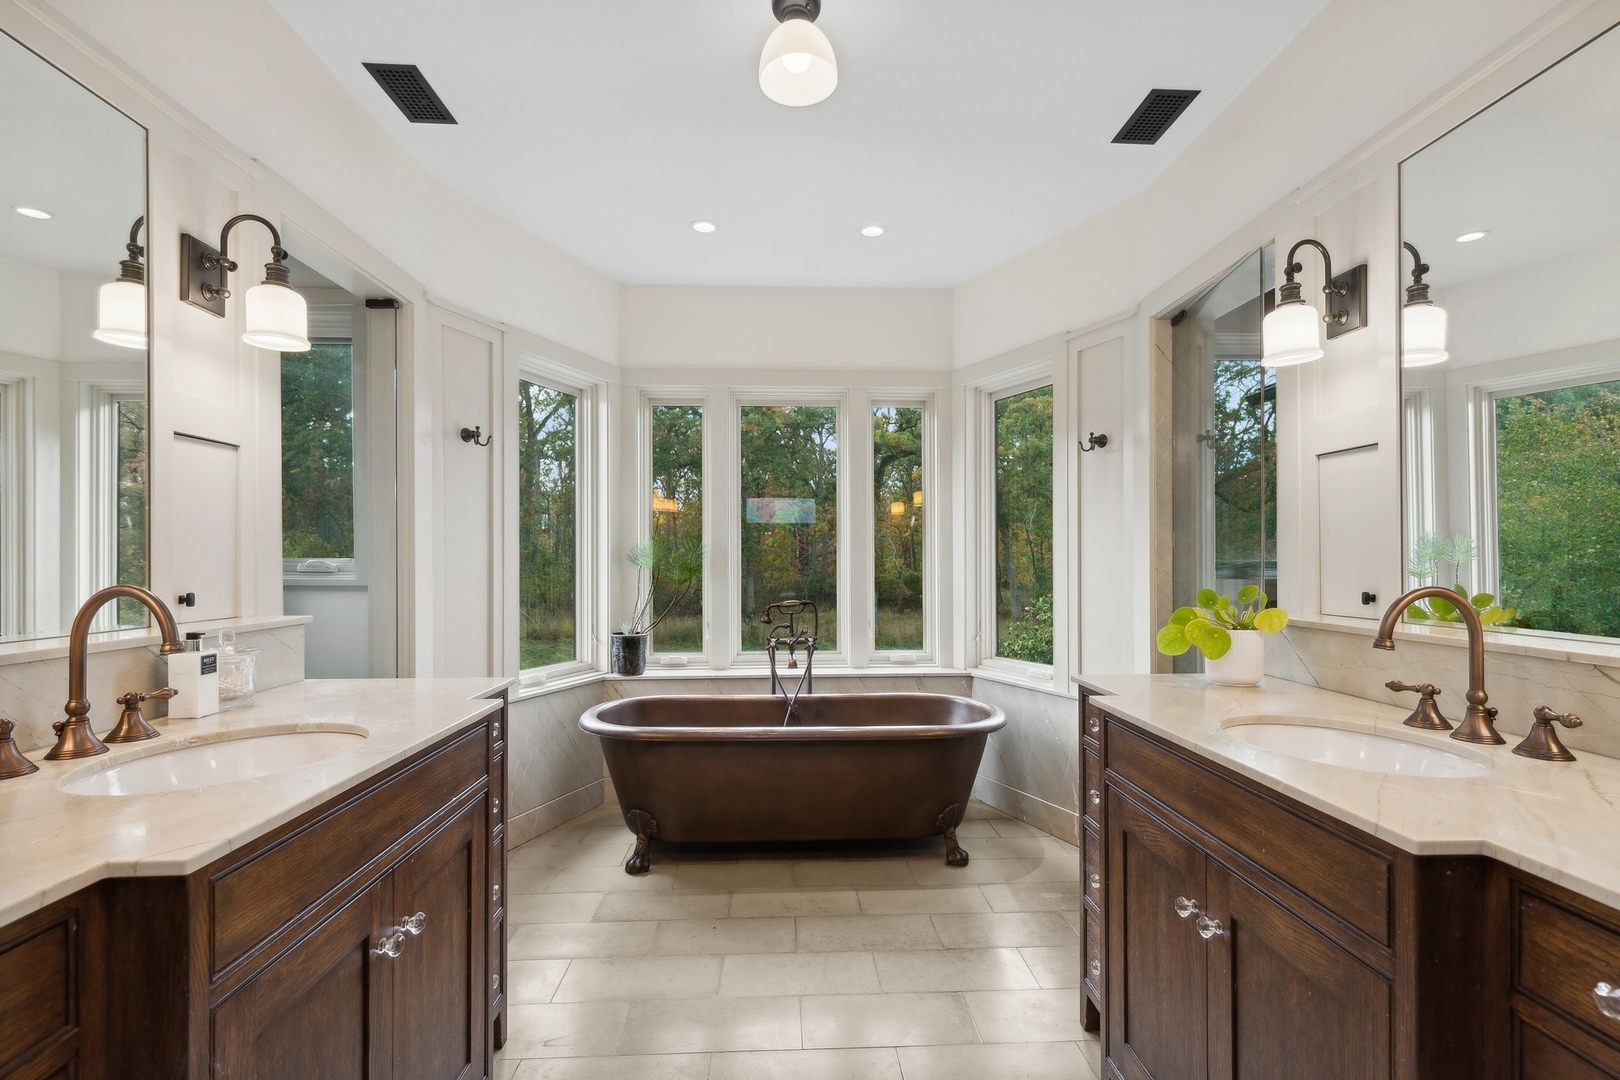
Bright bathroom with a freestanding bronze tub beneath tall windows, flanked by matching dark wood vanities.
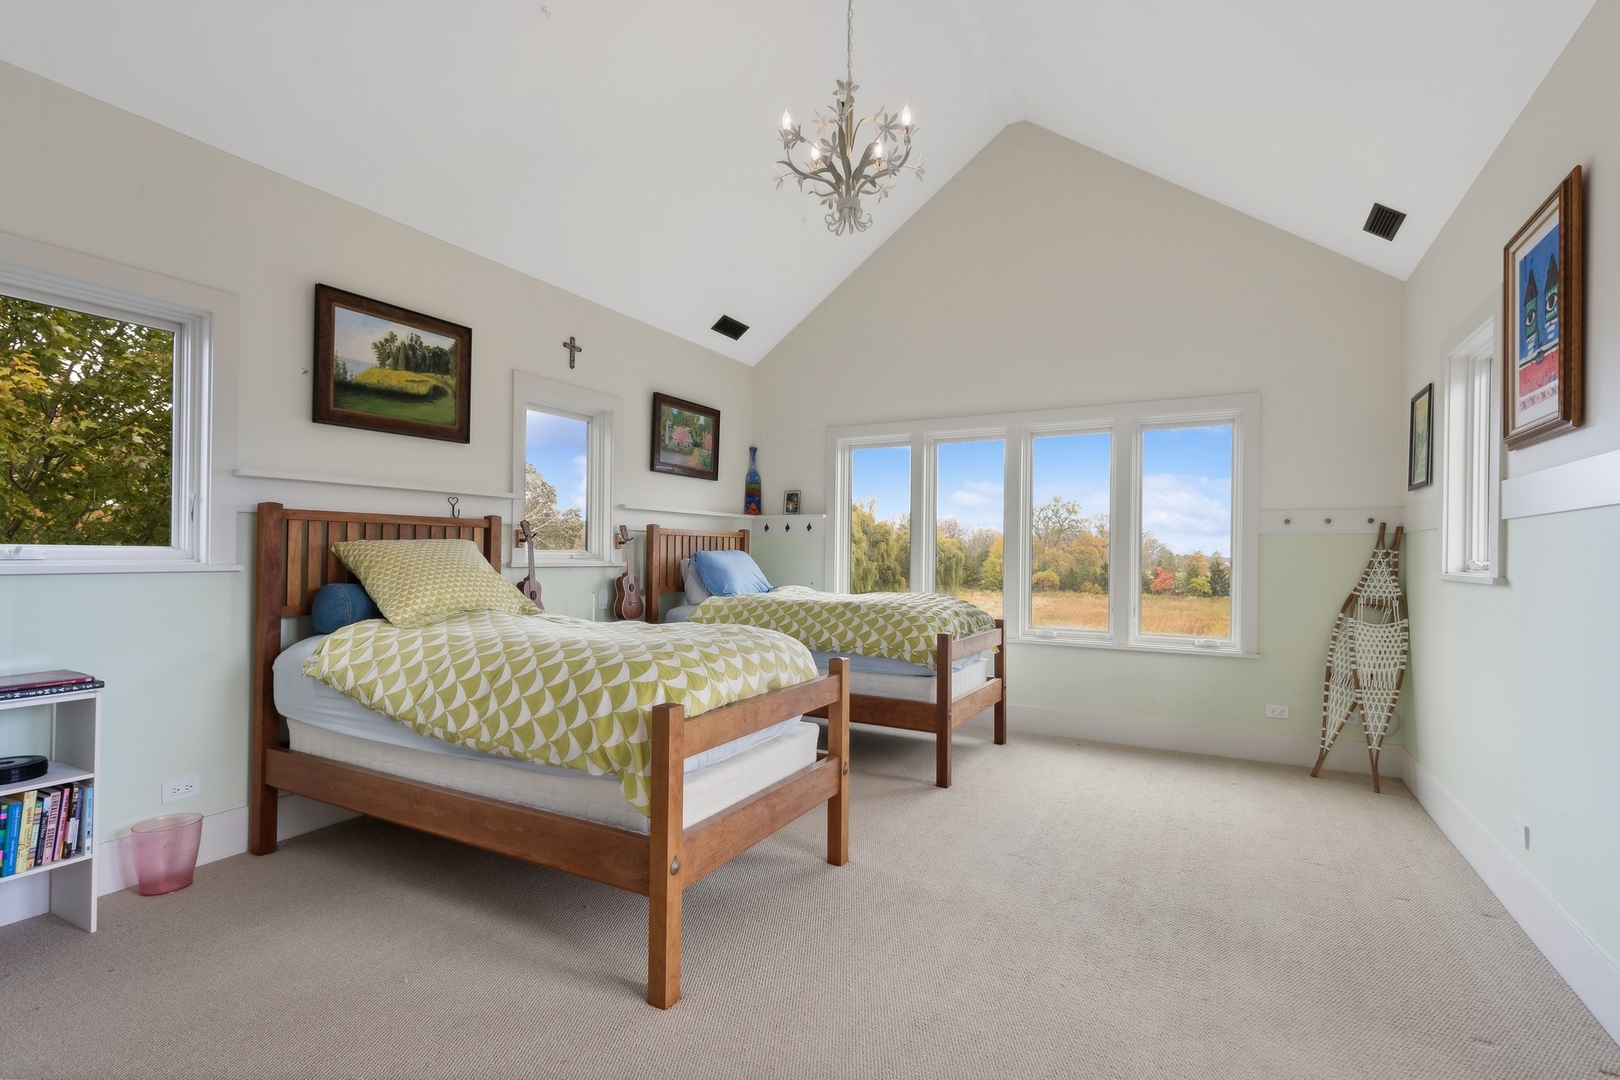
Furnished bedroom with two wooden twin beds, a vaulted ceiling, and large windows overlooking autumn trees.
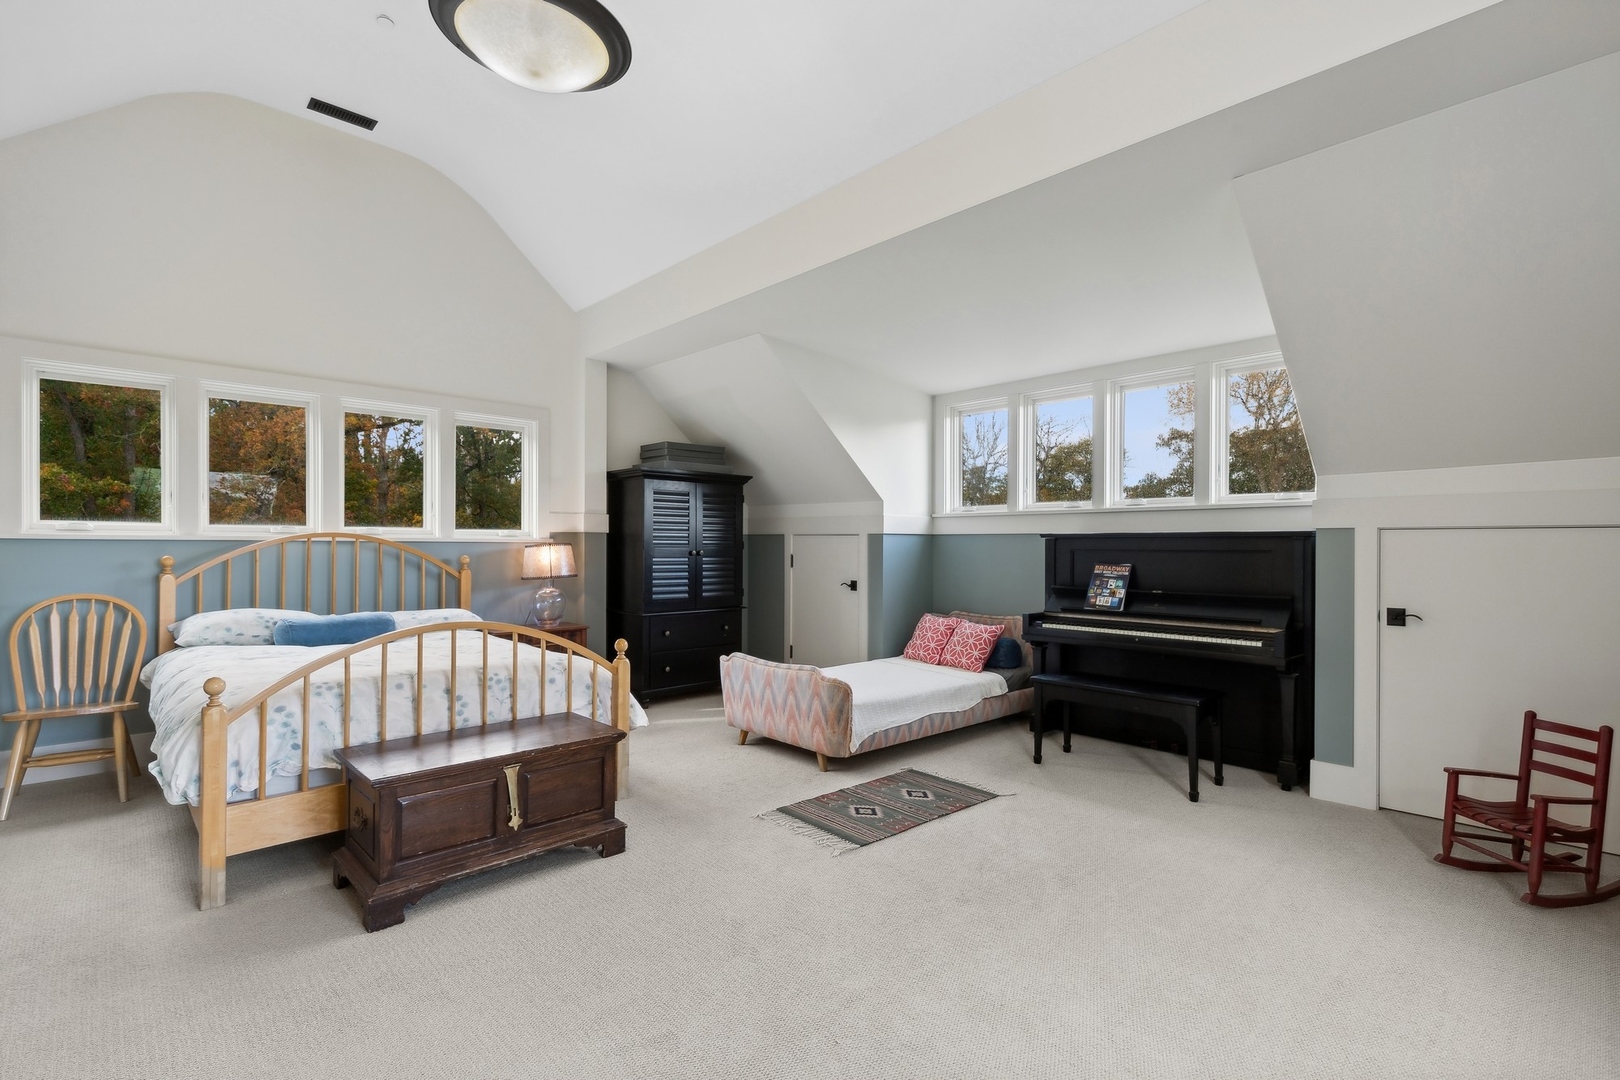
Furnished bedroom with two beds, a black upright piano, and a vaulted ceiling.
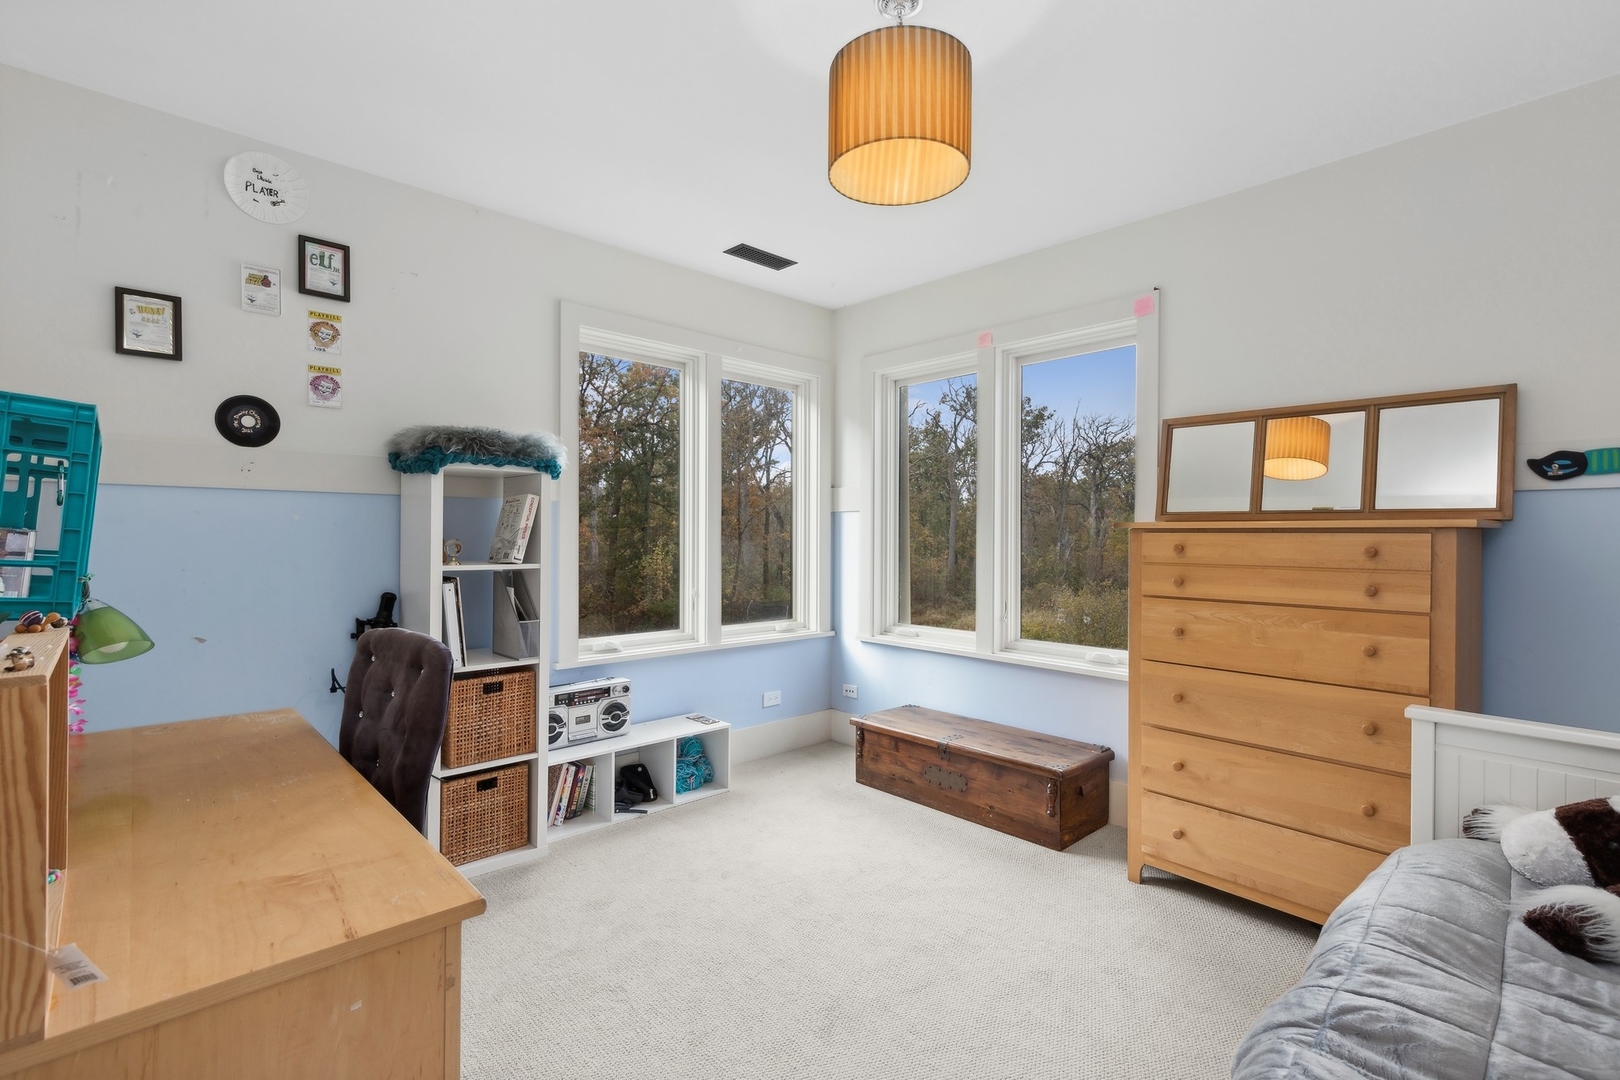
Furnished bedroom with corner windows, a wooden dresser, desk, and autumn trees outside.
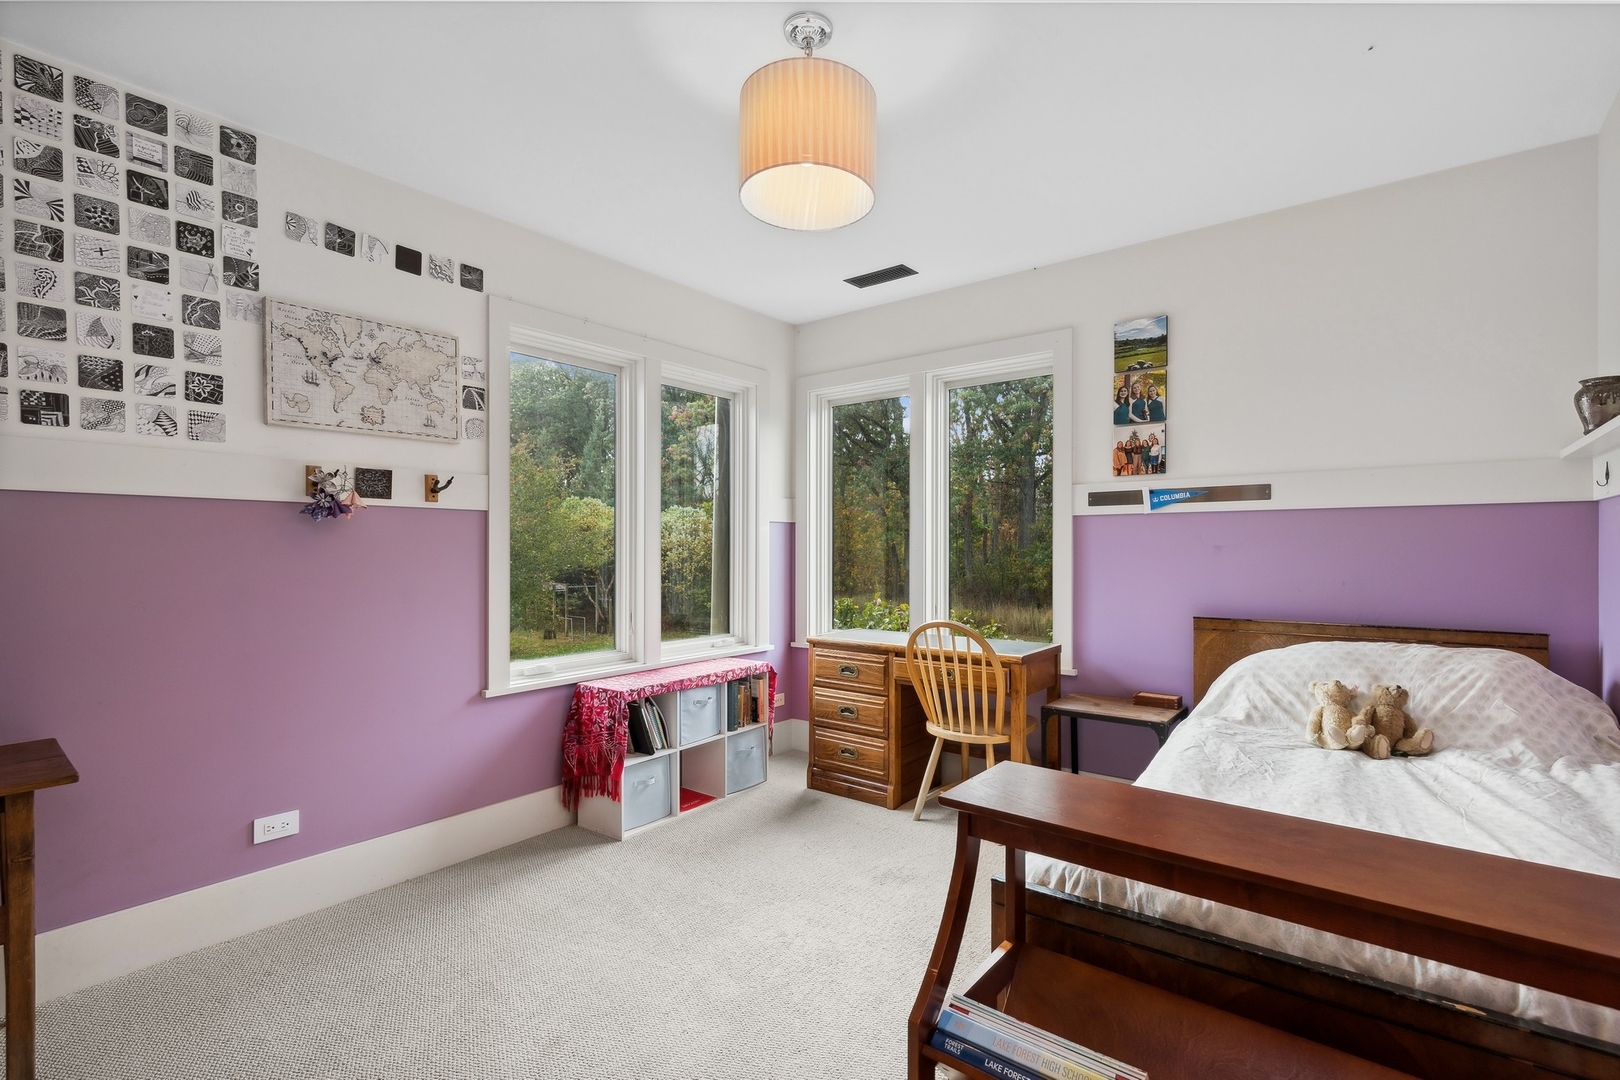
Bedroom with purple walls, a wooden bed and desk, and large windows overlooking trees.
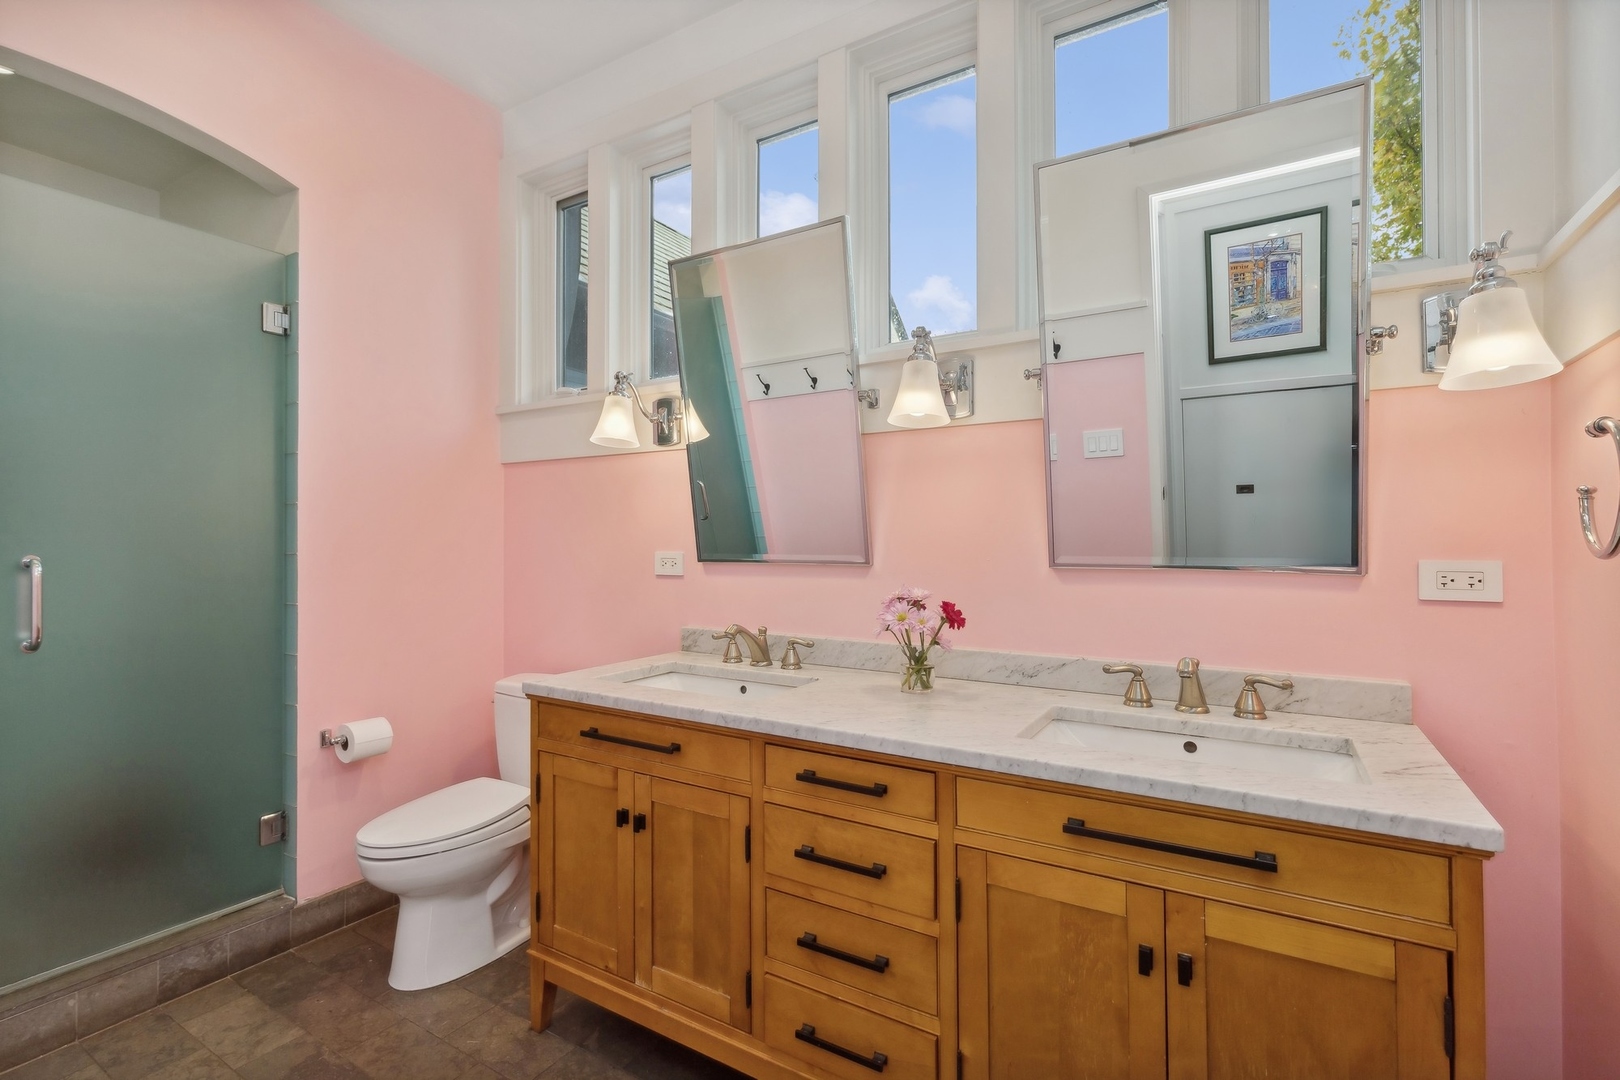
Bathroom with pink walls, a double-sink wood vanity, marble countertop, and tall windows.
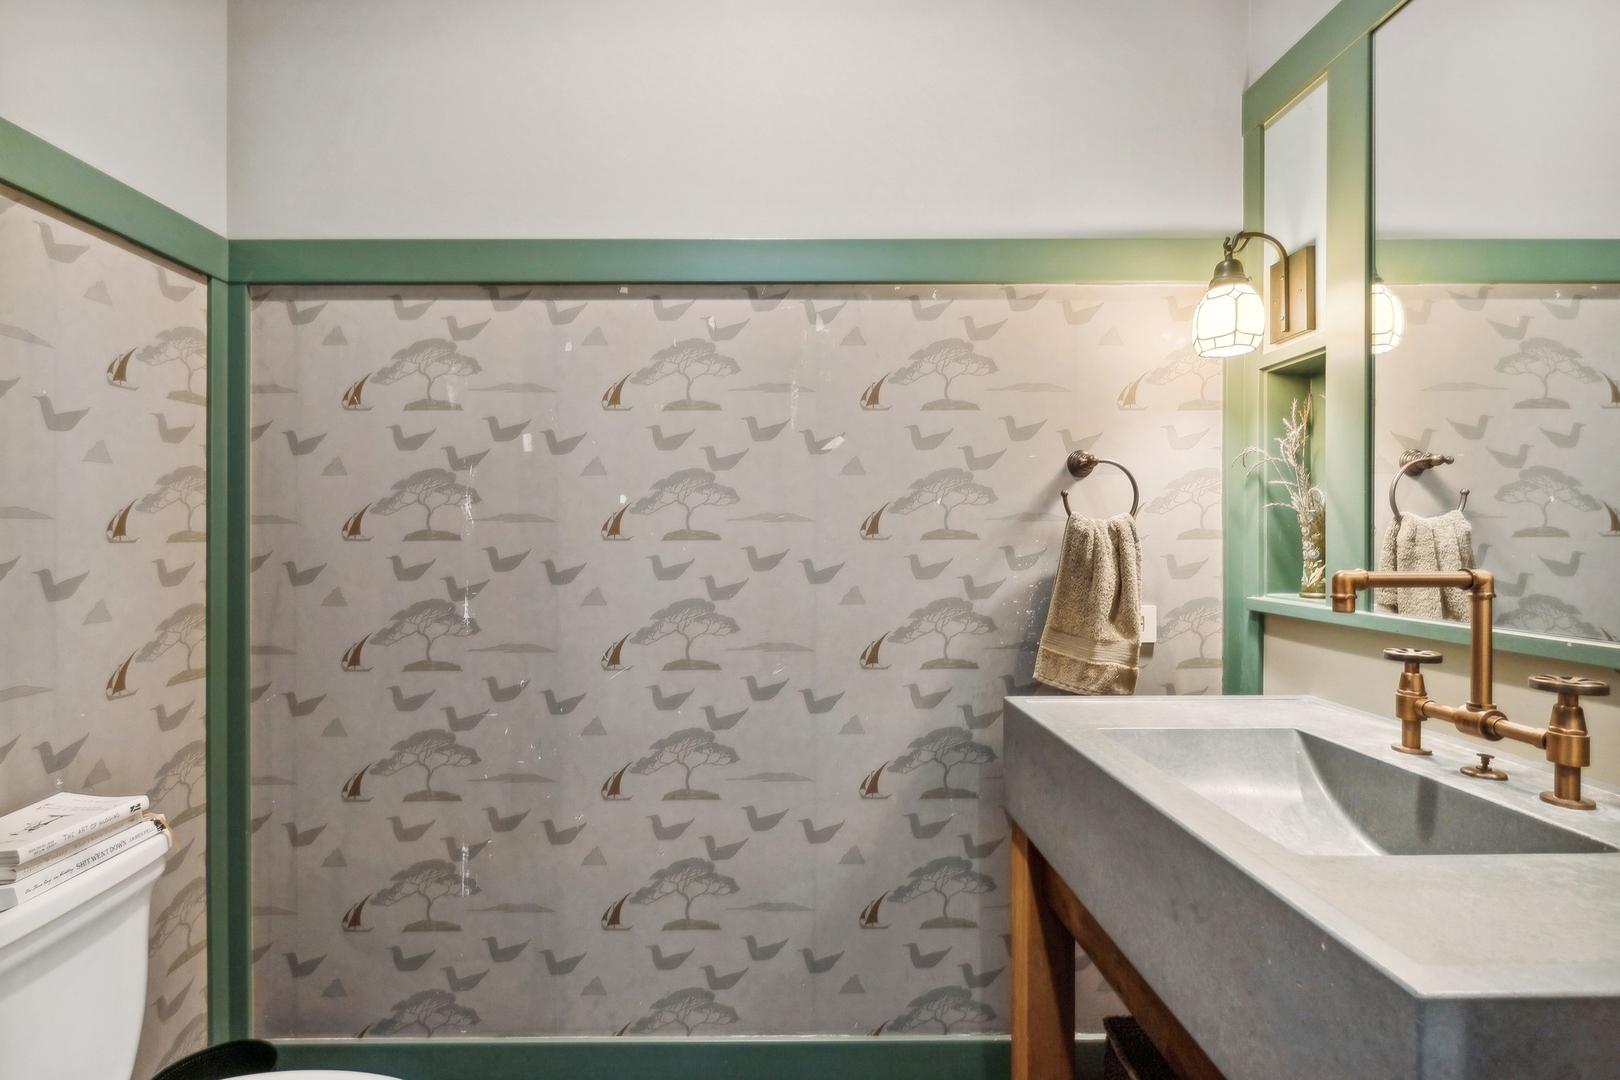
Powder room with a concrete sink, brass faucet, green trim, and bird-and-tree wallpaper.
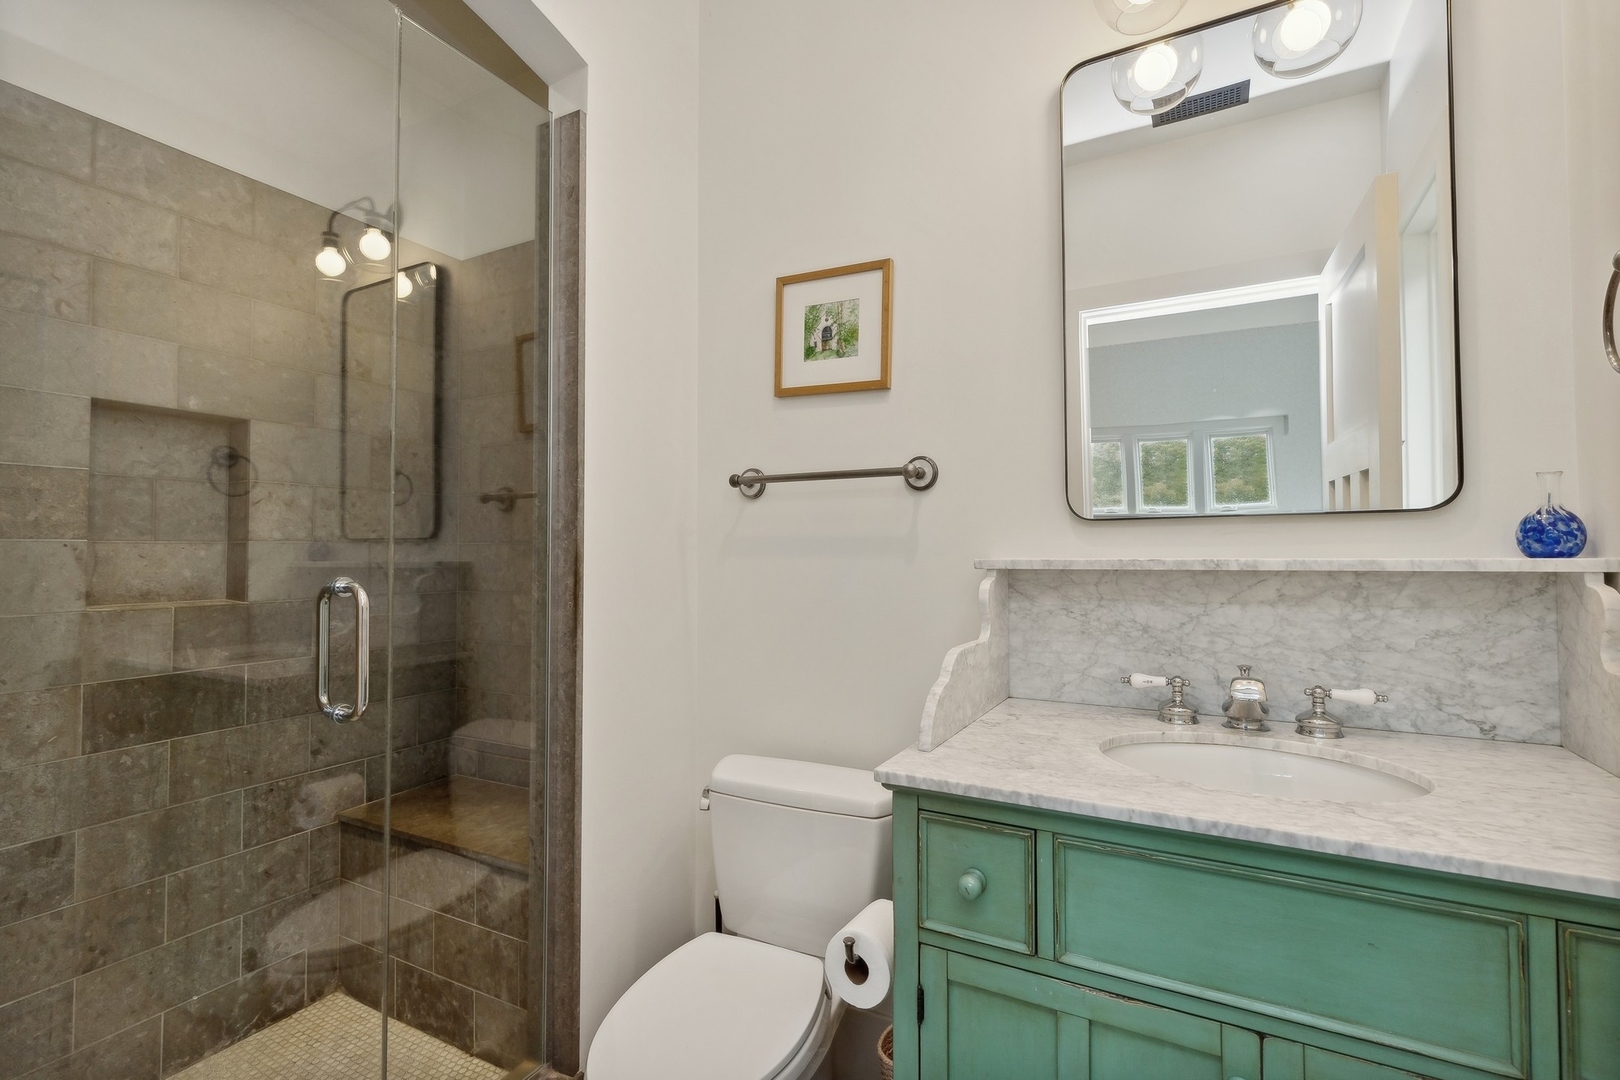
Bathroom with a stone-tile walk-in shower and marble vanity on a green cabinet.
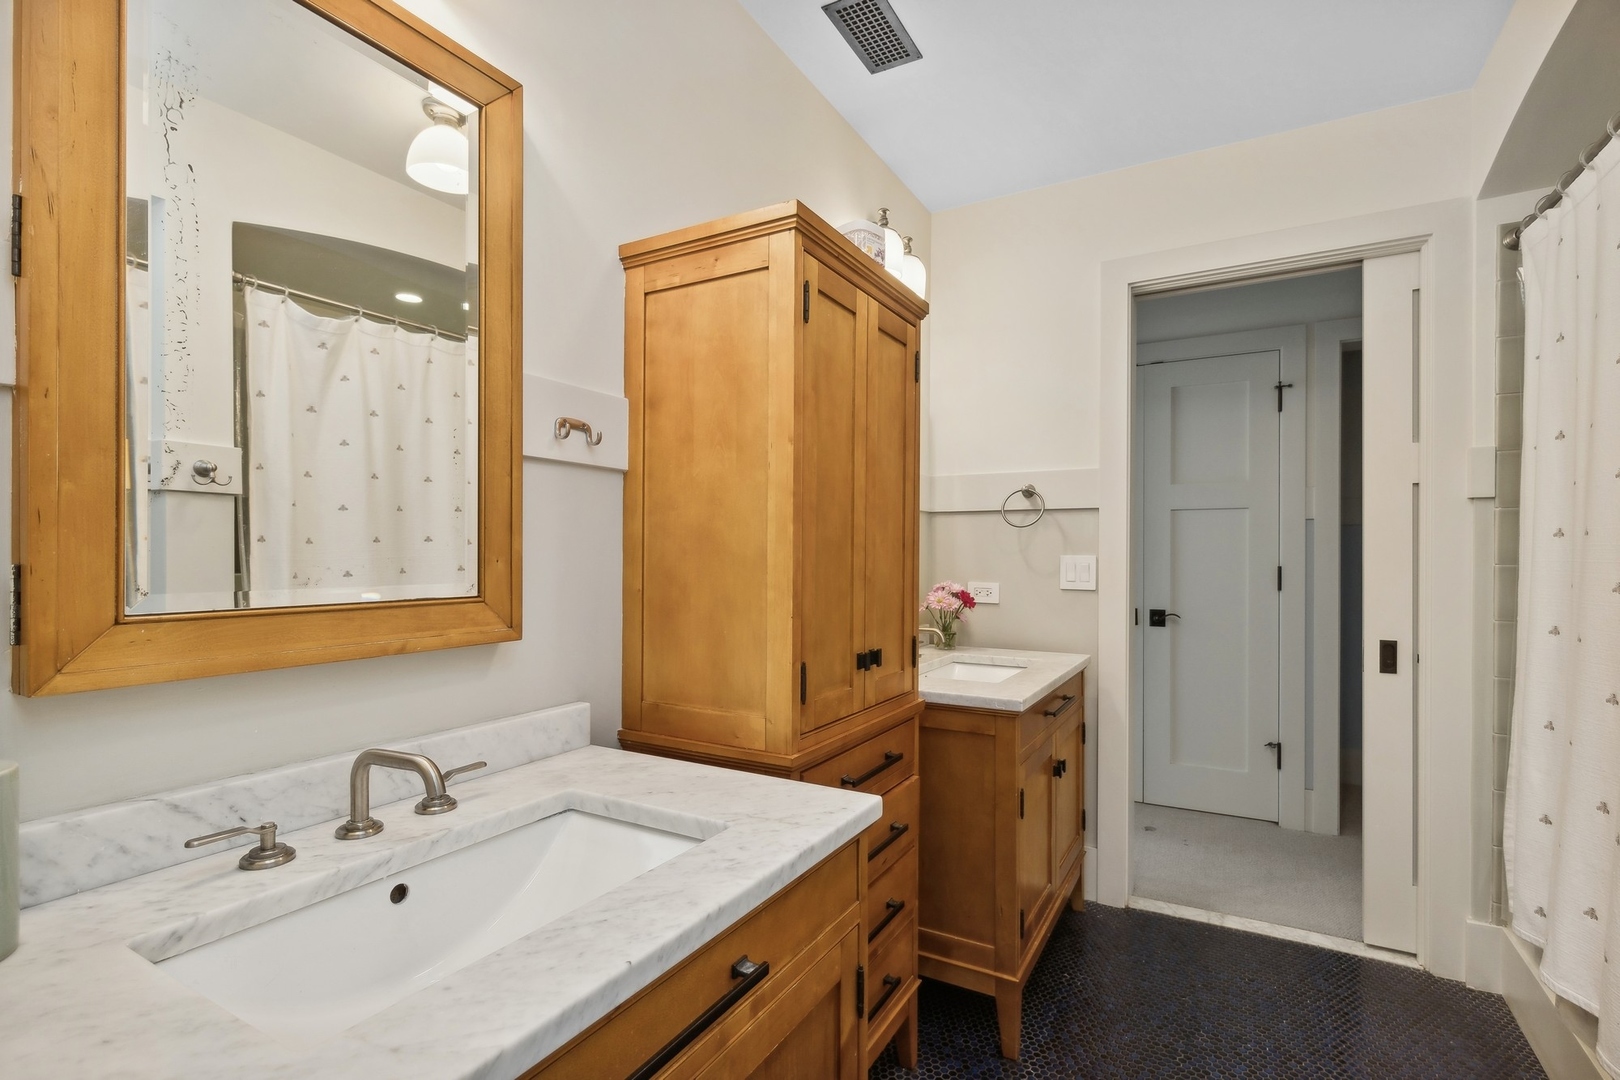
Bathroom with honey-toned wood cabinets, marble vanities, a large framed mirror, and dark tile floor.
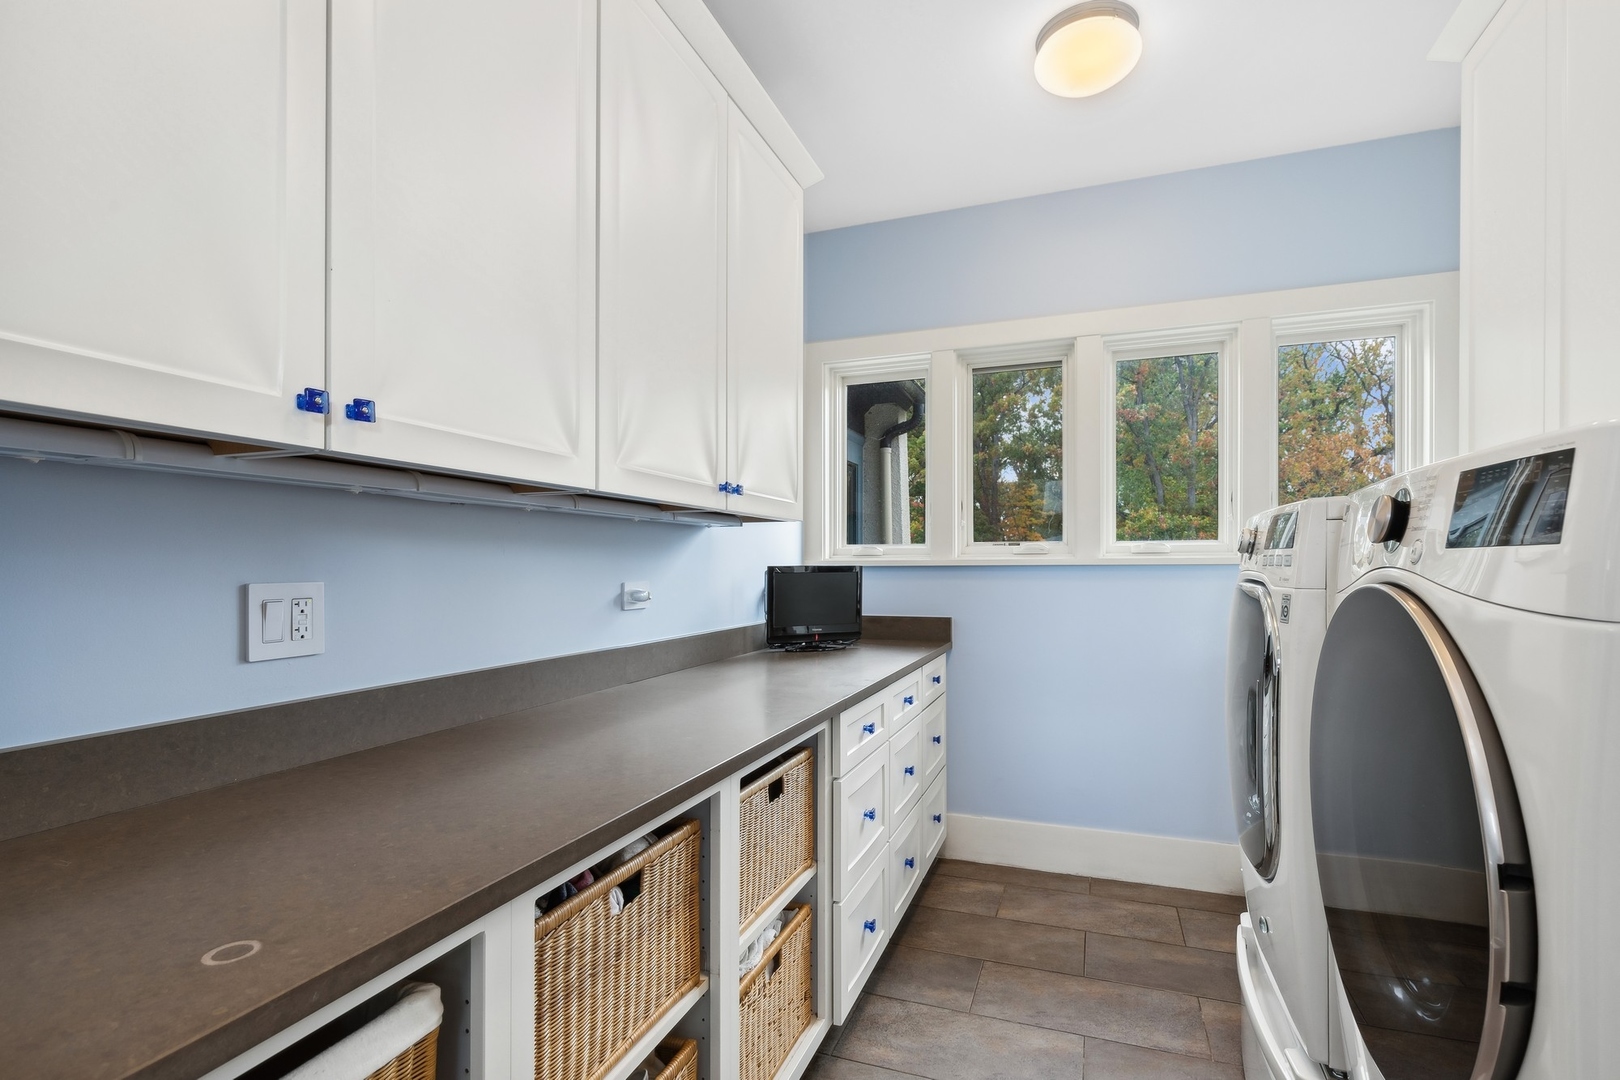
Laundry room with front-loading washer and dryer, white cabinetry, wicker baskets, and a long countertop.
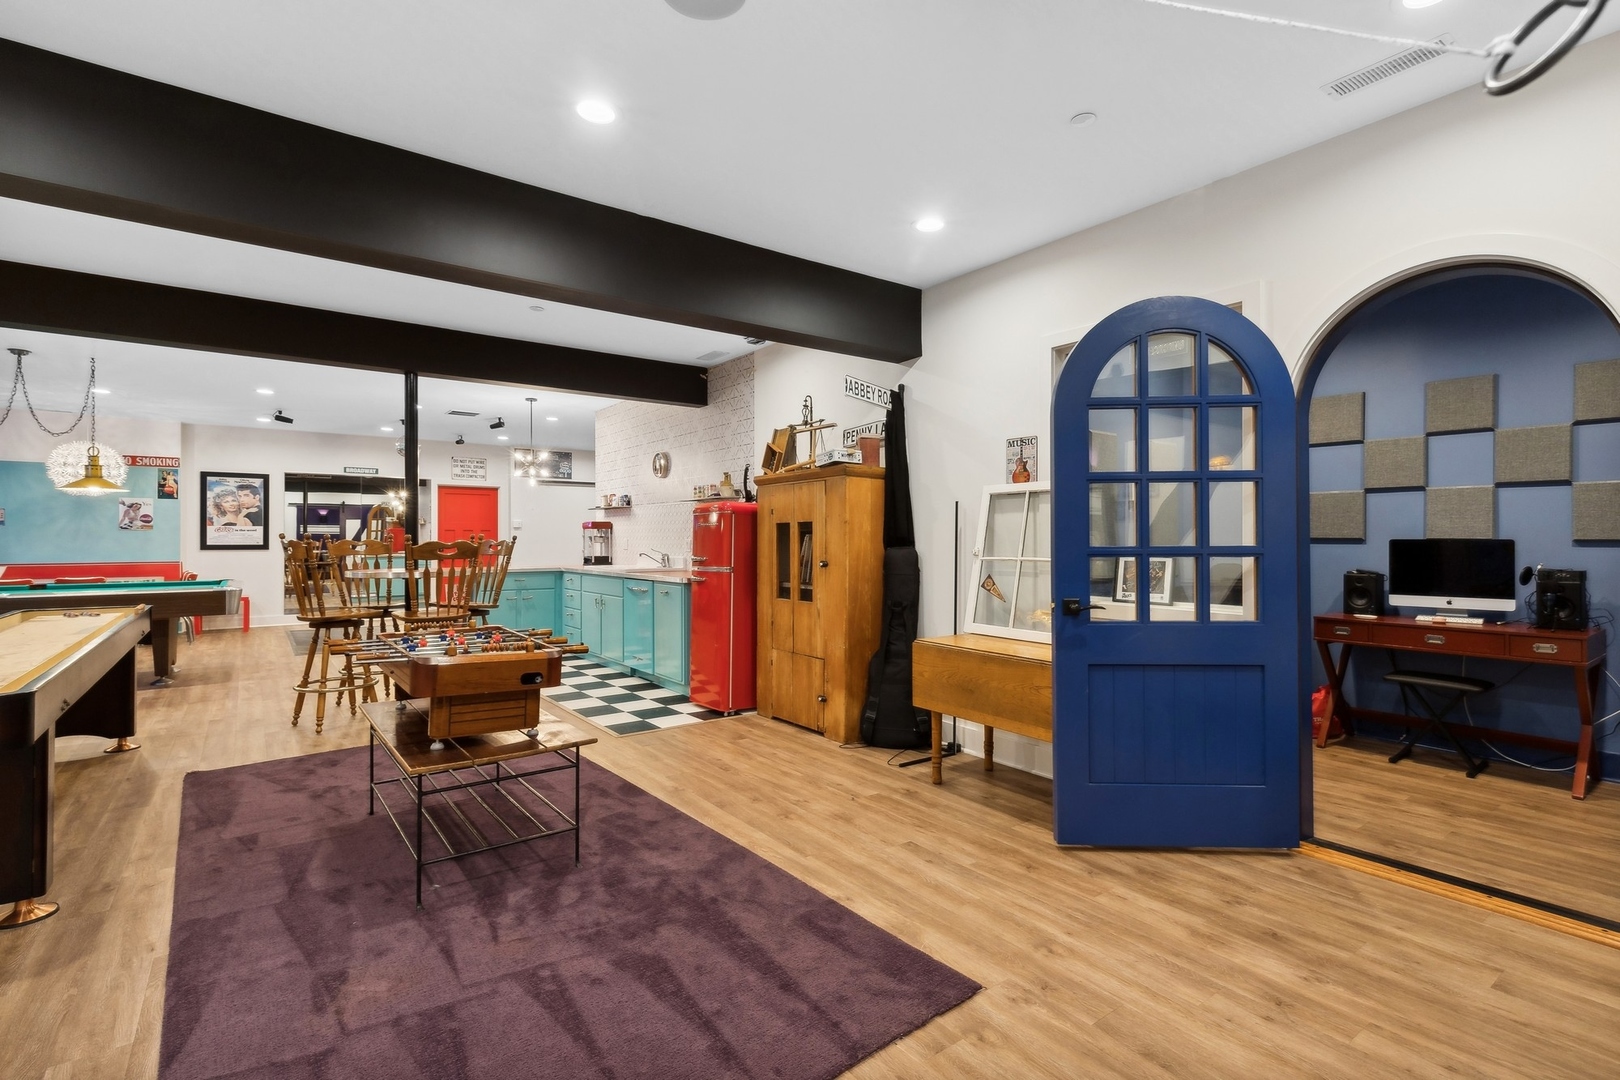
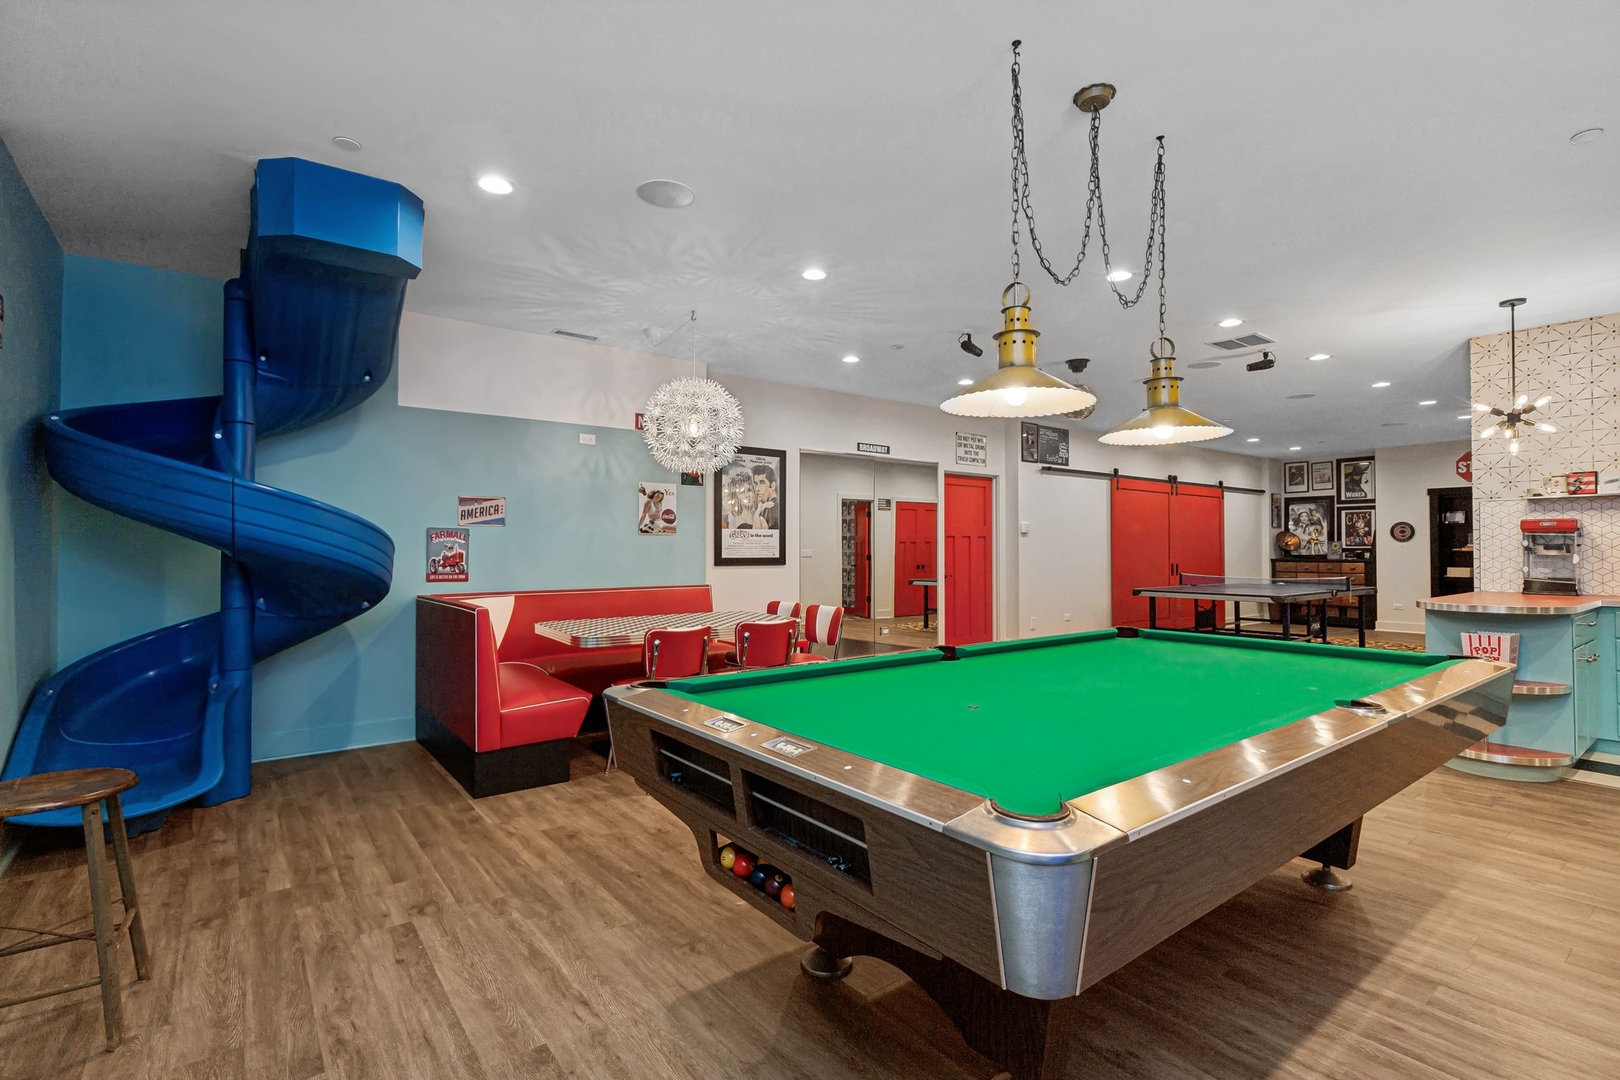
Entertainment room with a blue arched door, pool table, foosball table, and turquoise kitchenette.
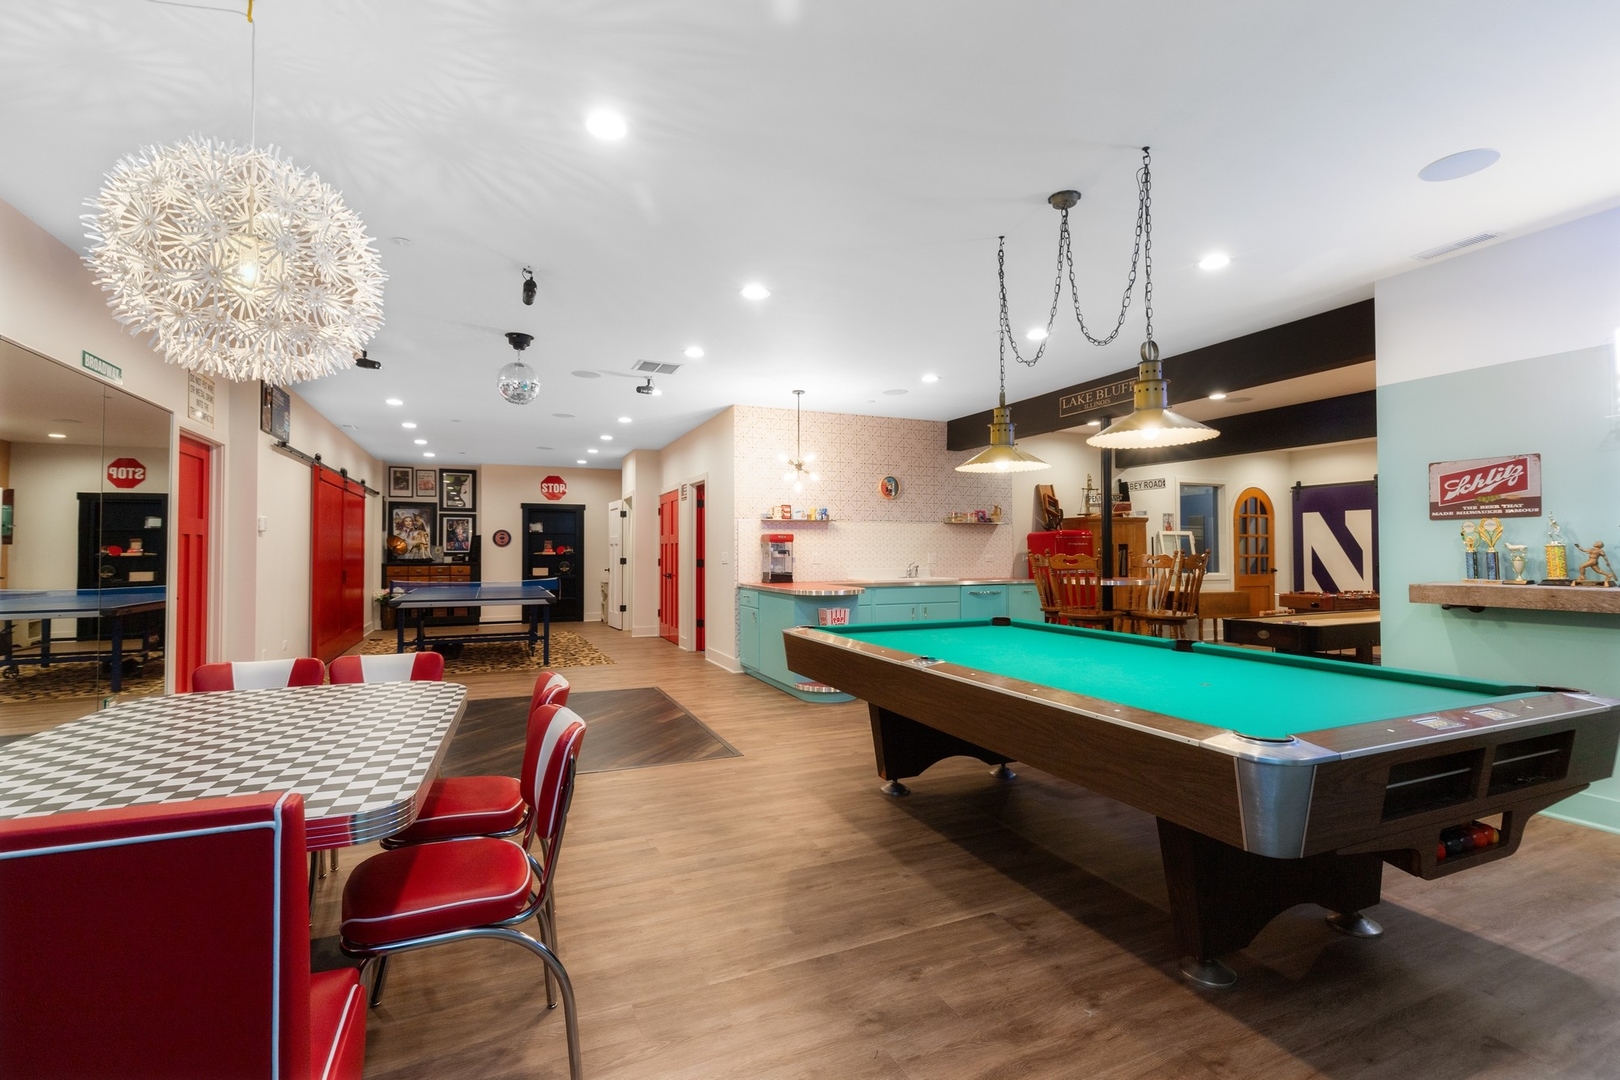
Recreation room with a pool table, ping-pong table, red diner booth, and turquoise kitchenette.
Recreation room with a pool table, blue spiral slide, red diner booths, and ping-pong table.
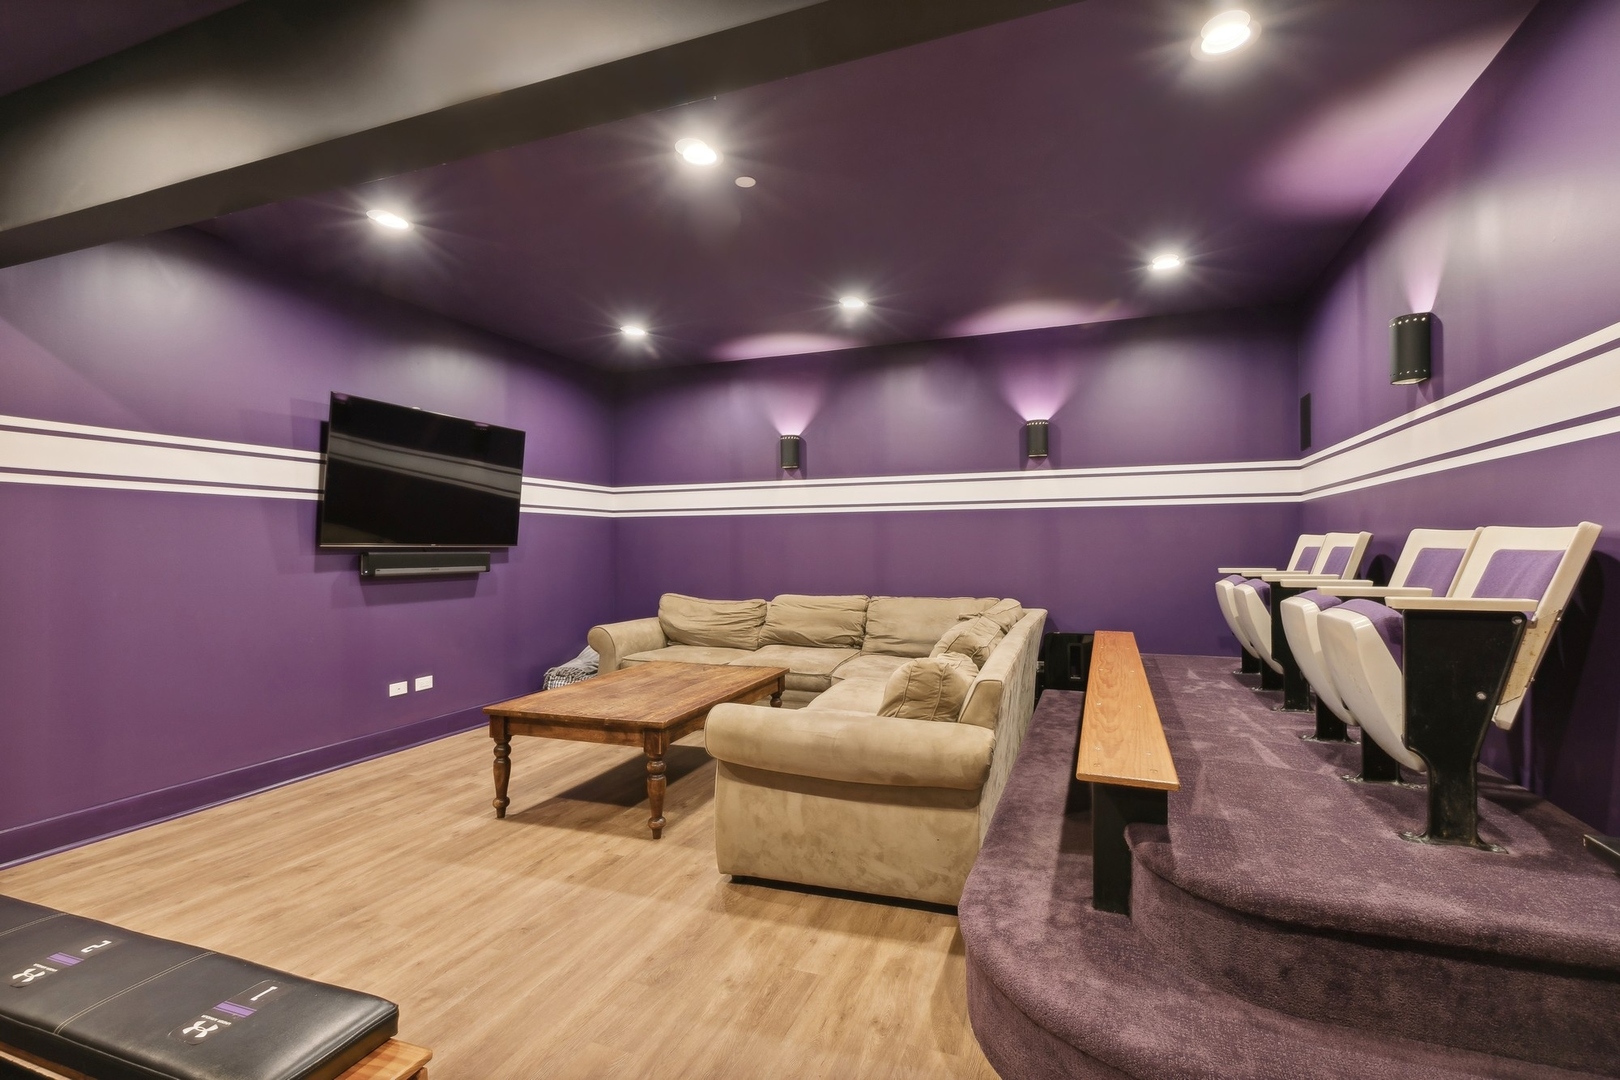
Home theater with purple walls, tiered seating, a wall-mounted television, and a sofa.
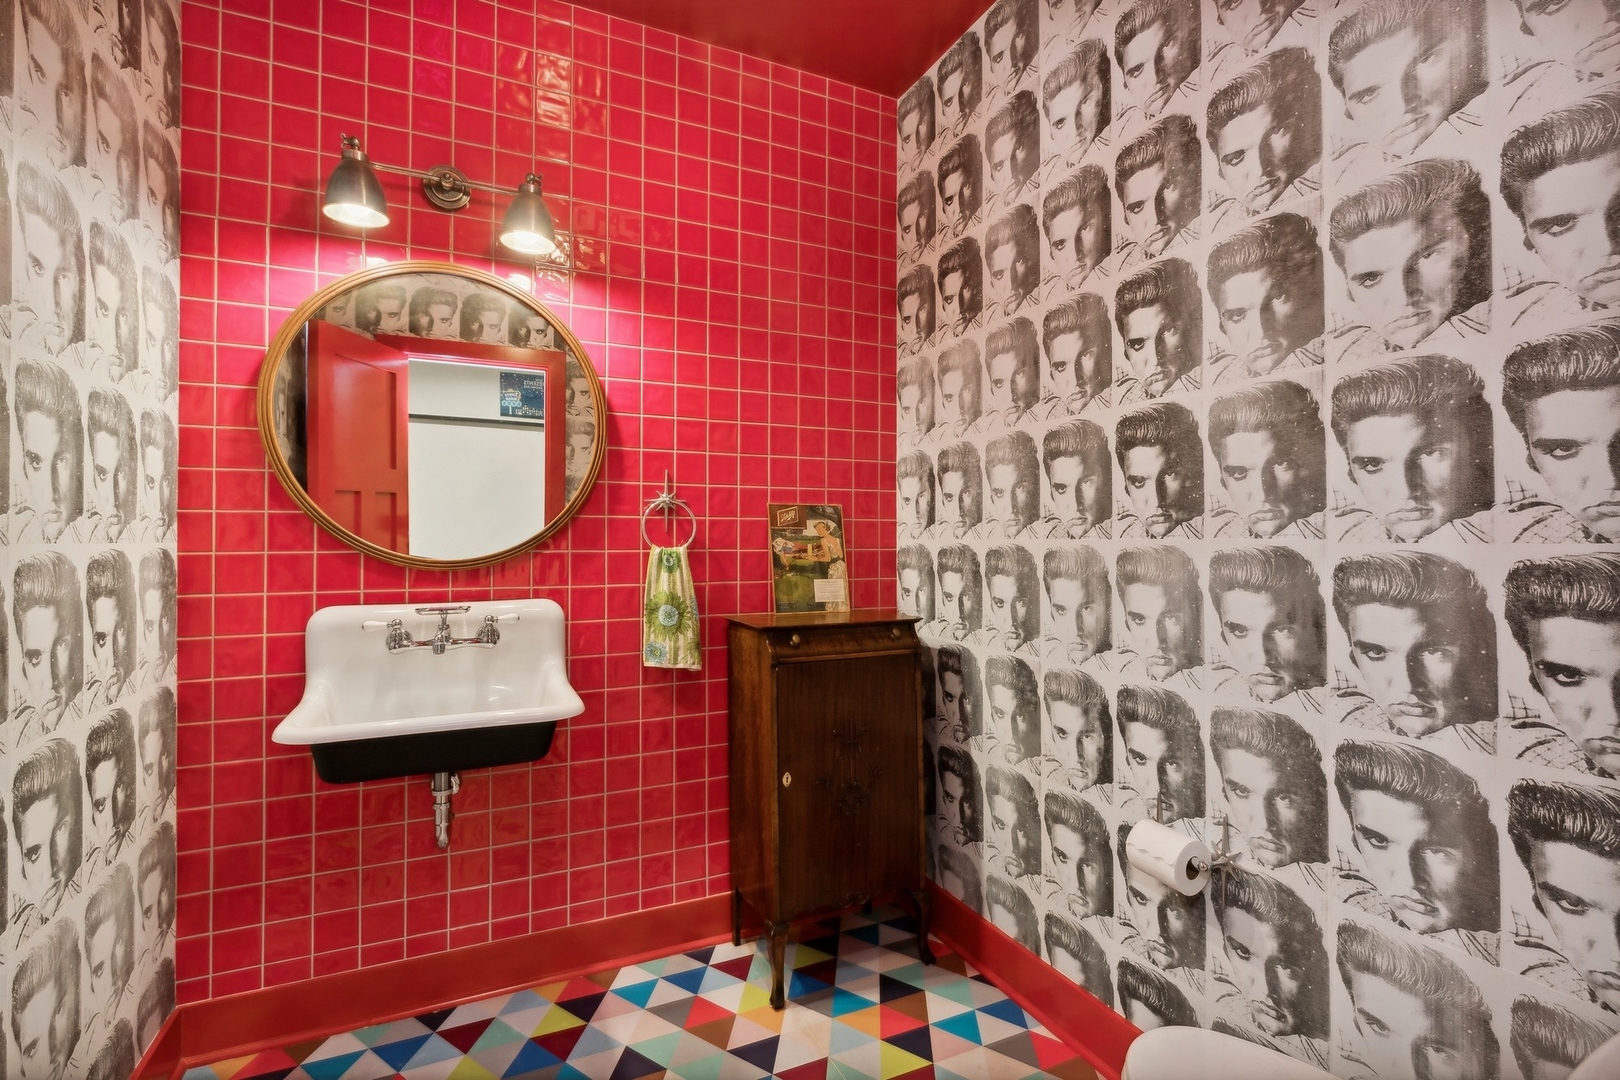
Bathroom with red tile, Elvis Presley wallpaper, a wall-mounted sink, and a colorful geometric floor.
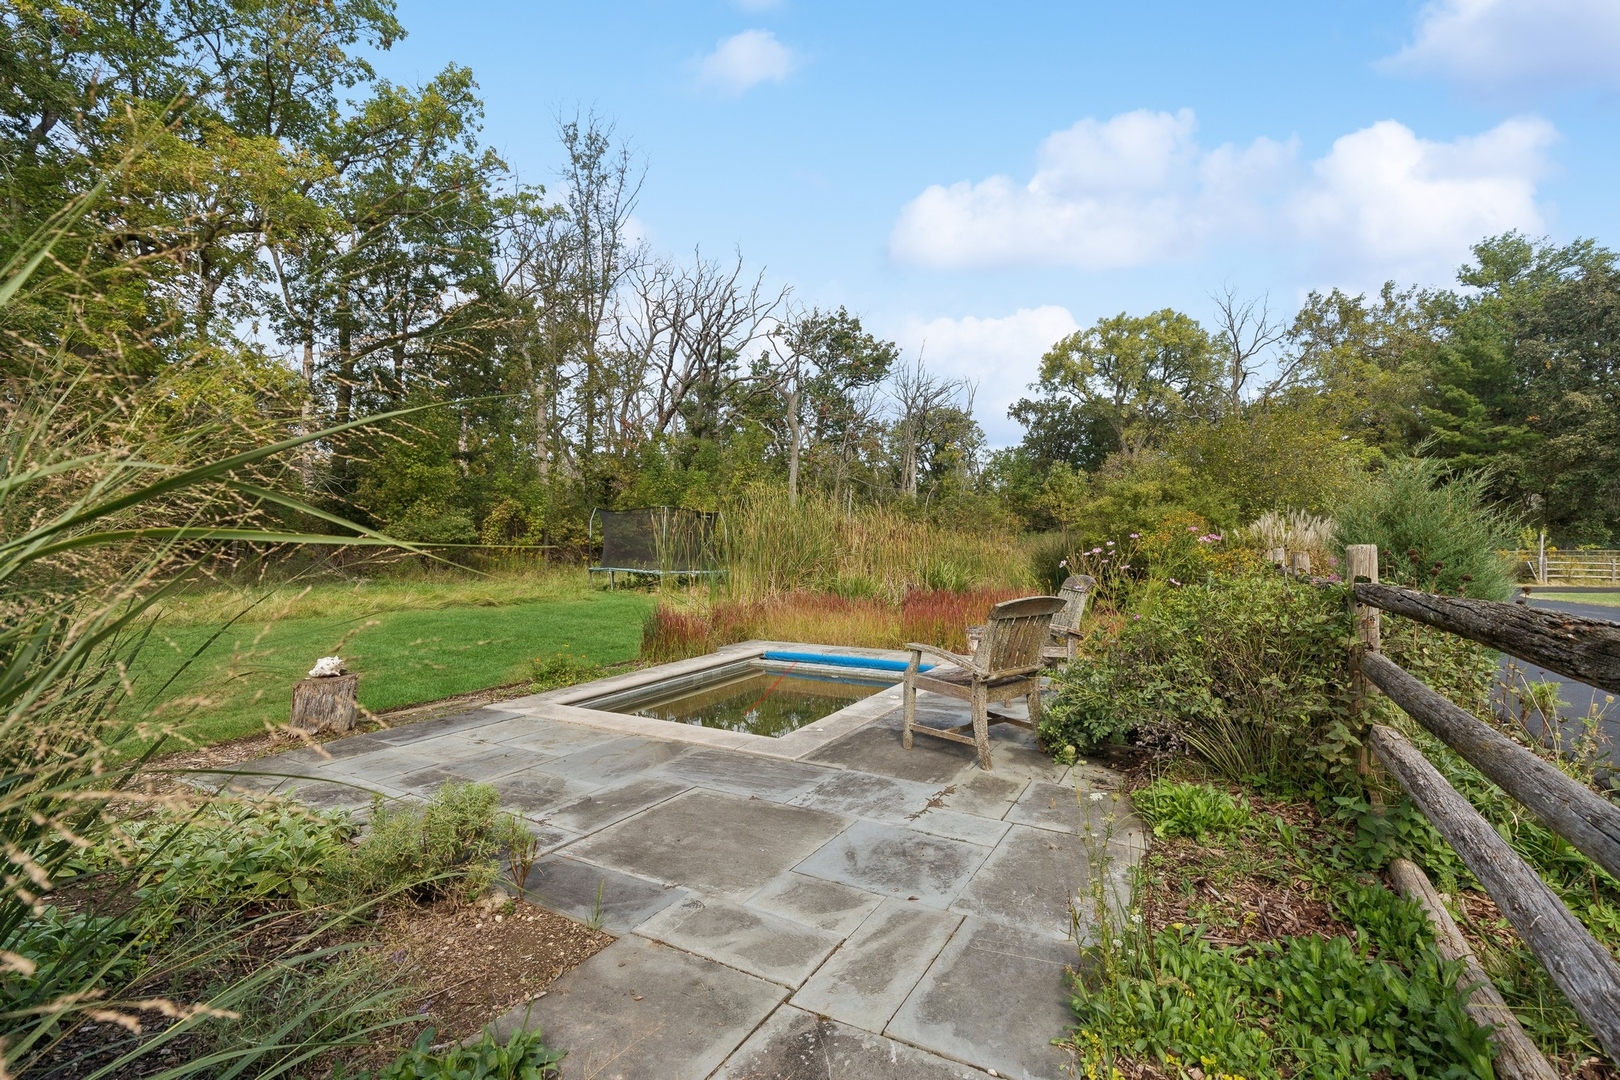
Backyard pool set in a stone patio, surrounded by Adirondack chairs, ornamental grasses, and mature trees.
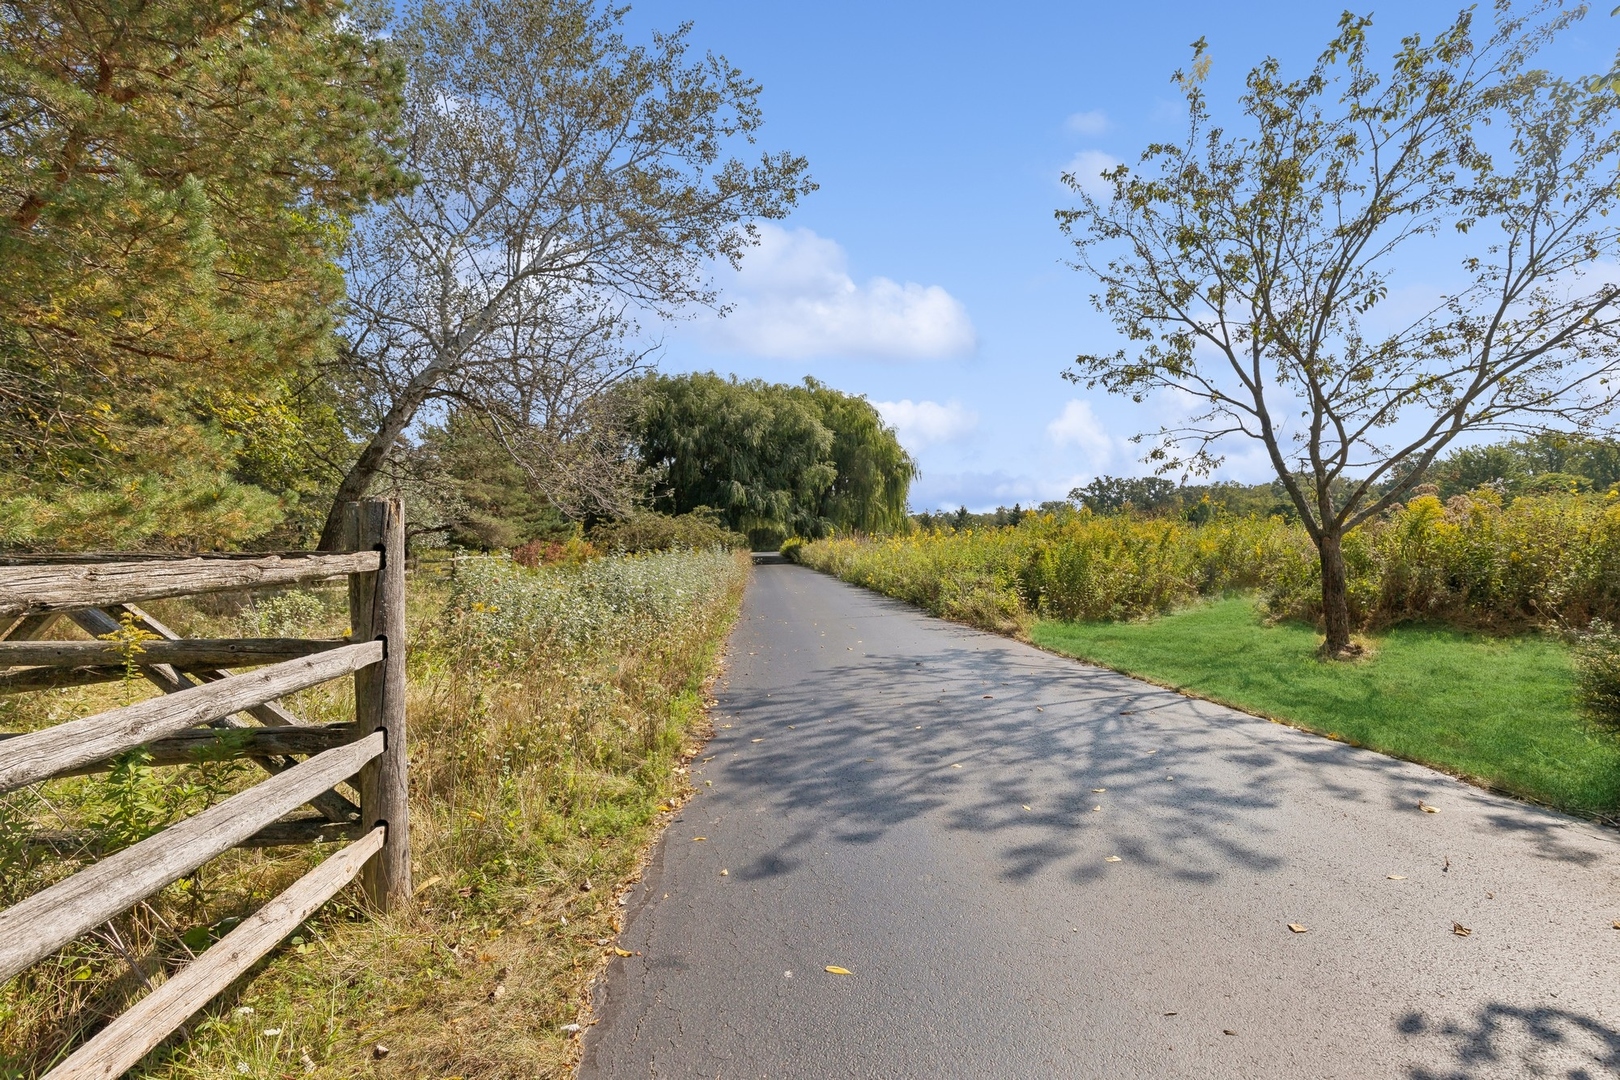
Paved lane bordered by wildflowers and a rustic split-rail fence.
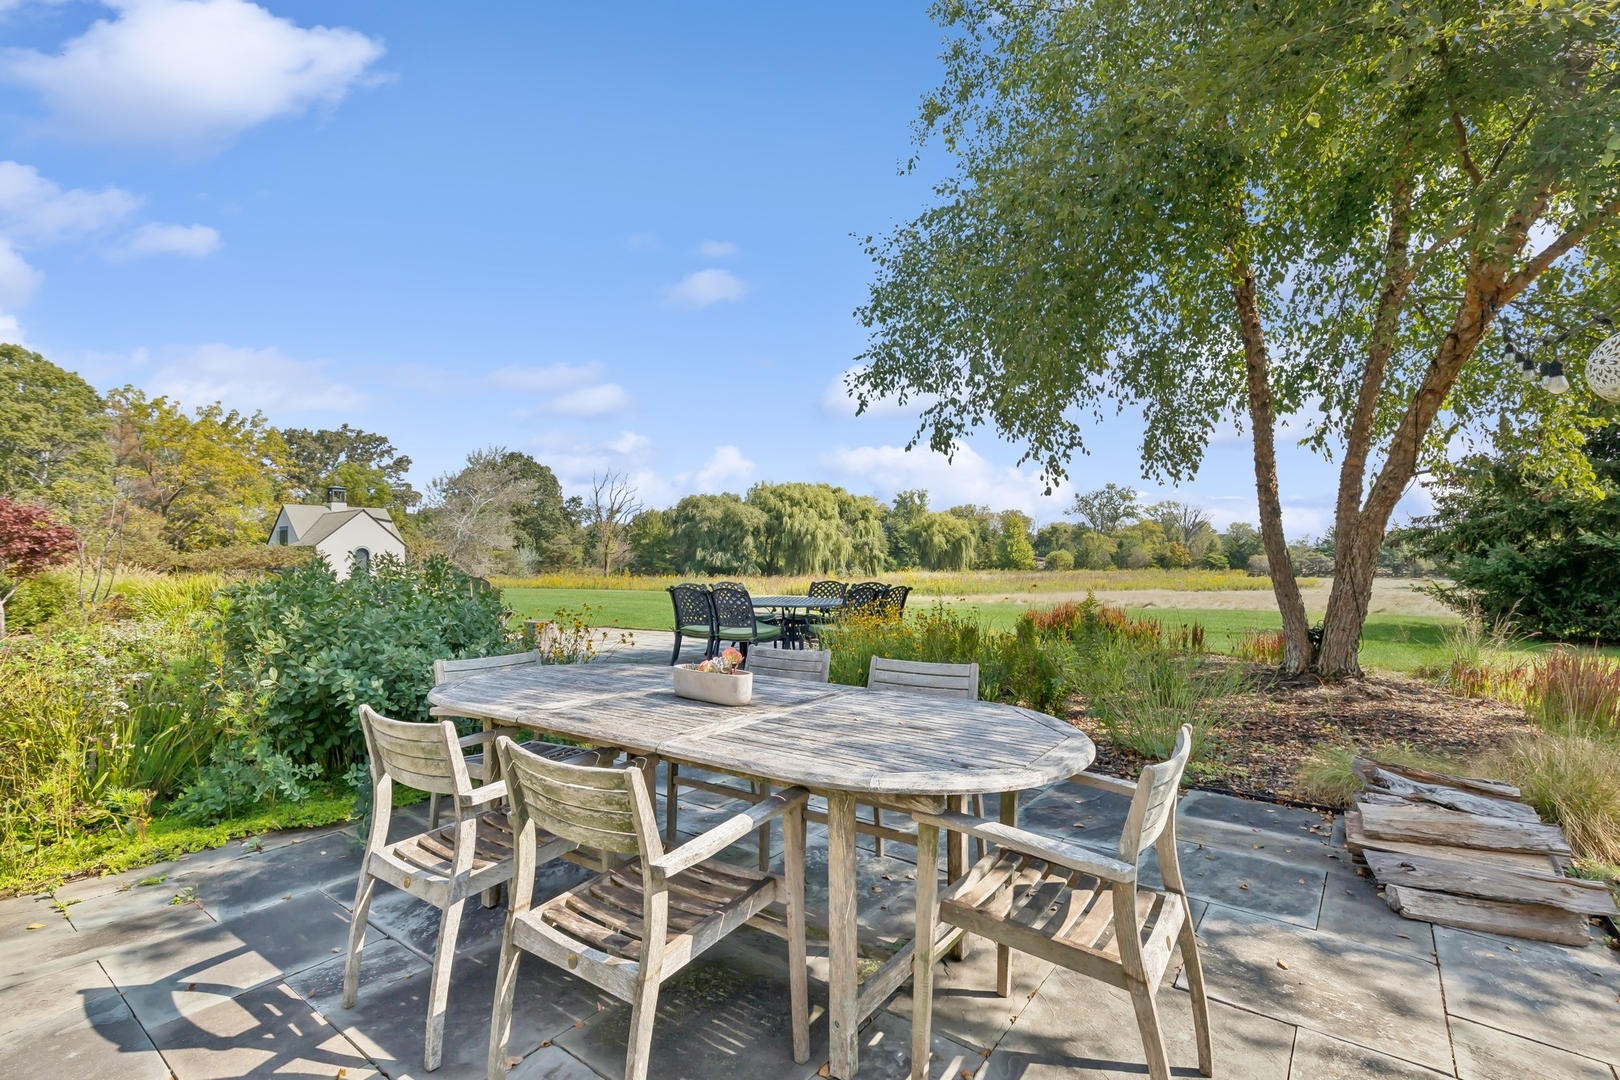
Stone patio with weathered wooden dining set, landscaped garden, and open lawn.
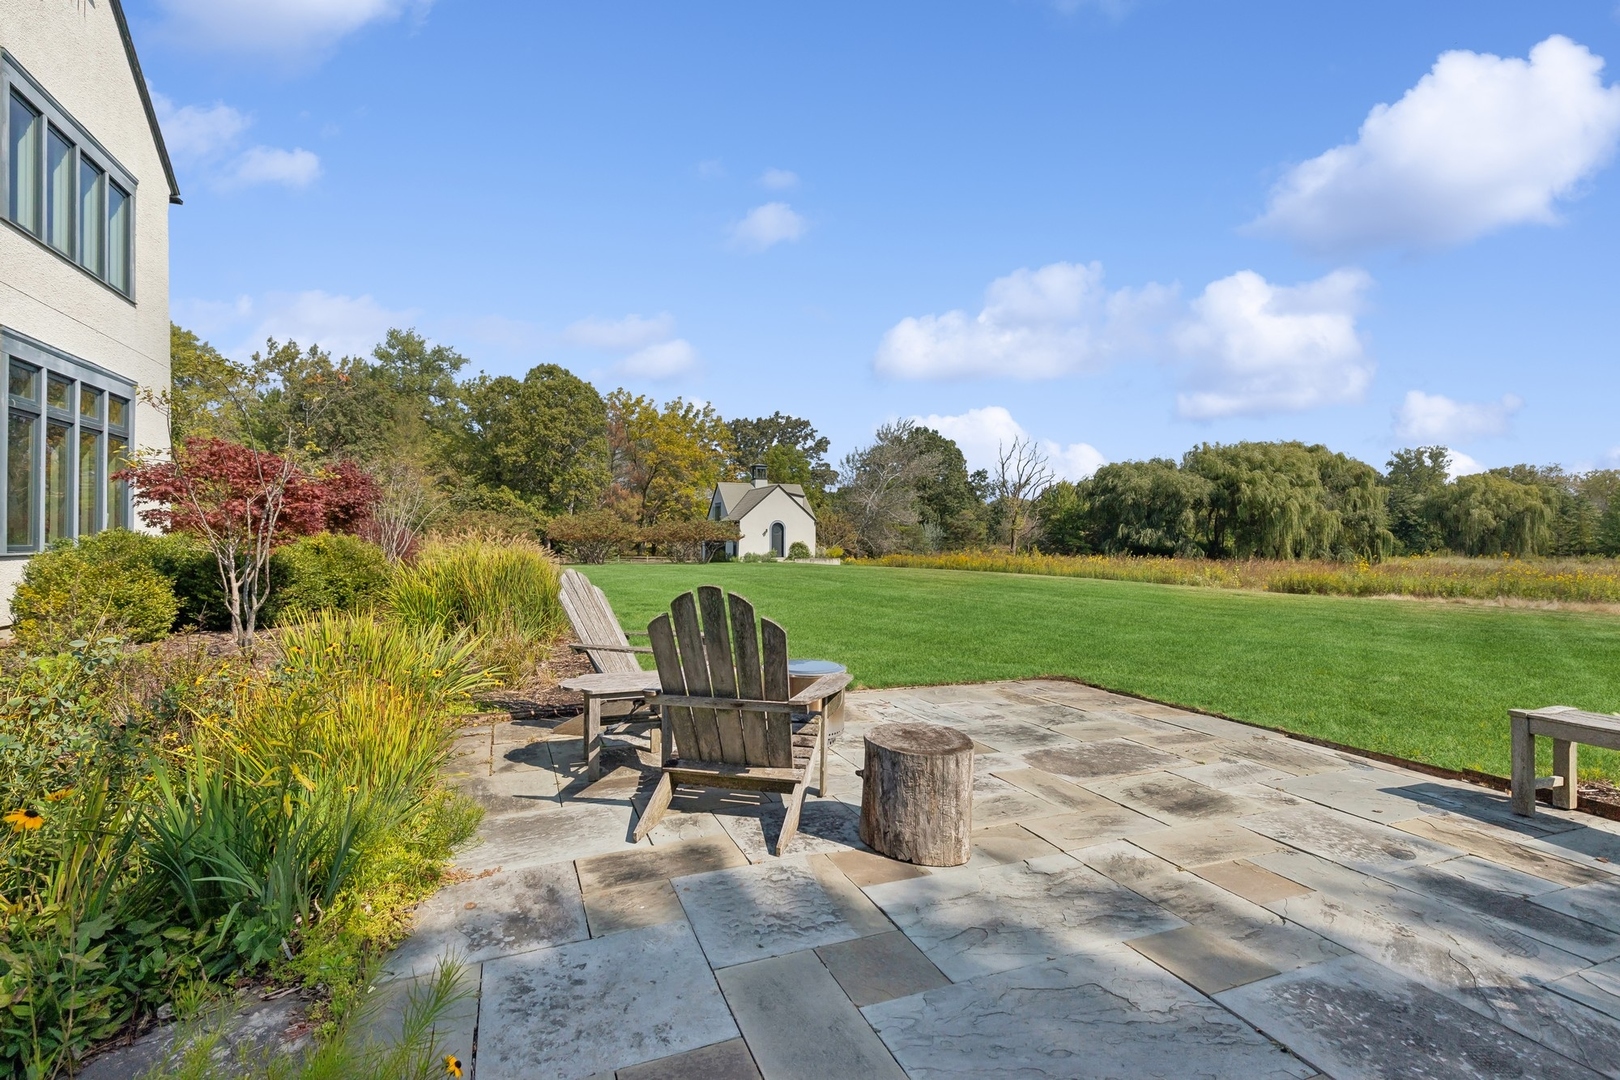
Stone patio with Adirondack chairs overlooks a broad green lawn and small garden structure.
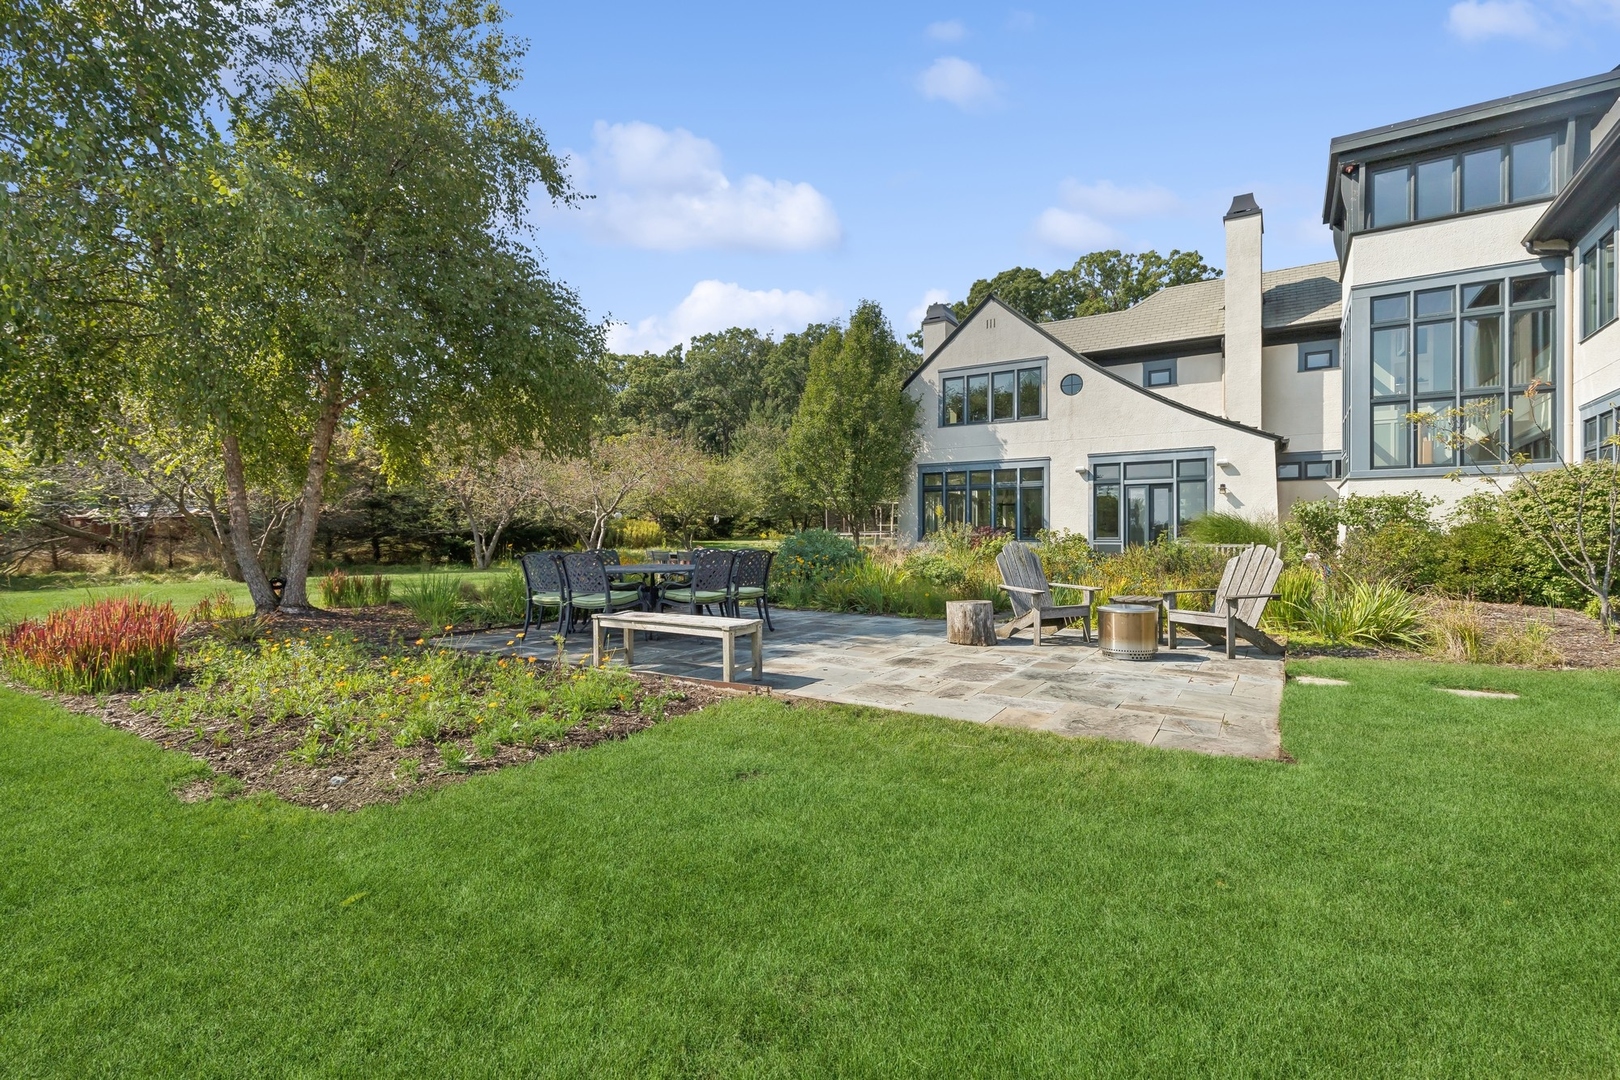
White multi-story home behind a stone patio with outdoor seating, fire pit, and landscaped lawn.
White stucco home with a glass bay overlooking a landscaped garden and stone paths.
Two-story gabled house behind a landscaped patio and broad green lawn.
Large cream stucco house with a covered patio, broad lawn, and swimming pool.
White multi-story house with dark-framed windows, patio seating, and a broad green lawn.
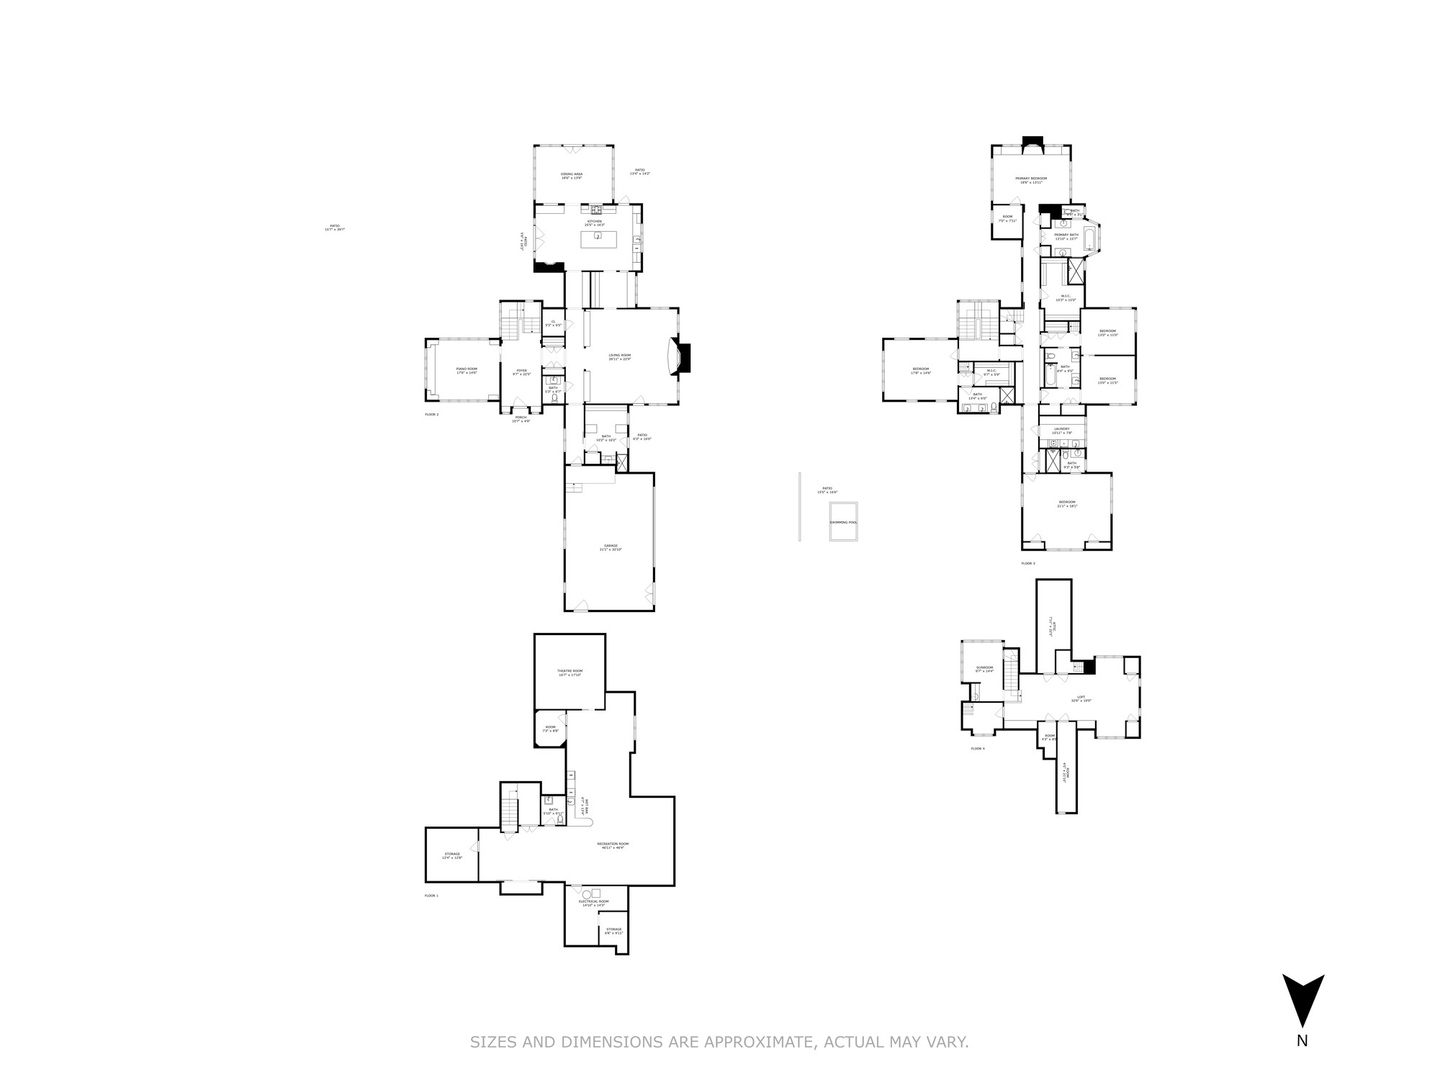
Floor plan showing the home's room layouts across several levels, with a north arrow.
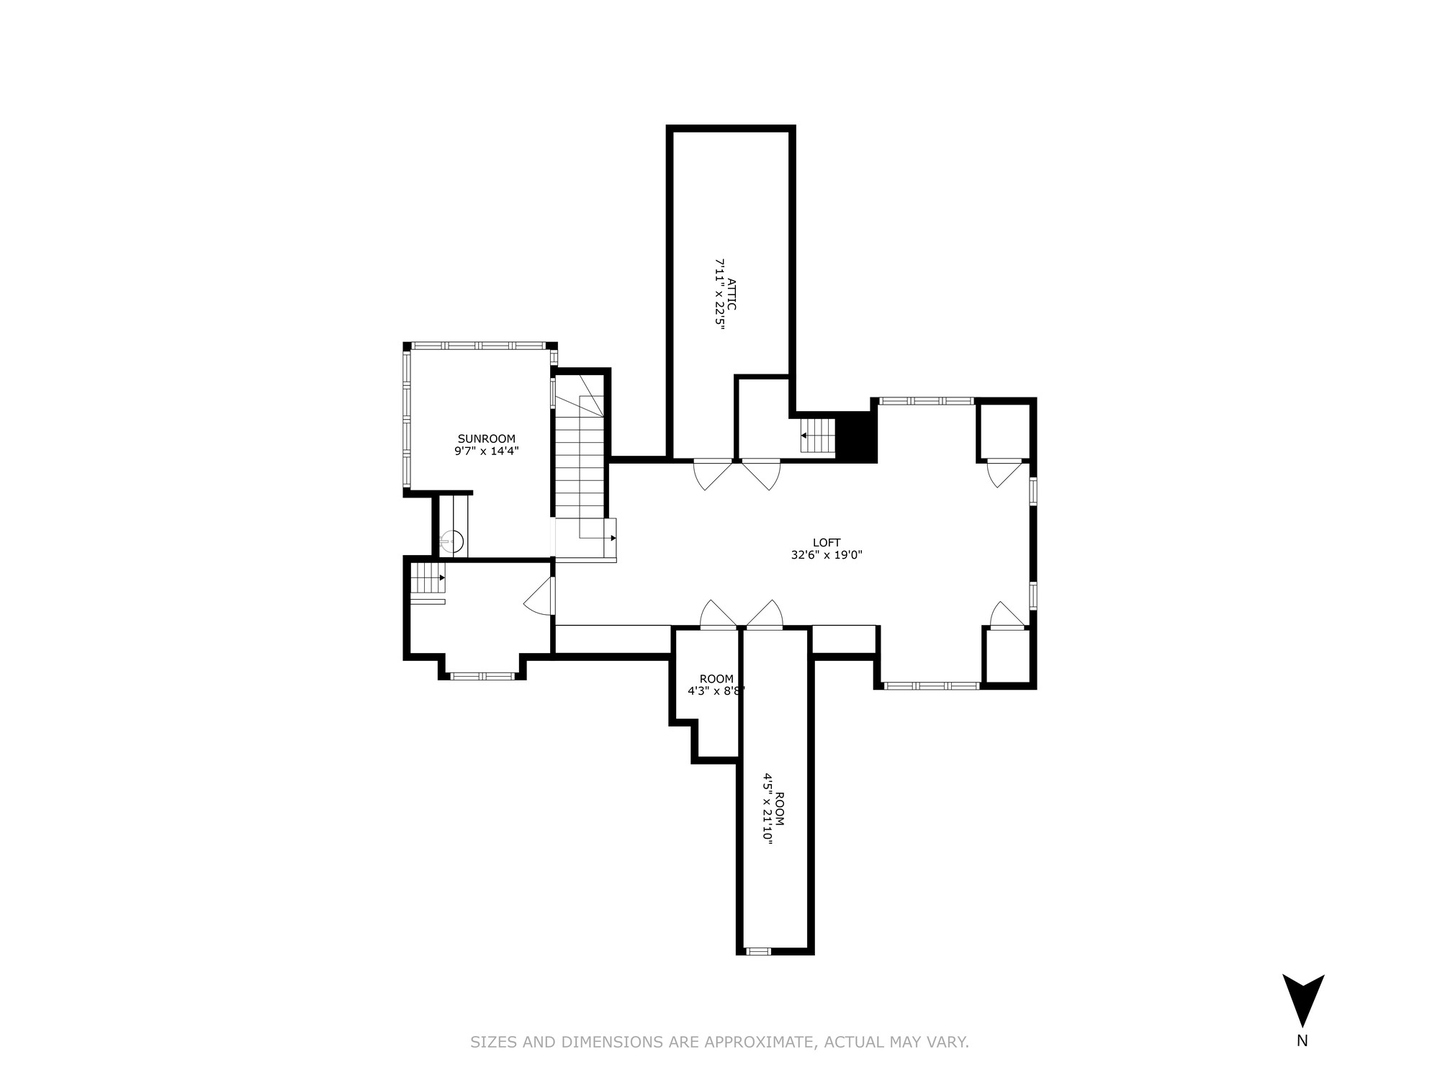
Upper-level floor plan showing a loft, sunroom, attic, and adjoining rooms.
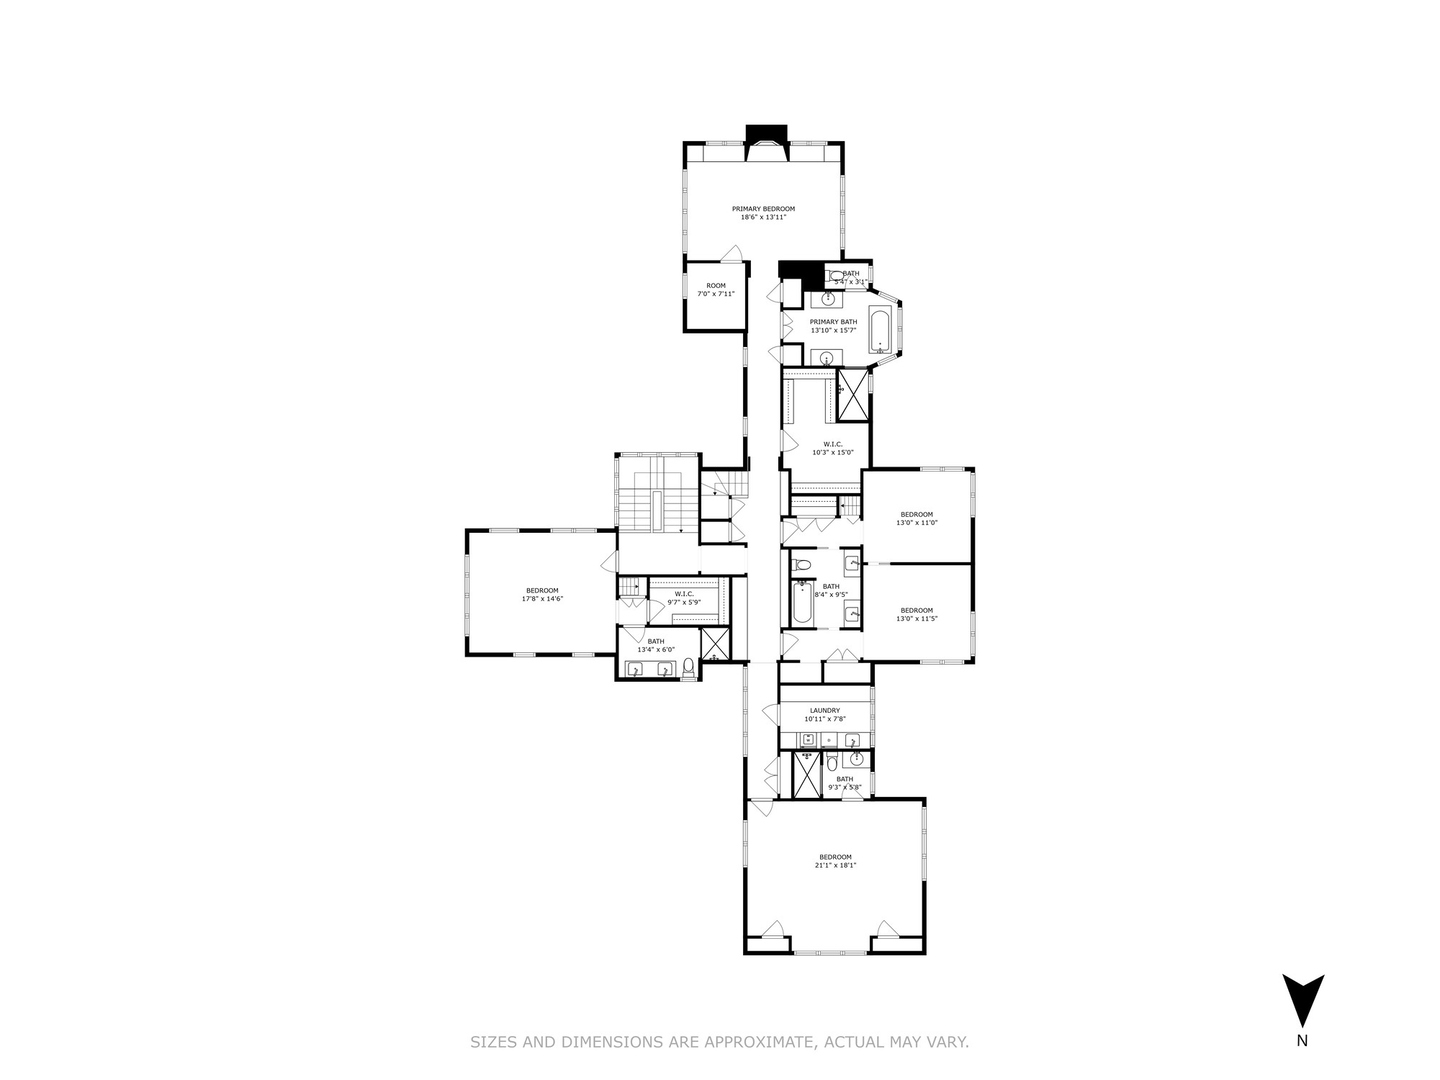
Floor plan showing five bedrooms, bathrooms, walk-in closets, and laundry room.
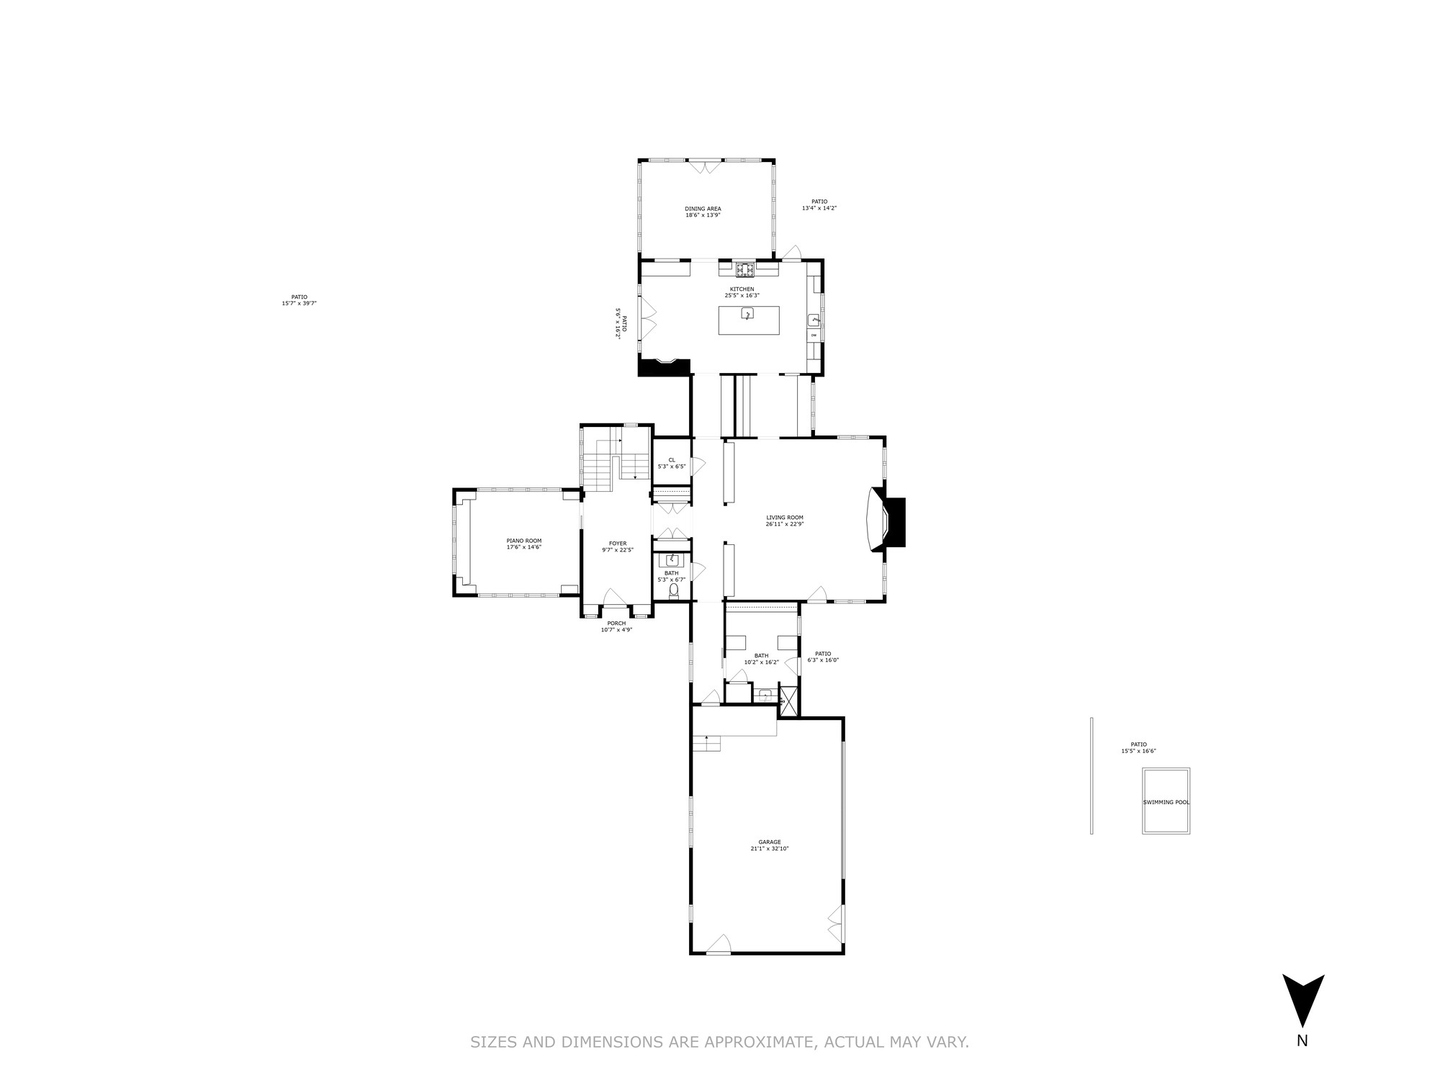
Floor plan showing the home's rooms, garage, patios, and swimming pool.
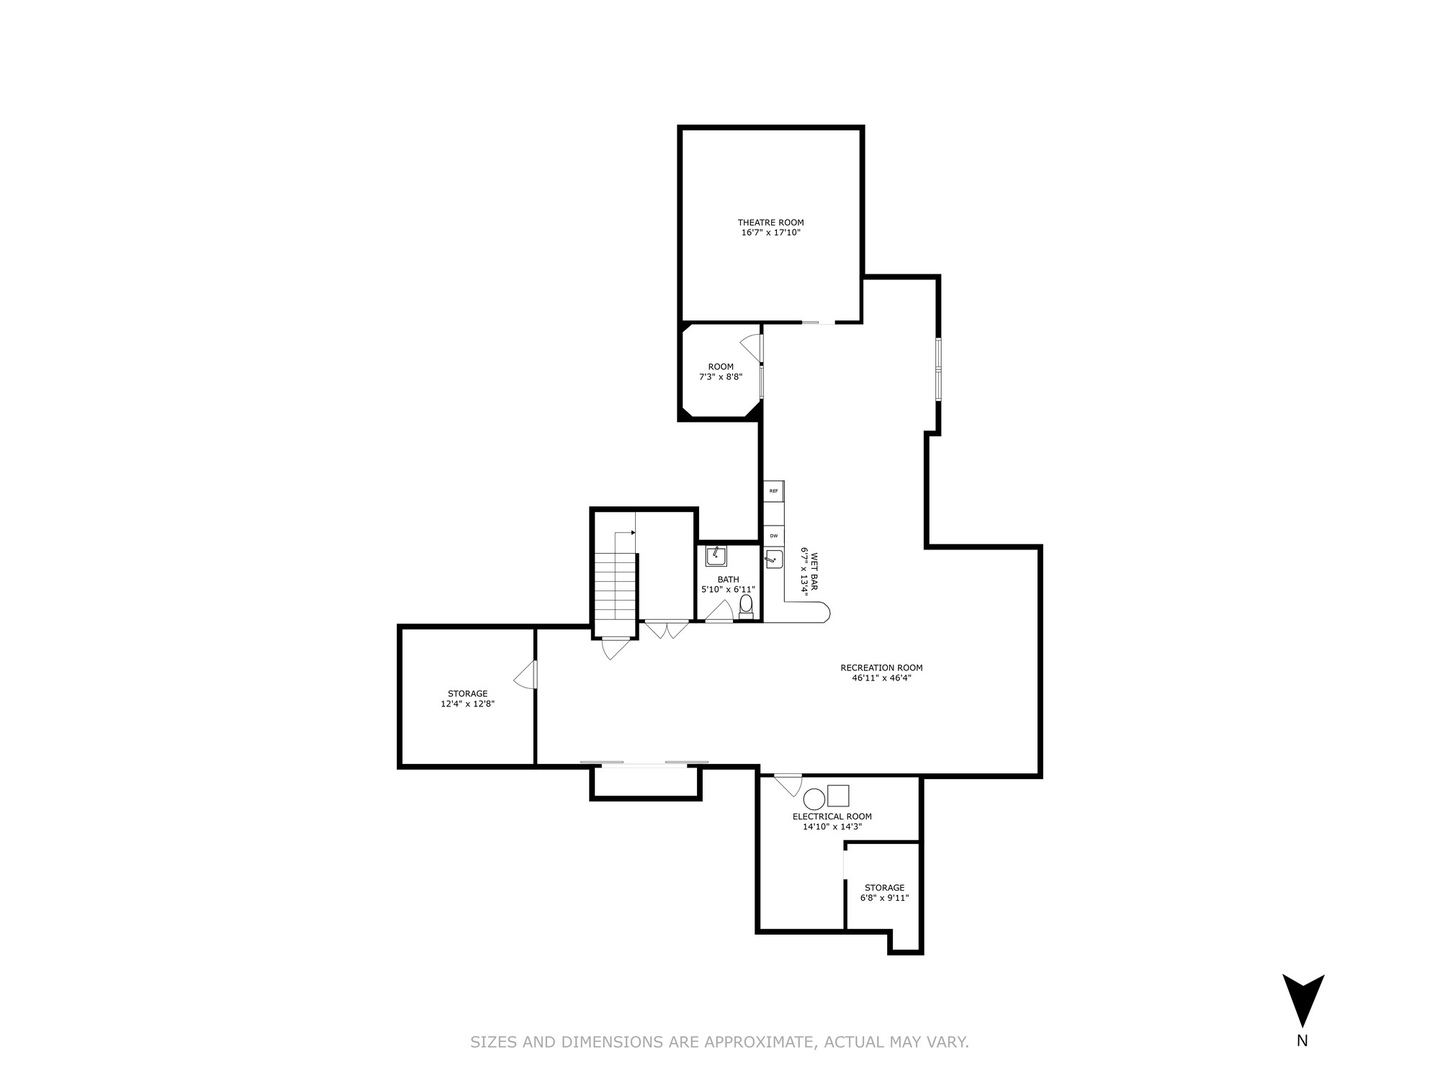
Basement floor plan with a large recreation room, theatre room, wet bar, bathroom, and storage rooms.
VIEW PHOTOS
Bought with Flor Hasselbring with Compass and Listed by Kimberly Shortsle with Jameson Sotheby's International Realty (847) 987-5702
$3,920,000

300 E Blodgett Avenue

5 Beds 6 Baths 6,153 Sq.Ft. 5.23 Acres

Description

Nestled on 5.23 acres of prairie landscape and bordering protected conservancy woods, this extraordinary home offers complete privacy while remaining within walking distance to Lake Bluff and its charming village center. With no possibility of further development nearby, this sanctuary offers a rare blend of seclusion and convenience. Custom-built in 2010 and inspired by the Arts and Crafts style of C.F.A. Voysey, the home is a true architectural gem. Soaring windows, detailed millwork, and over 6,000 square feet of living space invite natural light and views of the surrounding beauty into every corner. A long, winding driveway sets the tone for this serene retreat. Inside, thoughtful design caters to both entertaining and everyday living. The chef's kitchen is a dream, complete with high-end appliances and a wood-fired pizza oven. The radiant-heated dining room is wrapped in windows, creating a bright, welcoming space. A cozy living room with a grand hearth flows into a dedicated homework or office room-ideal for work or study. Five bedrooms offer en-suite layouts, with two being more modest in size and not featuring walk-in closets-perfect for guests or flex use. A charming upstairs loft and whimsical secret passageways throughout the home make this a dream house for children and a source of fun for all ages. The basement even includes a built-in slide, designed for multi-generational play and enjoyment. At the top of the home's tower, a bonus room with wet bar delivers sweeping views of the estate-an inspiring spot for quiet reflection or lively gatherings. Outside, relax in the in-ground hot tub, explore the grounds with bee hives, or consider adding a pool or outbuildings to further enhance this one-of-a-kind property. A coach house awaits your finishing touches, ideal for visitors or an au pair. This is not just a home-it's a lifestyle. Luxurious, imaginative, and rooted in nature, it is a true East Lake Bluff treasure.

Share Property

Location

300 E Blodgett Avenue, Lake Bluff, IL 60044

Status

Sold

Date Sold

September 15, 2025
Carleigh Goldsberry

Carleigh Goldsberry

TITLE

Real Estate Broker

PHONE

224.558.1993

Property Amenities

Interior
Laundry room Upper Level, Sink
Fireplace Wood Burning, Gas Log, Gas Starter
Appliances Double Oven, Range, Microwave, Dishwasher, High End Refrigerator, Freezer, Washer, Dryer, Disposal, Indoor Grill, Range Hood
Flooring Hardwood
Total Bedrooms: 5
Half Bathrooms: 2
Full Bathrooms: 4
Other Interior Features Cathedral Ceiling(s), Wet Bar, Walk-In Closet(s), Beamed Ceilings, Special Millwork, Pantry
Area & Lot
Lot Area 5.23 Acres
Living area 6,153 Sq.Ft.
MLS® ID 12350851
Year Built 2010
School District 115
High School Lake Forest High School
Middle School Lake Bluff Middle School
Elementary School Lake Bluff Elementary School
Type Residential
Status Sold
Date Sold September 15, 2025
Exterior
Air conditioning Central Air
Heat type Natural Gas, Forced Air, Baseboard, Radiant Floor
Water Source Public
Garage Space 4.5
Sewer Public Sewer
Other Exterior Features Hot Tub
Parking Asphalt, Garage Door Opener, Garage, On Site, Attached, Detached
Lot Features Nature Preserve Adjacent, Landscaped, Wooded, Mature Trees, Garden, Views
Roof Metal
Finance
Sales Price $3,920,000
Real Estate Tax $61,673 yearly

Partner With Our Expert Team

Kim and Carleigh craft tailored marketing strategies that maximize impact and elevate every listing. Their results-driven approach delivers exceptional outcomes for buyers and sellers alike.