Leave a Message

Thank you for your message. We will be in touch with you shortly.

Two-story red-brick house with a covered porch, mature trees, and a broad green lawn.
Two-story brick house with red balconies behind a broad lawn and mature trees.
Two-story brick home behind a broad lawn, framed by mature shade trees.
Two-story brick house with a chimney, framed by mature trees above a broad green lawn.
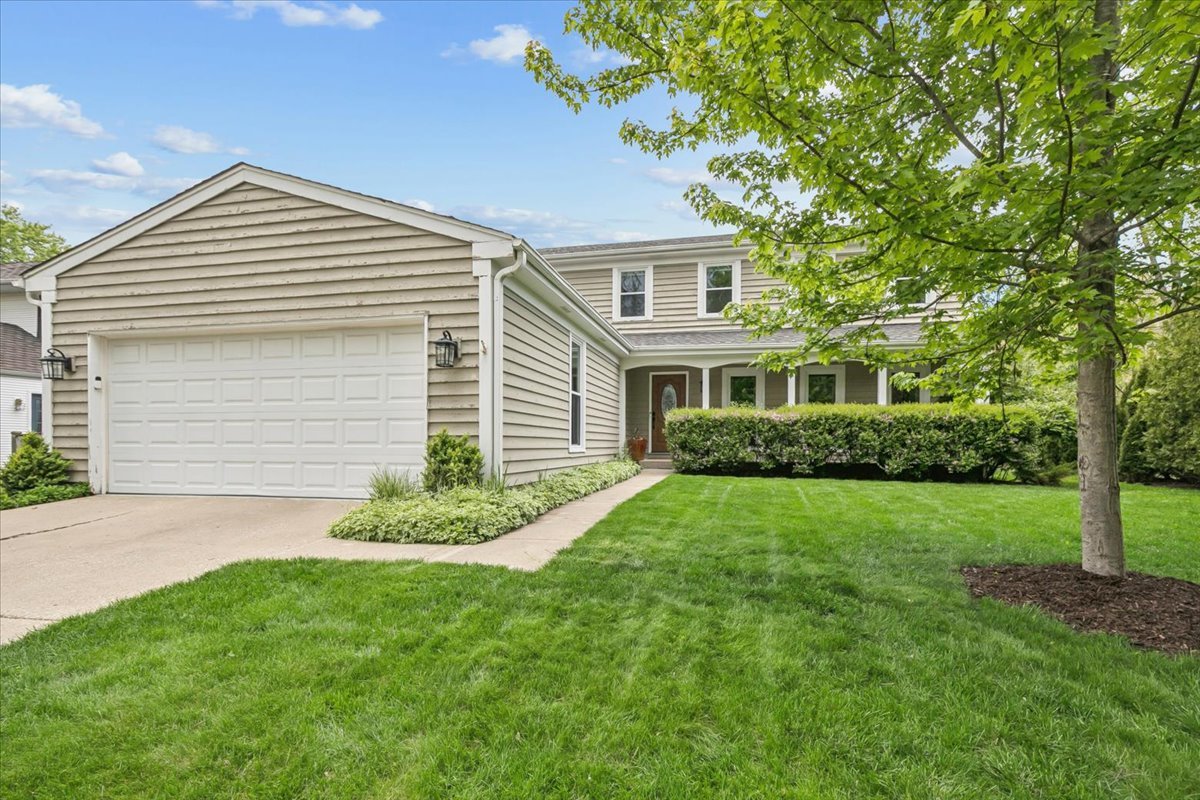
Brick two-story house with attached garage, red porch railings, and a flower-lined front yard.
Two-story brick home with a tall chimney, light metal roof, and a broad green lawn.
Backyard with a broad lawn, mature shade trees, and a concrete patio beside a brick house.
Tree-shaded backyard with a broad lawn, concrete pad, and black utility trailer.
Entry hall with floral wallpaper, hardwood floors, a carpeted staircase, and a decorative glass-paneled front door.
Vacant living room with a lit fireplace, pink carpet, built-in shelving, and large windows.
Living room with pink carpeting, blue built-in shelving, and a large window overlooking leafy trees.
Kitchen with a wood-cabinet island, gas cooktop, hanging pots, and wide windows above the sink.
Living room with a wooden glass-front cabinet, chandelier, and lit fireplace.
Empty tiled dining area with a large blue-framed window overlooking trees.
Kitchen with a large cooktop island, dark wood cabinets, and a black spiral staircase.
Kitchen with oak cabinets, a large cooktop island, hanging pans, and an adjoining brick fireplace.
Kitchen with a large white-countertop island, wood cabinetry, and an adjoining carpeted office.
Living room with a brick fireplace, gray carpet, and tiled passage to adjoining rooms.
Living room with blue-gray carpet, wood breakfast bar, curtained glass doors, and a desk by the windows.
Laundry room with red front-loading washer and dryer, wood cabinets, and open shelving.
Empty room with stained carpet, fluorescent lights, and two sets of windows with blinds.
Entryway with a black spiral staircase beside a curtained front door and tiled floor.
Bathroom with a pink sink, chrome faucet, wall mirror, and open shelves.
Empty bedroom with blue-gray carpet, two windows, and a ceiling fan.
Bathroom with a tiled tub and shower, double-sink vanity, and blue floor mats.
Bedroom with a curved blue partition, mattress, wooden cabinetry, and glass balcony doors.
Bedroom with a mirrored wooden wardrobe, mattress, leather recliner, and balcony doors.
Bathroom with a wood vanity, framed mirror, and beige-tiled tub and shower.
Empty bedroom with teddy bear wallpaper border, gray carpet, and a double window.
Empty carpeted room with beige walls and two side-by-side windows.
Bathroom with a white sink, toilet, decorative mirrors, and large windows overlooking leafy trees.
Empty carpeted room with white walls and three windows overlooking leafy trees.
Empty bedroom with hardwood floors, two windows, and an open doorway to a wood-paneled closet.
Bathroom with a white toilet, dark vanity, and large window overlooking trees.
Empty room with worn hardwood floors and three windows overlooking trees and a neighboring house.
Unfinished basement with exposed ceiling joists, ductwork, concrete walls, and a spiral staircase.
Sunrise Park entrance with a green bench, bicycles, and signs on a brick plaza beneath mature trees.
Landscaped lawn and flower garden overlooking water through mature trees.
First-floor plan for 542 E Prospect Avenue, with labeled rooms, dimensions, and a curved staircase.
Floor plan showing labeled rooms, dimensions, and total area of 5,049 square feet.
Three-floor layout plan for 542 E Prospect Avenue, with room labels and a total area of 5,049 square feet.
Third-floor plan with a primary suite, five bedrooms, bathrooms, walk-in closets, and a balcony.
VIEW PHOTOS
Bought with Maksym Haruk with KOMAR and Listed by Kimberly Shortsle with Jameson Sotheby's International Realty 847-987-5702
$841,300

542 E Prospect Avenue

7 Beds 7 Baths 4,142 Sq.Ft. 0.31 Acres

Description

Sold "as-is" and awaiting vision, this East Lake Bluff home offer tremendous upside potential. Nestled on a generous lot steps from the lake, trails, and historic downtown, this property is ideal for a full renovation or a new build opportunity in one of the North Shore's most coveted neighborhoods. Floor Area Ratio (FAR) (based on 12,400 square foot lot) is 4280 square feet with a maximum build height of 34 feet. 2023 Taxes are $22,811.28 with no exemptions.

Share Property

Location

542 E Prospect Avenue, Lake Bluff, IL 60044

Status

Sold

Date Sold

October 14, 2025
Carleigh Goldsberry

Carleigh Goldsberry

TITLE

Real Estate Broker

PHONE

224.558.1993

Property Amenities

Interior
Fireplace Wood Burning
Total Bedrooms: 7
Half Bathrooms: 3
Full Bathrooms: 4
Area & Lot
Lot Area 0.31 Acres
Living area 4,142 Sq.Ft.
MLS® ID 12431842
Year Built 1955
School District 115
High School Lake Forest High School
Middle School Lake Bluff Middle School
Elementary School Lake Bluff Elementary School
Architecture Styles Traditional
Type Residential
Status Sold
Exterior
Air conditioning Central Air
Heat type Natural Gas, Forced Air
Water Source Lake Michigan, Public
Garage Space 2.0
Sewer Public Sewer
Other Exterior Features Balcony
Parking Gravel, No Garage, On Site, Garage Owned, Attached, Garage
Lot Features Corner Lot
Roof Asphalt
Finance
Sales Price $841,300
Real Estate Tax $22,811 yearly

Partner With Our Expert Team

Kim and Carleigh craft tailored marketing strategies that maximize impact and elevate every listing. Their results-driven approach delivers exceptional outcomes for buyers and sellers alike.