Leave a Message

Thank you for your message. We will be in touch with you shortly.

Two-story brick and stucco home with white entry columns, flowering lilacs, and a curved stone walkway.
Home entrance behind an ornate iron gate, framed by flowering alliums and tall hedges.
Two-story brick house with a covered entrance, mature trees, landscaped beds, and a broad lawn.
Two-story brick home with an arched entry, double garage, curved driveway, and flowering lilacs.
Entry foyer with dark hardwood floors, a glass-front cabinet, and a front door with an arched transom.
Dining room with a paneled fireplace, wooden table, patterned rug, and French doors to the garden.
Dining room with a wooden table, ornate chandelier, and lit fireplace beside an adjoining living area.
Furnished living room with a grand piano, gray sofa, leather recliners, and abundant windows.
Furnished living room with many windows, woven shades, and a large pale rug.
Music room with a grand piano, upholstered seating, and bright windows with woven shades.
Bright kitchen with a large dark-topped island, white cabinetry, and windows overlooking greenery.
Bright kitchen with white cabinets, a large dark-countertop island, and stainless steel appliances.
Bright kitchen with a large island, white cabinetry, stainless steel range, and hardwood floors.
Bright white kitchen with a large dark-topped island, pendant lights, and stainless steel appliances.
Kitchen with white cabinetry, a wooden table, and a built-in plaid banquette.
Kitchen with white cabinetry and island seen through a doorway from a wood-cabinet work area.
Bathroom vanity with marble countertop, ornate mirror, floral wallpaper, and silver curtains.
Attic bedroom with a teal-covered bed, angled ceilings, dark wood floors, and a window-seat nook.
Bathroom with a built-in soaking tub, glass shower, granite vanities, and an open walk-in closet.
Bedroom with pale blue walls, a white storage bed, dark hardwood floors, and a large window.
Bedroom with a colorful patchwork quilt, sloped ceiling, ceiling fan, and large window.
Bedroom with a colorful patchwork bedspread, sloped ceiling, framed sports jerseys, and a desk by the window.
Bedroom with floral bedding, blue patterned curtains, and a round upholstered chair by the window.
Bathroom with a dark vanity countertop, oval sink, large mirror, and white tiled sloped ceiling.
Bathroom vanity with two sinks and a view through the doorway into a colorful bedroom.
Bathroom with marble hexagon tile accents, a dark vanity countertop, and a wall-mounted heated towel rack.
Furnished basement recreation room with green walls, sectional seating, and a treadmill.
Bathroom with a granite-topped vanity and glass-enclosed tiled shower with built-in benches.
Home office with built-in wooden desks, two computers, a printer, and a world map.
Laundry room with front-loading washer and dryer beneath glass-front cabinets and a decorative coffered ceiling.
Laundry room with stacked front-loading machines, wood cabinetry, and a granite countertop.
Backyard stone patio with a wooden pergola, outdoor seating, and a closed umbrella.
Stone backyard patio with a wooden pergola, outdoor dining set, and ceramic grill among flowering trees.
Backyard with a broad lawn, fenced garden, mature trees, and a brick gable house.
Backyard with a large mature tree, green lawn, and pergola-covered dining area.
Landscaped backyard with a broad lawn, red Japanese maple, flowering tree, and stone birdbath.
Multi-level home floor plan showing bedrooms, living spaces, garage, patios, and lower-level family room and office.
Five-bedroom home floor plan with room dimensions, walk-in closets, bathrooms, and a north indicator.
Floor plan showing the home's rooms, garage, porch, patios, shed, and hot tub, with approximate dimensions.
Floor plan showing a family room, bathroom, storage rooms, laundry, office, electrical room, and stairs.
VIEW PHOTOS
Bought with Brad Andersen with Compass and Listed by Kimberly Shortsle with Jameson Sotheby's International Realty 847-987-5702
$1,753,000

621 E Prospect Avenue

5 Beds 6 Baths 3,878 Sq.Ft. 10,018.8 Sq.Ft.

Description

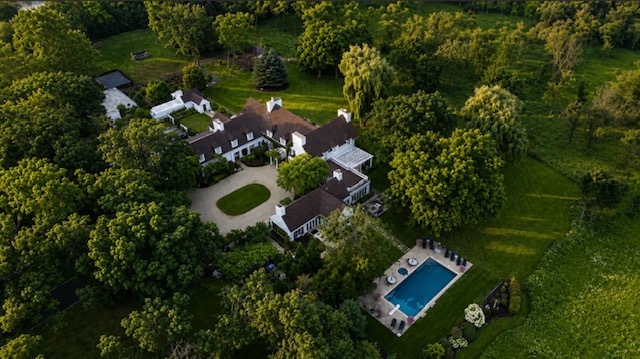
Rare offering in East Lake Bluff with seasonal Lake Michigan views. This oversized corner lot, just a block from the lake, features a stately brick colonial renovated by LaDuke Associates and landscaped by Chalet Nursery. The storybook entrance leads to a spacious dining room with a custom marble fireplace and French doors to the patio. The light-filled living room and primary suite offer lake views. All bedrooms are thoughtfully en-suite. The chef's kitchen includes high-end appliances, black soapstone counters, Italian glass lighting, and a cozy window seat. The deep-pour basement has a full bath and family room for extra living space, and the backyard oasis includes a fenced garden, three-tiered fountain, apple trees, outdoor shower, fire pit, and saltwater hot tub. With every detail thoughtfully crafted, this home is a rare gem in East Lake Bluff.

Share Property

Location

621 E Prospect Avenue, Lake Bluff, IL 60044

Status

Sold

Date Sold

July 7, 2025
Carleigh Goldsberry

Carleigh Goldsberry

TITLE

Real Estate Broker

PHONE

224.558.1993

Property Amenities

Interior
Laundry room Main Level, Common Area, Laundry Chute, Multiple Locations, Sink
Fireplace Gas Log, Gas Starter
Appliances Microwave, Dishwasher, High End Refrigerator, Washer, Dryer, Disposal, Wine Refrigerator, Range Hood
Flooring Hardwood
Total Bedrooms: 5
Half Bathrooms: 1
Full Bathrooms: 5
Other Interior Features Walk-In Closet(s)
Area & Lot
Lot Area 10,018.8 Sq.Ft.
Living area 3,878 Sq.Ft.
MLS® ID 12282965
Year Built 1930
School District 115
High School Lake Forest High School
Middle School Lake Bluff Middle School
Elementary School Lake Bluff Elementary School
Architecture Styles Colonial
Type Residential
Status Sold
Exterior
Air conditioning Central Air, Small Duct High Velocity
Heat type Forced Air, Steam, Zoned
Water Source Lake Michigan, Public
Garage Space 2.0
Sewer Storm Sewer
Other Exterior Features Hot Tub, Fire Pit
Parking Asphalt, Brick Driveway, Garage Door Opener, On Site, Garage Owned, Attached, Garage
Lot Features Corner Lot, Landscaped
Roof Shake
Finance
Sales Price $1,753,000
Real Estate Tax $30,573 yearly

Partner With Our Expert Team

Kim and Carleigh craft tailored marketing strategies that maximize impact and elevate every listing. Their results-driven approach delivers exceptional outcomes for buyers and sellers alike.