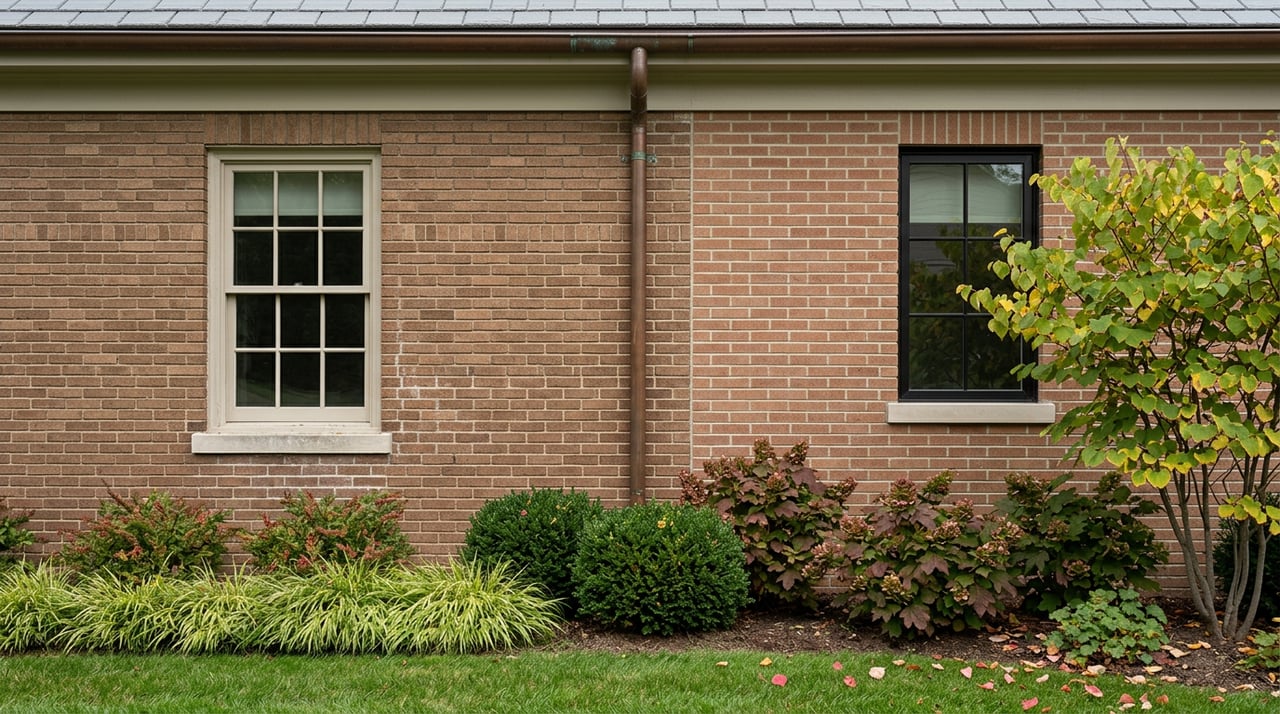
Lake Forest Historic Home Renovation Approvals: Know the Process
August 13, 2026
August 13, 2026
In July 2025, a Lake Forest homeowner asked the city for permission to change the roofing material on a house on Elm Tree Road to synthetic slate. Not an addition. Not a new floor plan. A shingle swap, presented by an architect from SJW Architects & Associates. That same month, another owner on Church Road needed a public hearing just to add a mudroom and request a building scale variance, represented by an architect from AKL Architectural Services.
Neither project sounds like something that needs a hearing before a seven-member board. In Lake Forest, both did.
This is the piece of the transaction that never shows up on a listing sheet or in a home inspection report, and it is the one that most changes the math on a purchase. Lake Forest runs two separate design-review bodies, and which one has jurisdiction over your future renovation depends on an administrative line most buyers never think to check before they write an offer.
Outside the city's historic districts, exterior projects go to the Building Review Board, seven Lake Forest residents appointed by the mayor who review demolitions, new construction, additions, alterations, building scale variances, exterior lighting, signage, and landscape and site plans. The board meets the first Wednesday of every month.
Inside one of the city's five Local Historic Districts, or on an individually designated landmark property, jurisdiction shifts to the Historic Preservation Commission, which was established in 1997 and issues Certificates of Appropriateness for demolitions, new construction, additions, and alterations. It meets the fourth Wednesday of the month, and it operates under the city's Historic Preservation Ordinance, adopted in 1998.
Those five districts have names, and they matter: East Lake Forest, Vine/Oakwood/Green Bay Road, Green Bay Road, Meadowood Dairy, and Grove School. A property inside one of them, or attached to a local landmark designation, faces a different review body, a different set of standards, and in practice a longer runway than an identical project two blocks away that falls outside the boundary.
The Elm Tree Road roof and the Church Road mudroom both landed in front of the Historic Preservation Commission because of where they sit, not because of what they involved. A bank building on Deerpath has gone through the same process for exterior work. The scope of a project rarely determines whether it needs a hearing. Location does.
A renovation guide focused on Lake Forest projects lays out the timeline in plain terms: plan for 8 to 16 weeks from architect engagement to permit for any project that requires board review, and both boards meet only monthly, so missing a submission deadline adds another 4 to 6 weeks before the next window opens. Projects that require a variance, demolition approval, or significant plan revisions add another 2 to 4 months on top of that. Total project timelines, from initial design through construction completion, typically run 6 to 12 months.
That math changes how a purchase should be planned. A buyer closing in October, hoping to start a kitchen gut in the spring, may find that the design and approval phase alone eats the entire window before a permit is even in hand, especially if the project needs a variance or falls under Historic Preservation Commission review with a 60-day public hearing requirement under the city code once an application is complete.
City code backs this up directly. Once a project is approved, the rules do not bend for convenience:
It shall be unlawful to alter or in any way modify plans that have been reviewed and approved by the City Council.
Any deviation discovered mid-construction can trigger a new round of board review. For a buyer used to markets where a contractor can adjust a window placement on site, that is a different way of building.
Some buyers look at an older Lake Forest home specifically because they plan to demolish it and build new. Here is the number that should be in every one of those conversations: The Lake Forest estate renovation guide says Lake Forest imposes a two-year waiting period for demolition permits unless the City Council approves a replacement building first. The city's own architectural and site design review ordinance treats a demolition and a new home as a single review, not two separate approvals stacked back to back.
The practical effect is that a knockdown-rebuild plan cannot start with a demolition permit and figure out the new design later. The replacement house has to clear board or commission review before the old one can come down. That is a meaningful sequencing constraint for anyone budgeting a purchase around a fast teardown, and it is worth confirming before a lot is priced into an offer as though the existing structure is simply in the way.
Some of Lake Forest's most sought-after estate lots sit along ravines and bluffs, which carry their own regulatory layer regardless of historic district status. City code sets a hard 20-foot setback: no structure or building foundation can sit closer than 20 feet to a ravine area, full stop. Beyond that setback, any construction on a slope steeper than 22 degrees requires a geotechnical stability analysis, using an accepted method such as the Simplified Bishop Method, evaluating soil shear strength, groundwater level, and slope angle before the city will consider a variance.
That means a ravine-adjacent lot with a premium view can carry an engineering requirement that a flat interior lot never triggers, on top of whatever board review the house itself needs. For a buyer evaluating two similarly priced properties, one on table land and one on a ravine, the ravine lot may need an engineer on the team before the architect can even finalize a site plan.
The dollar figures for Lake Forest renovation work track the length of the process. A widely used renovation guide for the market puts estate renovations at $150,000 to $500,000 or more depending on scope, with kitchen renovations running $75,000 to $250,000, primary suite additions at $150,000 to $400,000, and whole-home interior renovations from $200,000 to $700,000 or more. The same guide notes that costs run 15 to 30 percent higher than typical North Shore communities, attributing the premium to material quality expectations and the requirement that construction documents be prepared by an Illinois-registered architect bearing an official stamp.
That premium is not arbitrary. It reflects a market where the design has to satisfy a public board before it satisfies a contractor's bid sheet.
None of this makes Lake Forest a harder place to buy. It makes it a place where the renovation clock starts before closing, not after. A buyer who confirms district status, meeting schedules, and whether a project needs a variance before making an offer can build a realistic calendar instead of an optimistic one. A seller marketing a home with renovation upside benefits from the same clarity, since a buyer who understands the approval path is a buyer who can move forward with confidence rather than delay.
For anyone comparing a fixer-upper against a move-in-ready home in Lake Forest, the board review timeline is as real a cost as the renovation budget itself.
How do I find out if a specific address is inside one of the five historic districts? The city's Community Development Department can confirm district status and landmark designation for any address, and a predevelopment meeting with planning staff before an offer is submitted is the fastest way to get a straight answer.
Does a cosmetic change like a roof need board approval? Inside a historic district or on a landmark property, yes, as the Elm Tree Road roofing case shows. Outside those boundaries, the Building Review Board's scope still covers exterior lighting, signage, and landscaping alongside larger construction, so it is worth a call before assuming a project is too small to matter.
Do ravine setback rules apply even if a property isn't in a historic district? Yes. The steep slope ordinance applies to any property abutting a ravine or bluff, independent of historic district status
Design-forward buyers and sellers get the most out of Lake Forest's character when they plan around its process instead of being surprised by it. If you're weighing a purchase with renovation in mind, or preparing to list a home where the approval history is part of the story, the Kim & Carleigh Team can walk through what a specific address will actually require. Schedule a design-forward consultation before you write the offer, not after.
This article is general information, not legal, tax or financial advice. Consult a qualified professional about your situation.
Stay up to date on the latest real estate trends.
Kim and Carleigh craft tailored marketing strategies that maximize impact and elevate every listing. Their results-driven approach delivers exceptional outcomes for buyers and sellers alike.

Kim Shortsle
Carleigh Goldsberry
560 Oakwood Ave Ste 101 Lake Forest IL 60045