Leave a Message

Thank you for your message. We will be in touch with you shortly.

110 E Sheridan Road
110 E Sheridan Road
110 E Sheridan Road
110 E Sheridan Road
110 E Sheridan Road
110 E Sheridan Road
110 E Sheridan Road
110 E Sheridan Road
110 E Sheridan Road
110 E Sheridan Road
110 E Sheridan Road
110 E Sheridan Road
110 E Sheridan Road
110 E Sheridan Road
110 E Sheridan Road
110 E Sheridan Road
110 E Sheridan Road
110 E Sheridan Road
110 E Sheridan Road
110 E Sheridan Road
110 E Sheridan Road
110 E Sheridan Road
110 E Sheridan Road
110 E Sheridan Road
110 E Sheridan Road
110 E Sheridan Road
110 E Sheridan Road
110 E Sheridan Road
110 E Sheridan Road
110 E Sheridan Road
110 E Sheridan Road
110 E Sheridan Road
110 E Sheridan Road
110 E Sheridan Road
110 E Sheridan Road
110 E Sheridan Road
110 E Sheridan Road
110 E Sheridan Road
110 E Sheridan Road
110 E Sheridan Road
110 E Sheridan Road
110 E Sheridan Road
110 E Sheridan Road
110 E Sheridan Road
VIEW PHOTOS
Bought with Kimberly Shortsle with Jameson Sotheby's International Realty and Listed by Suzanne Myers with Coldwell Banker Realty 847-421-4635
$1,090,000

110 E Sheridan Road

6 Beds 5 Baths 3,761 Sq.Ft. 0.39 Acres

Description

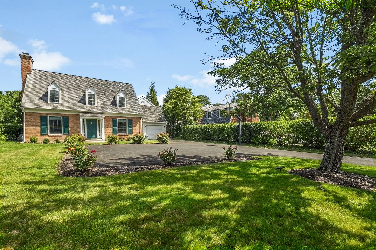
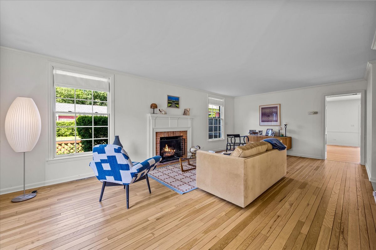
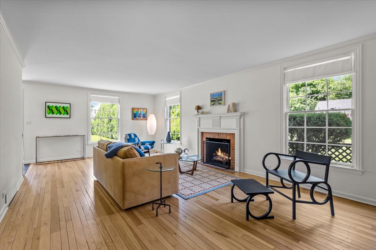
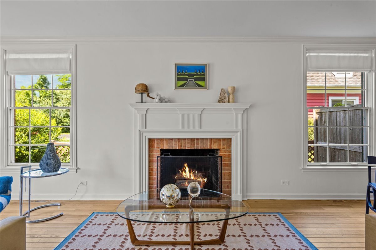
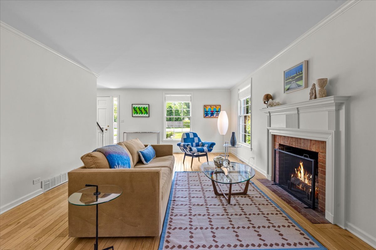
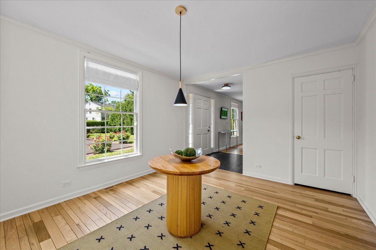
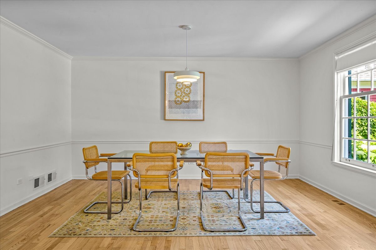
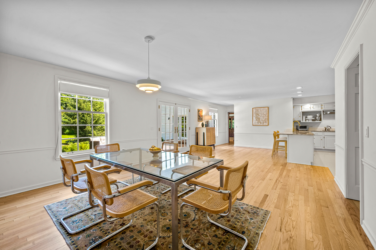
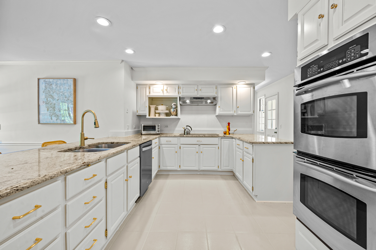
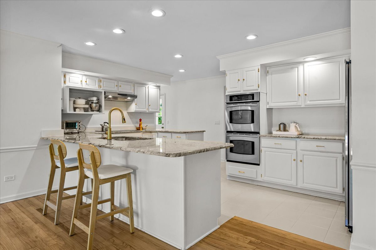
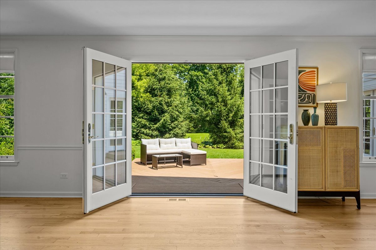
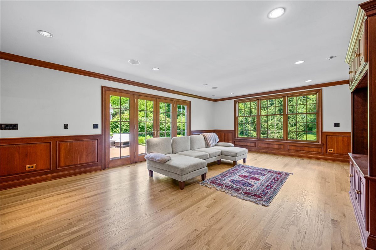
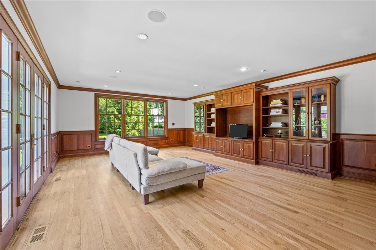
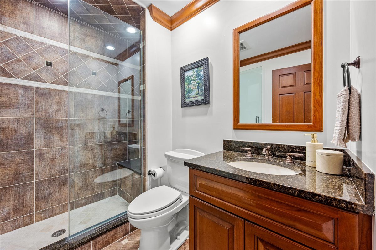
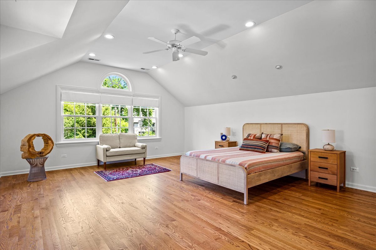
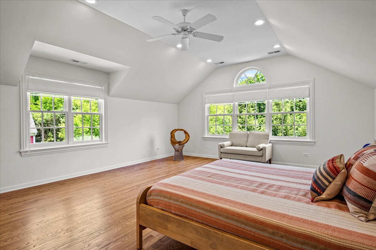
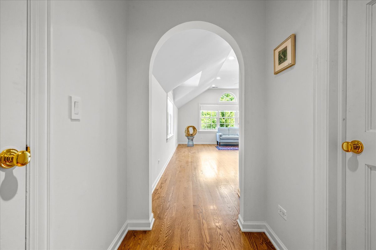
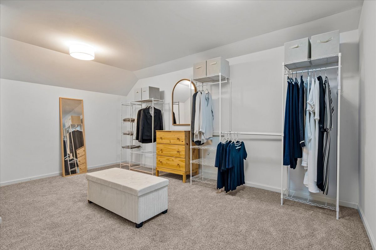
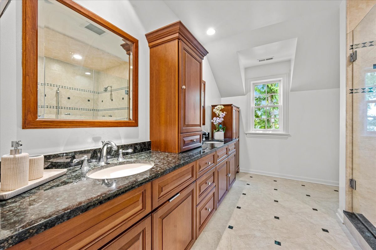
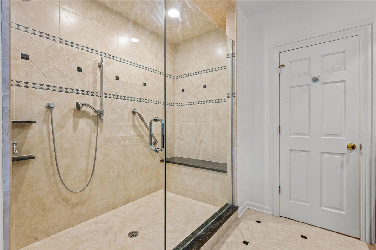
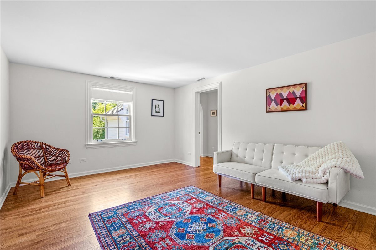
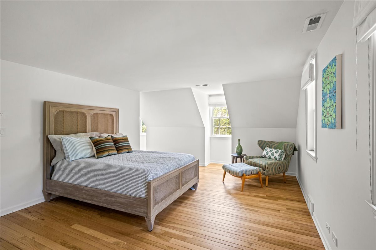
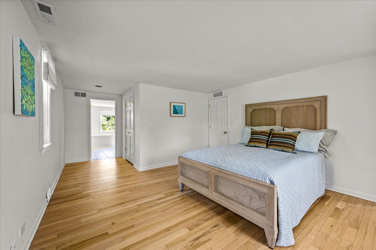
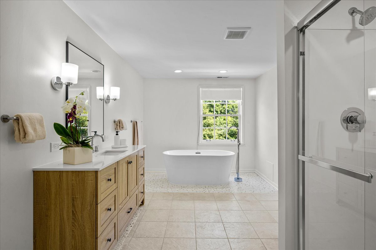
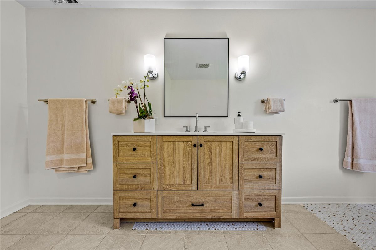
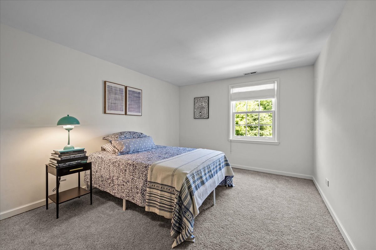
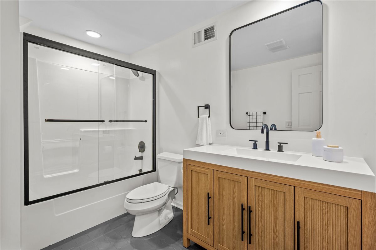
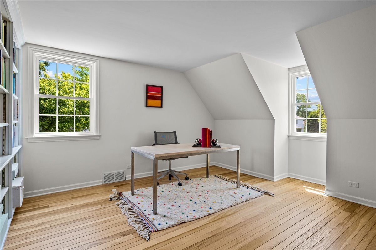
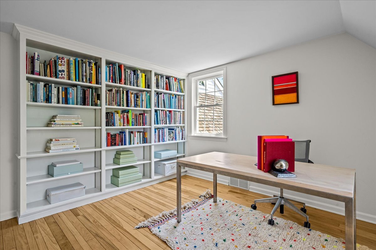
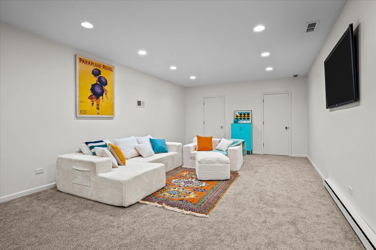
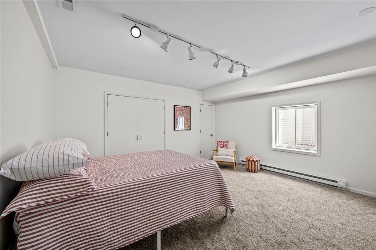
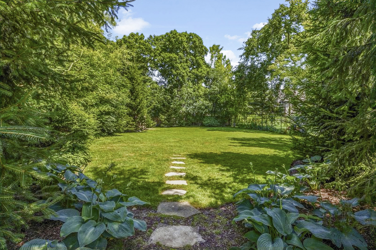
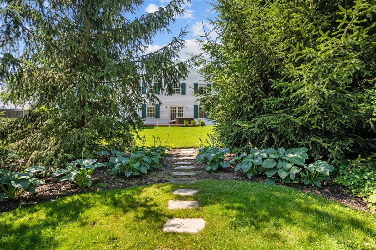
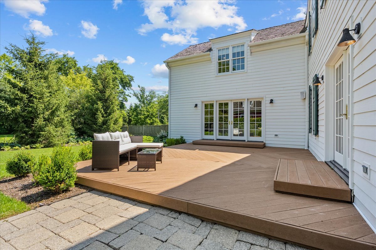
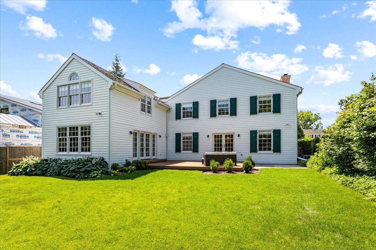
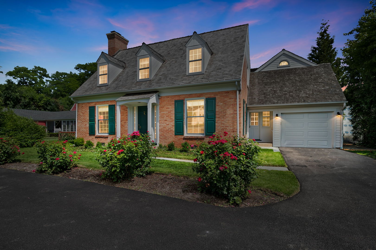
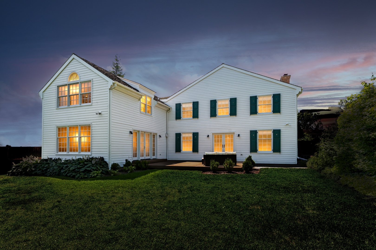
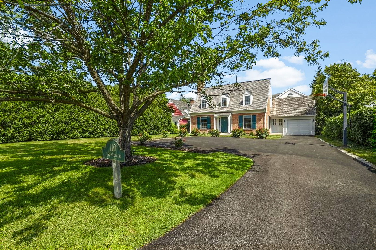
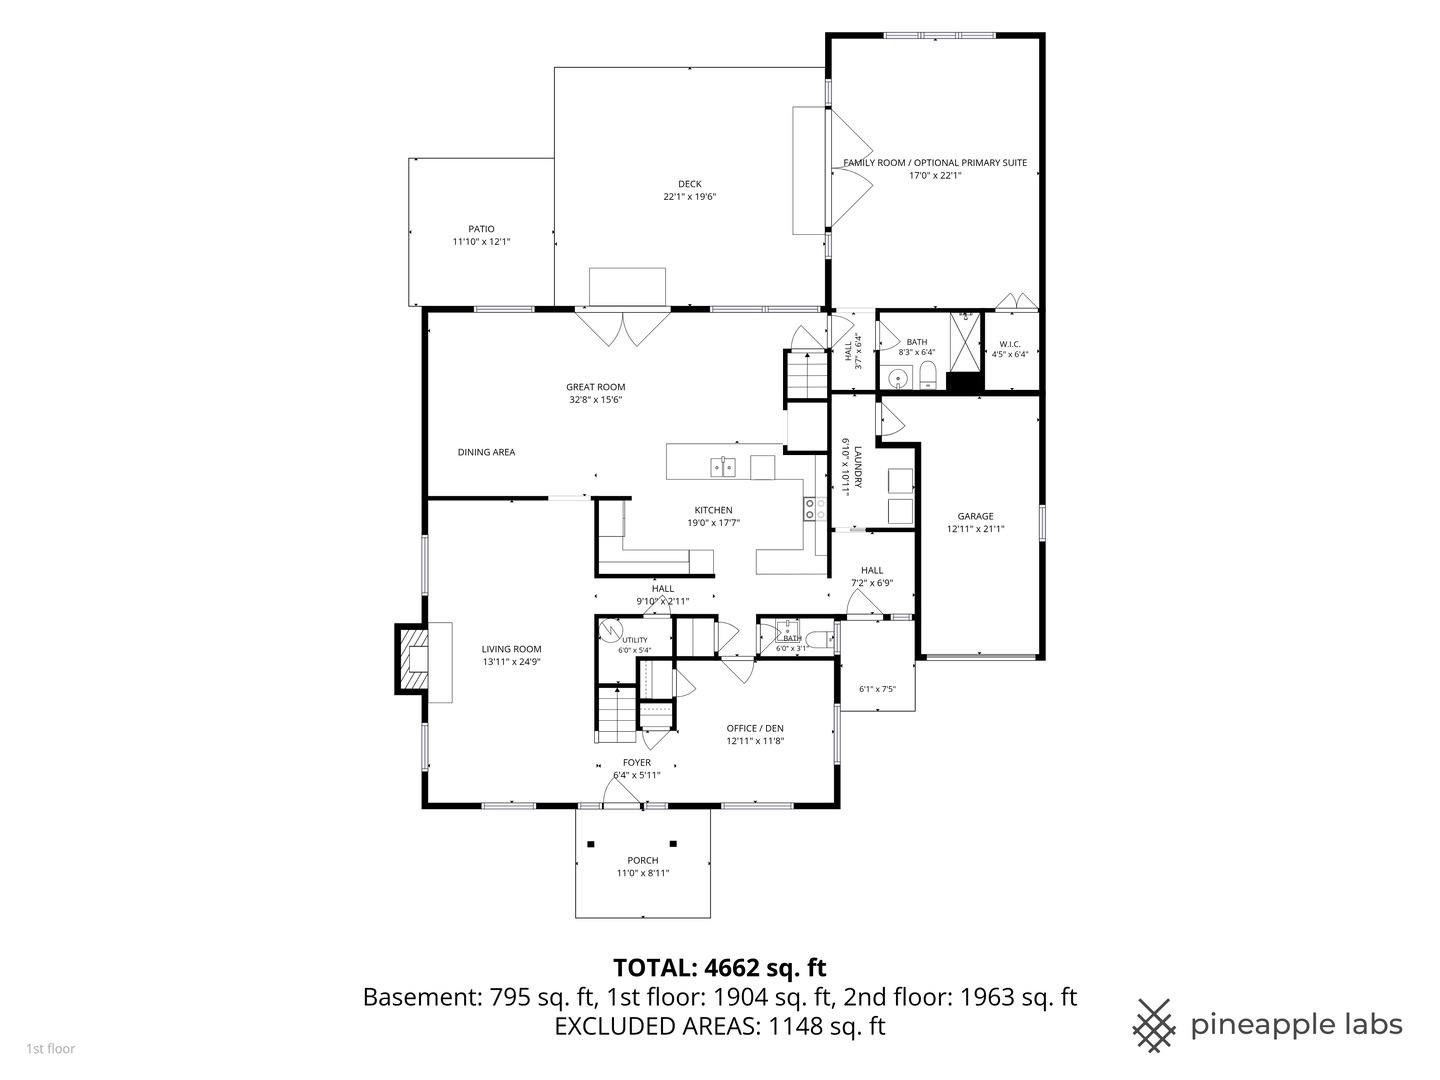
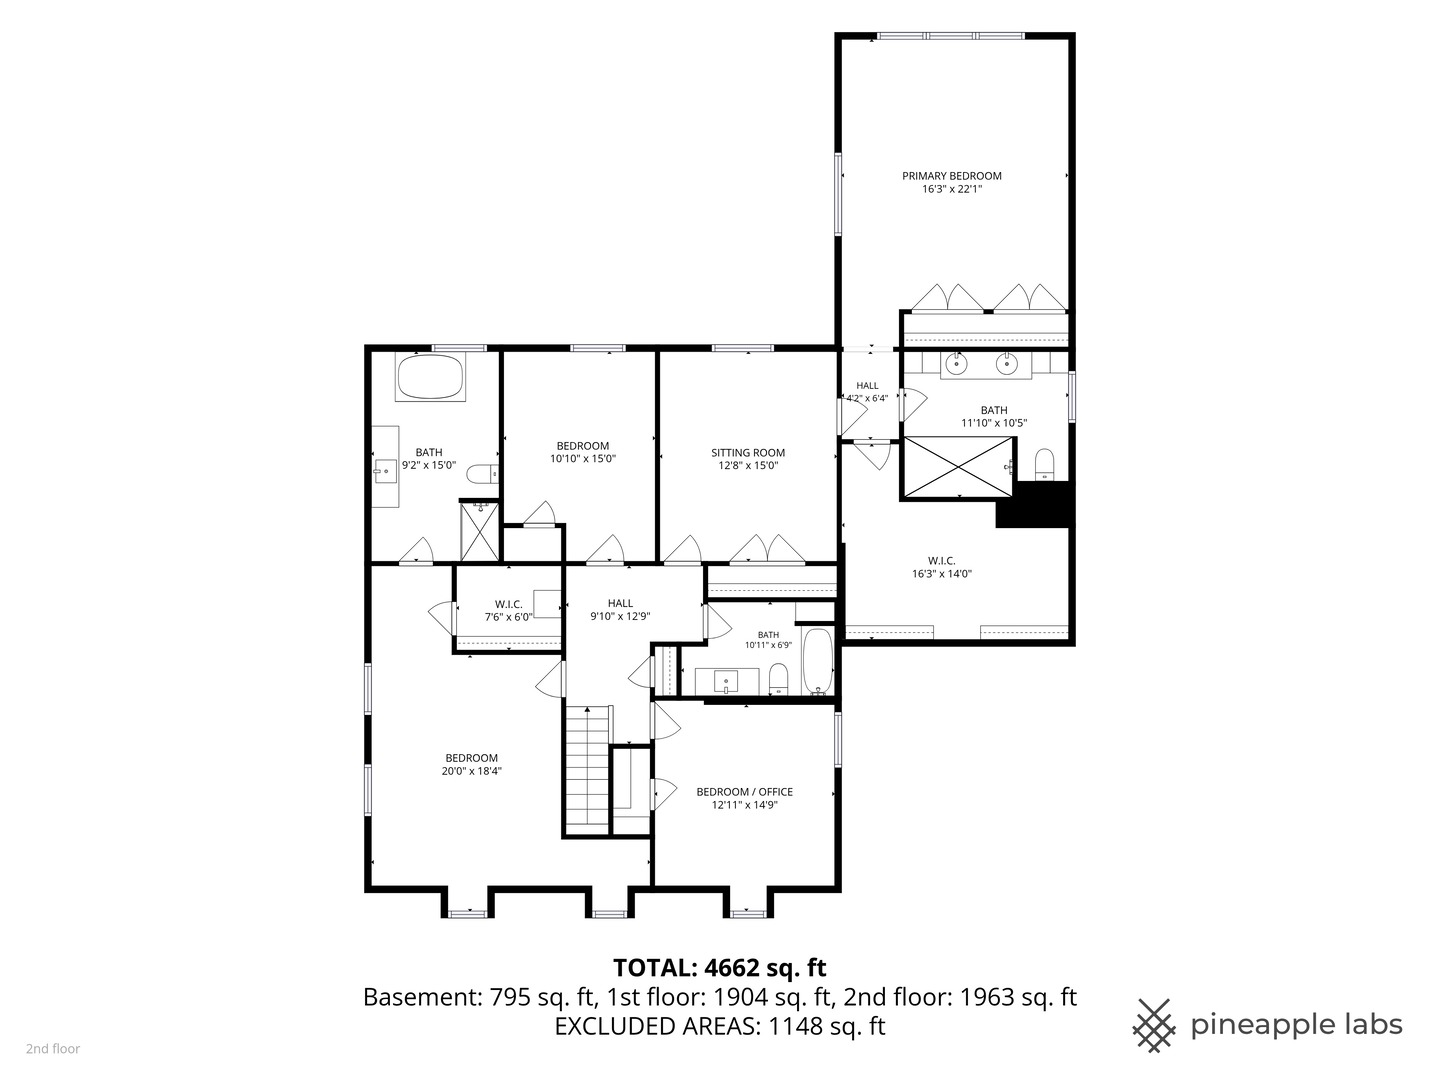
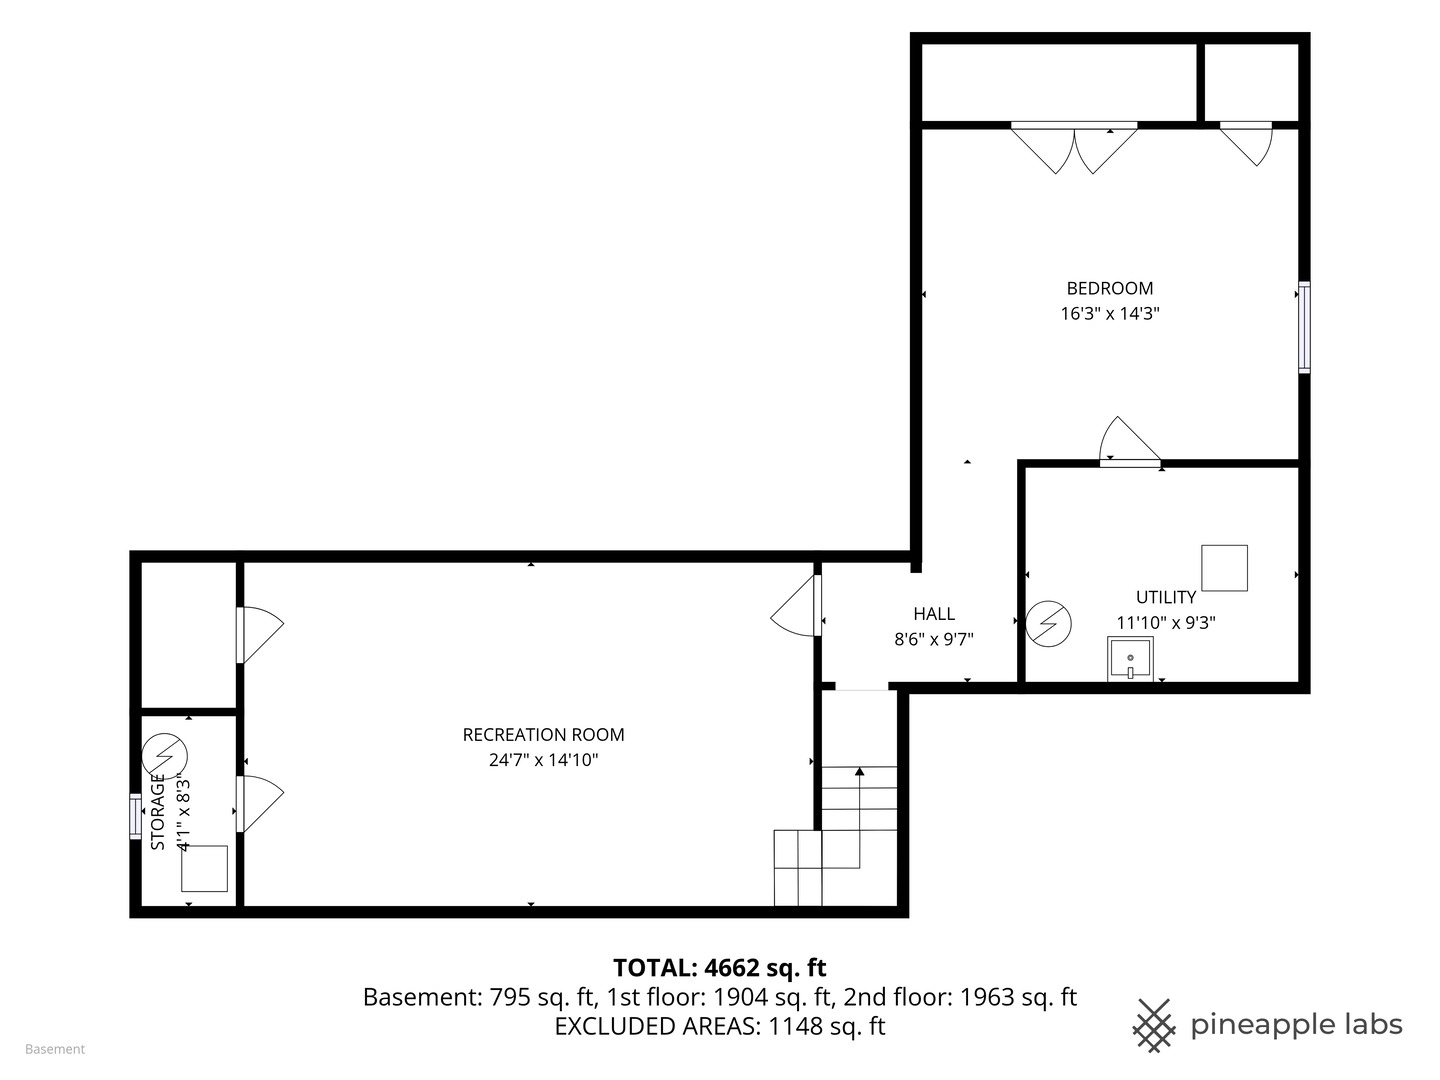
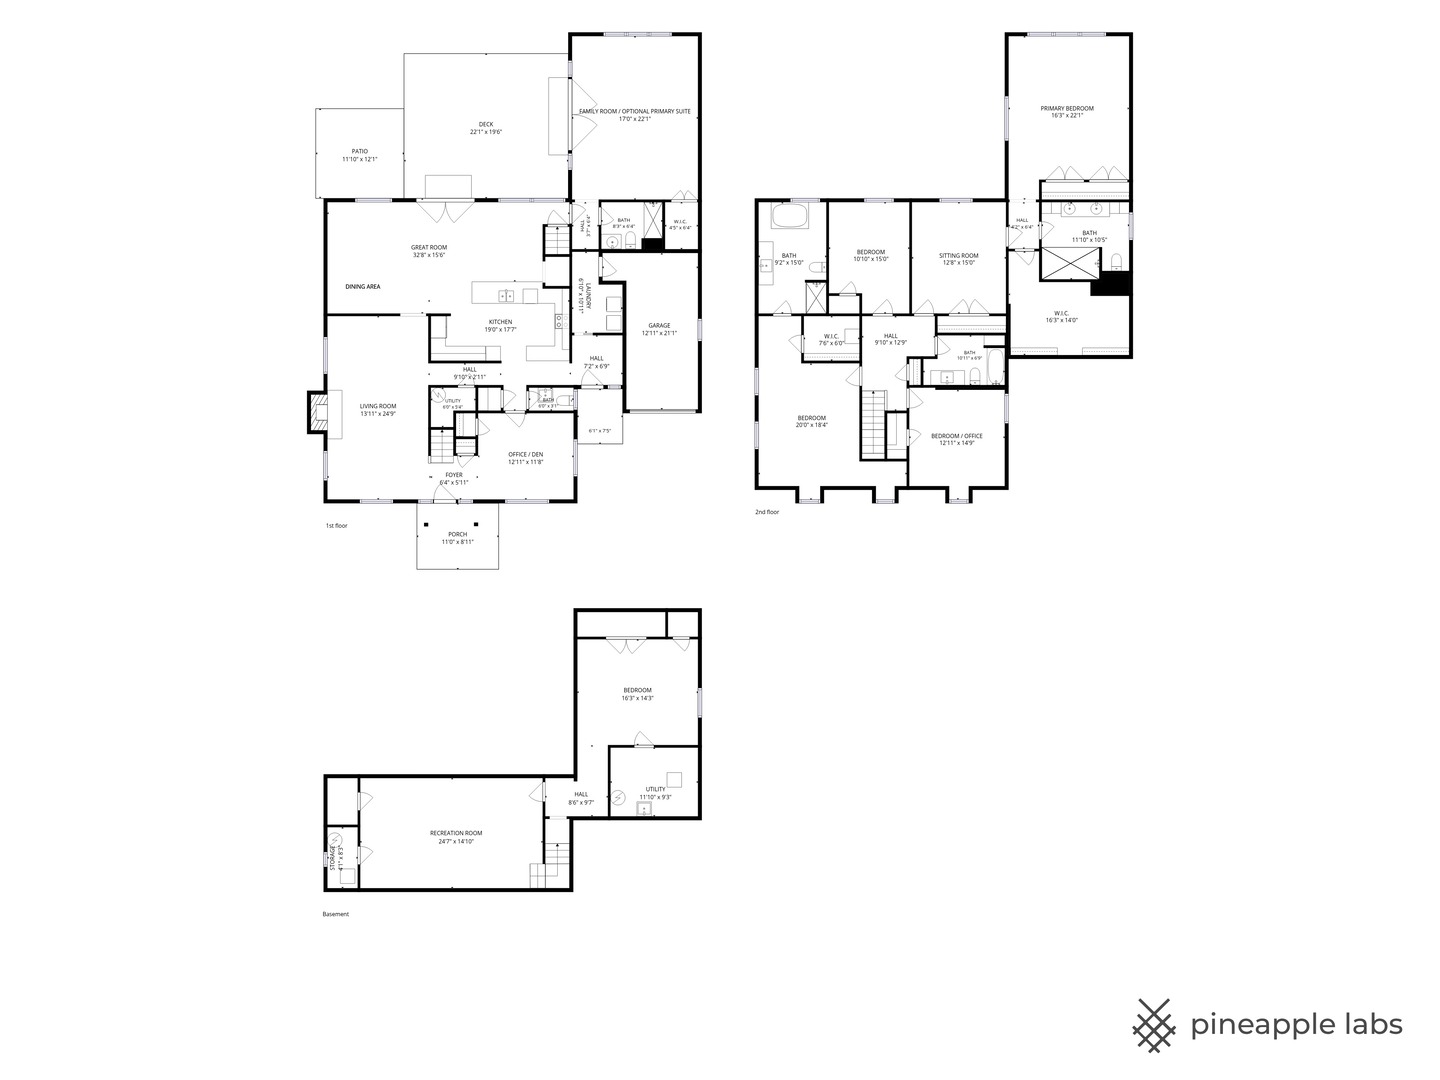
Nestled on a spectacular deep lot in coveted East Lake Bluff, this beautifully updated and reimagined Cape Cod offers exceptional space, timeless charm, and a remarkably flexible floor plan. Thoughtfully renovated with a fresh, light-filled palette, the home blends classic character with modern comfort. The inviting formal living room, anchored by a wood-burning fireplace, flows seamlessly into the spacious great room, where expansive windows frame views of the beautifully landscaped, fenced backyard. A generous main-level family room offers outstanding versatility and can easily serve as a luxurious first-floor primary suite, complete with rich custom woodwork, a walk-in closet, full bath, and French doors leading to the deck. Upstairs, four spacious bedrooms include two ensuite retreats. The impressive primary suite features a spa-inspired bath, an oversized walk-in closet, and an adjoining sitting room that is ideal as a private office, nursery, or reading space. The freshly finished lower level offers high ceilings, a large recreation room, an additional bedroom, and abundant storage, providing flexible space for guests, work, or play. Set on an extraordinary lot with plenty of room to relax and entertain, this exceptional home is ideally located just moments from the bike path, Lake Bluff's vibrant downtown, award-winning schools, the beach, and Metra. A rare opportunity to enjoy the perfect blend of location, space, and thoughtful updates in one of the North Shore's most desirable communities.

Share Property

Location

110 E Sheridan Road, Lake Bluff, IL 60044

Status

Sold

Date Sold

August 10, 2026
Kim Shortsle

Kim Shortsle

TITLE

Real Estate Broker

PHONE

847.987.5702

Property Amenities

Interior
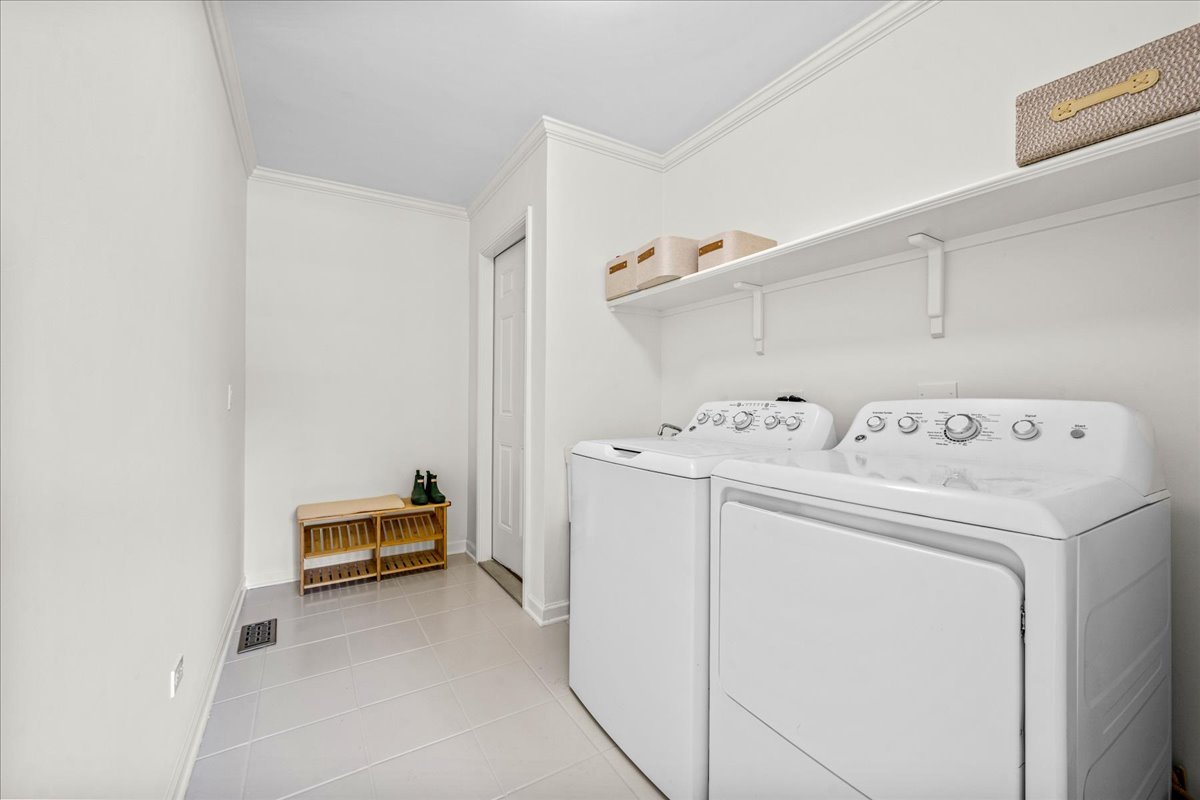
Laundry room Main Level
Appliances Double Oven, Microwave, Dishwasher, Refrigerator, Washer, Dryer, Cooktop
Flooring Hardwood
Total Bedrooms: 6
Half Bathrooms: 1
Full Bathrooms: 4
Other Interior Features Cathedral Ceiling(s), 1st Floor Full Bath, Walk-In Closet(s)
Area & Lot
Lot Area 0.39 Acres
Living area 3,761 Sq.Ft.
MLS® ID 12635445
Year Built 1954
School District 115
High School Lake Forest High School
Middle School Lake Bluff Middle School
Elementary School Lake Bluff Elementary School
Architecture Styles Colonial
Type Residential
Status Sold
Exterior
Air conditioning Central Air
Heat type Natural Gas, Forced Air, Zoned
Water Source Public
Garage Space 1.0
Sewer Public Sewer
Parking Asphalt, Garage Door Opener, Yes, Garage Owned, Attached, Garage
Roof Shake
Finance
Sales Price $1,090,000
Real Estate Tax $20,314 yearly

Lake Bluff

Partner With Our Expert Team

Kim and Carleigh craft tailored marketing strategies that maximize impact and elevate every listing. Their results-driven approach delivers exceptional outcomes for buyers and sellers alike.