Leave a Message

Thank you for your message. We will be in touch with you shortly.

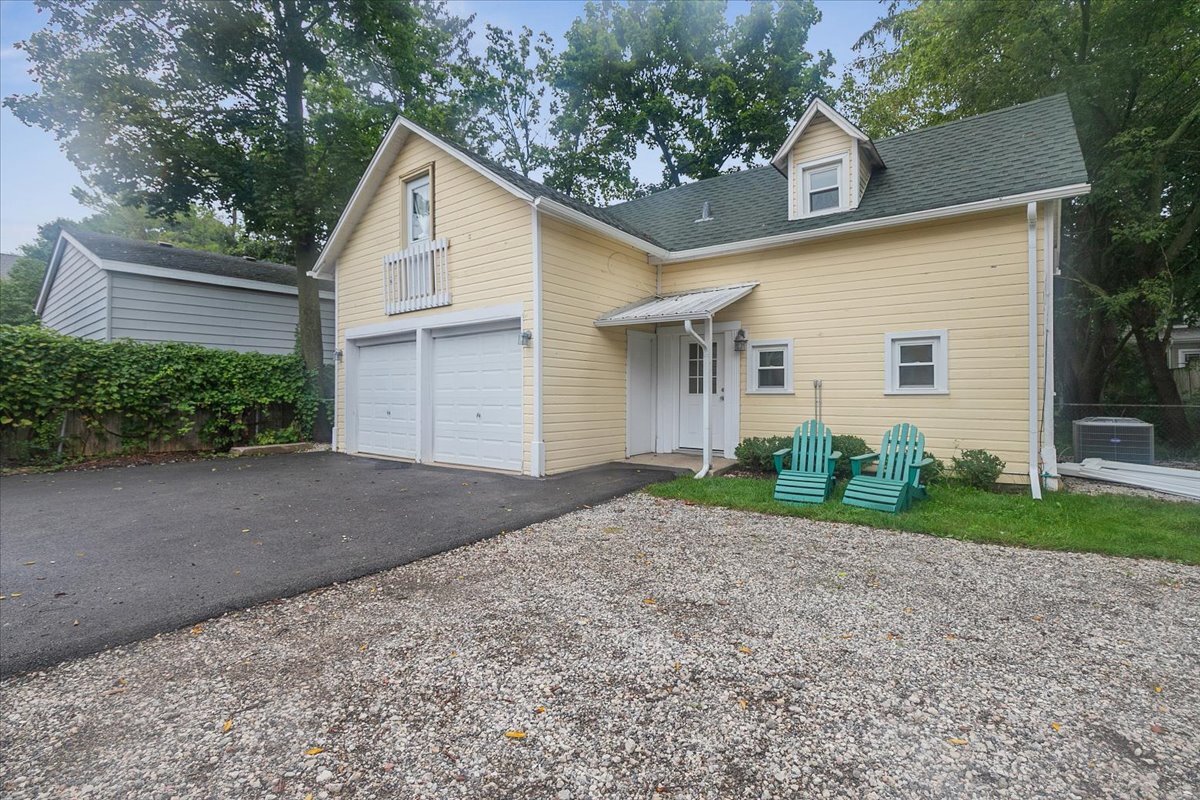
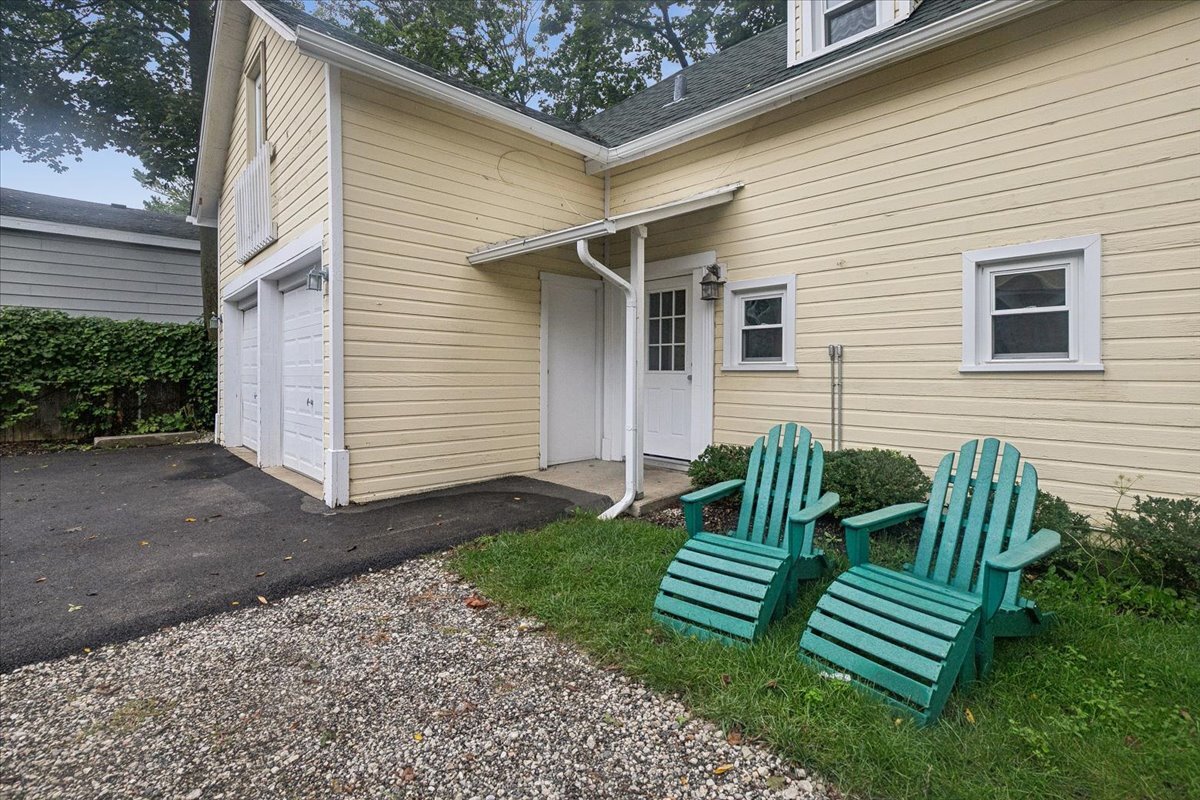
Pale yellow two-story house with a double garage and turquoise chairs beside the entrance.
Pale yellow home exterior with a covered entry and two turquoise Adirondack chairs beside the driveway.
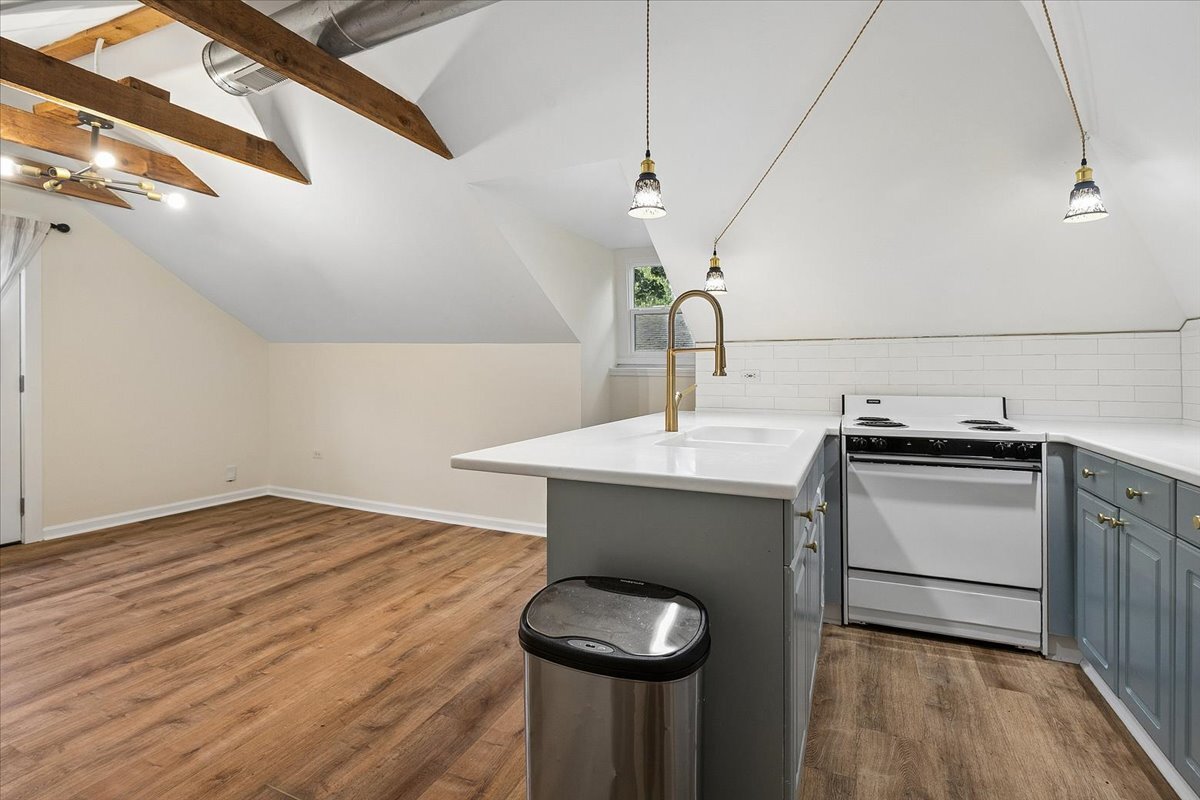
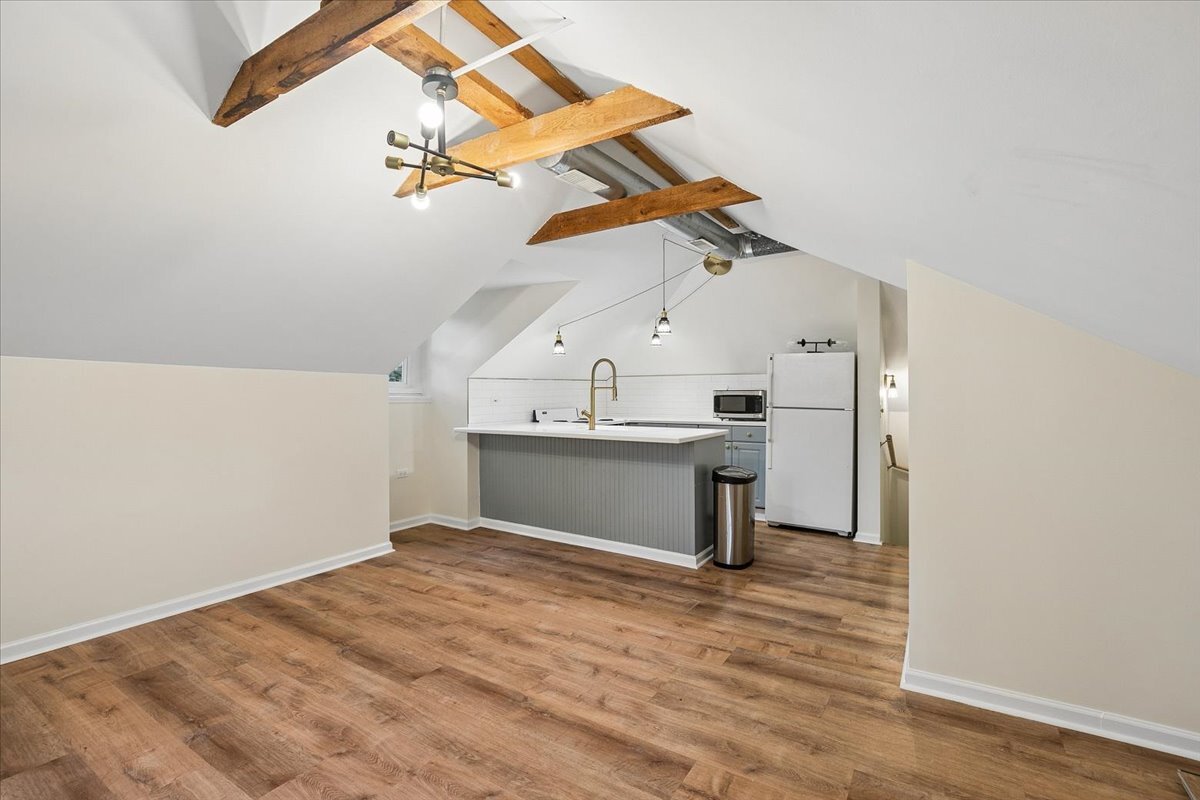
Kitchen with a central island and blue-gray cabinets beneath a vaulted ceiling with exposed beams.
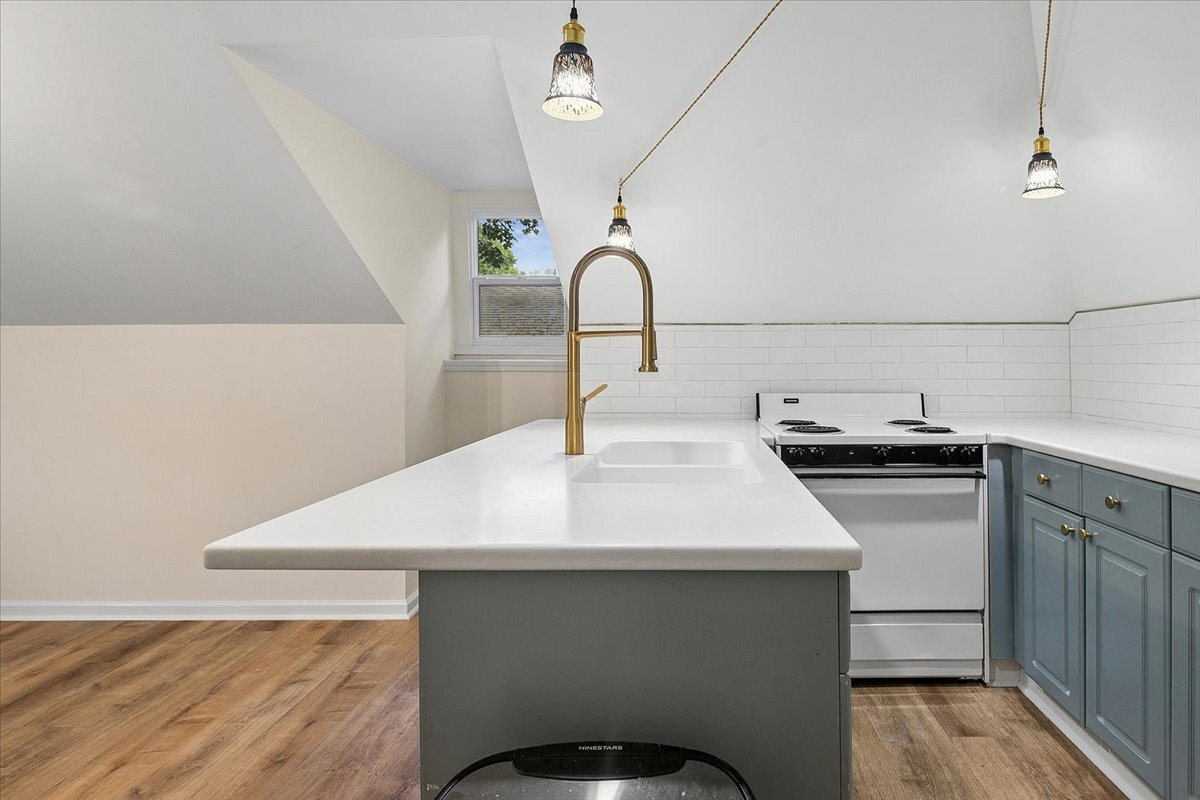
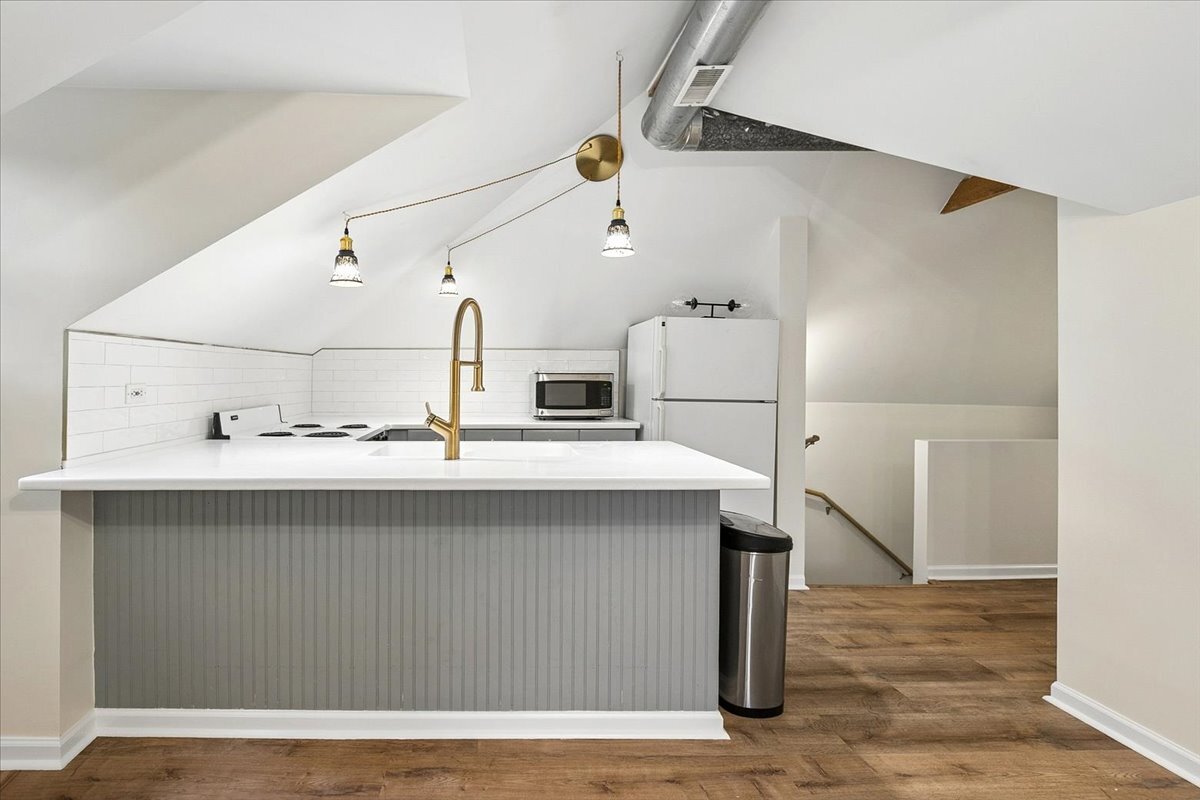
Kitchen with a large gray island, white countertop, blue-gray cabinets, and pendant lights beneath a sloped ceiling.
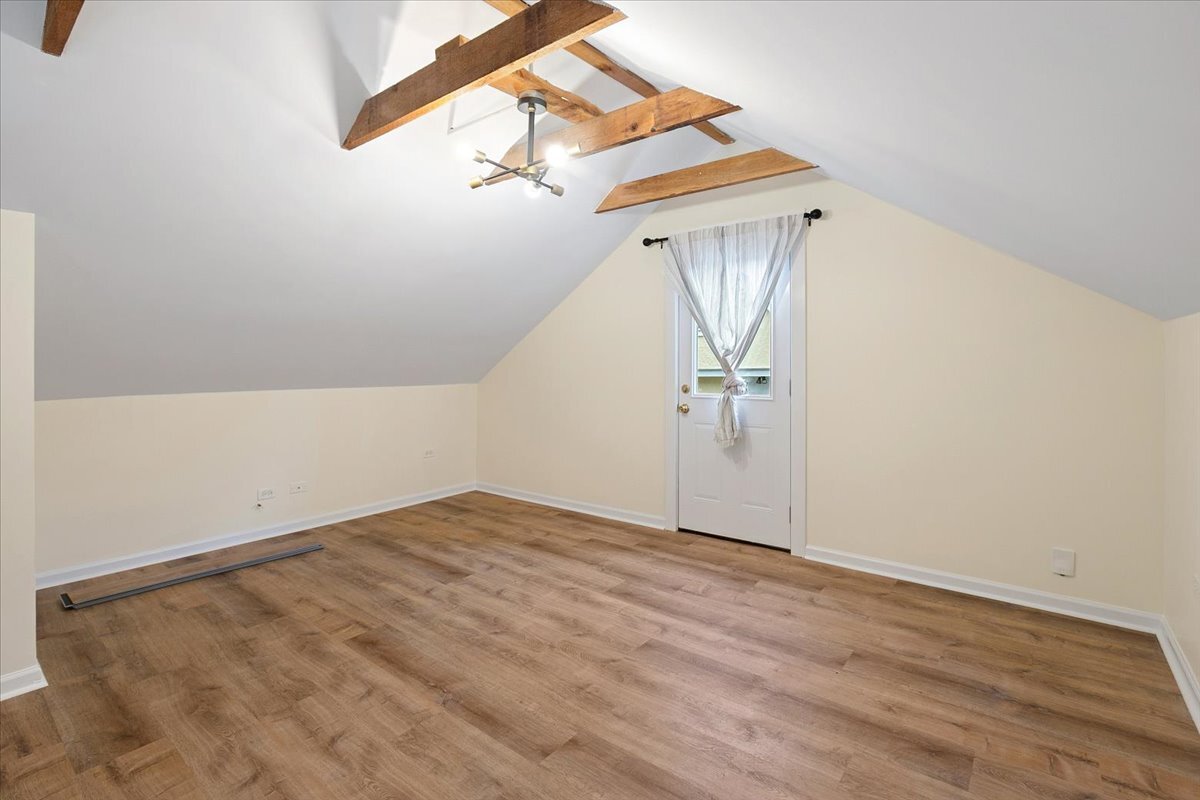
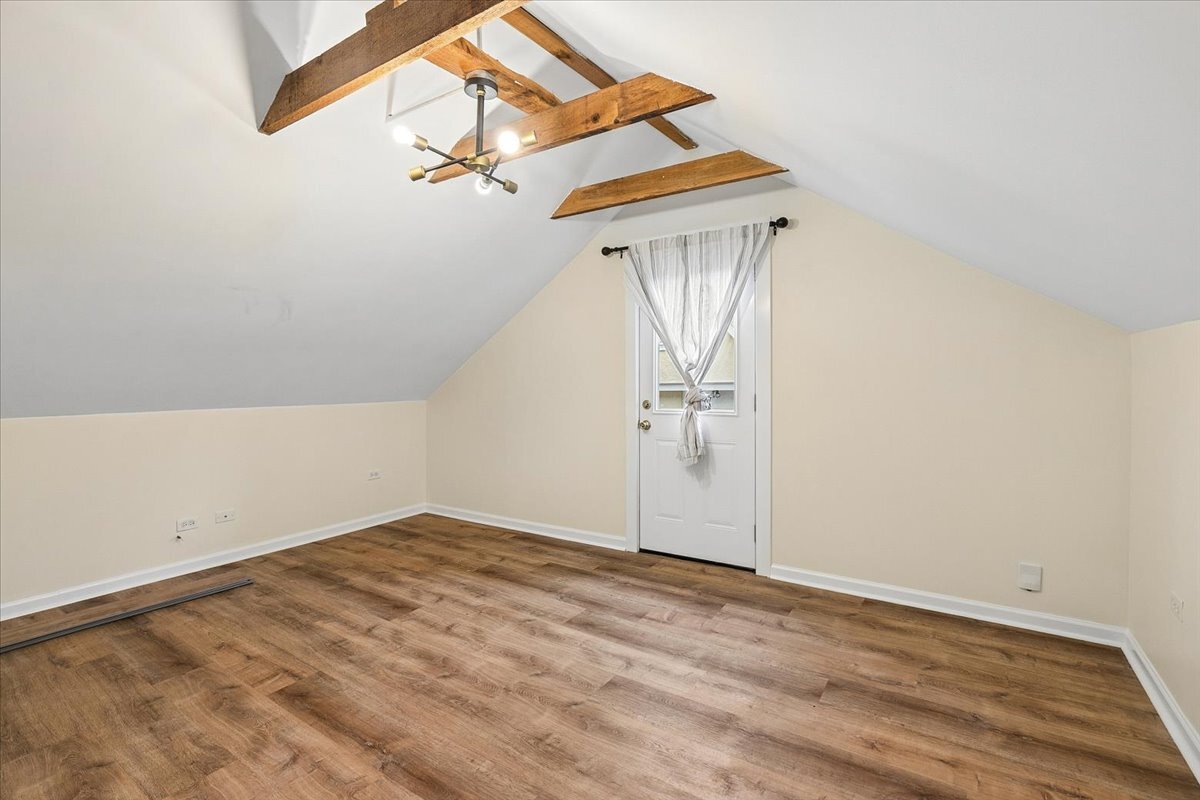
Empty attic room with exposed wooden beams, sloped ceilings, and wood-look flooring.
Vacant upper-level room with exposed wooden beams, sloped ceilings, and wood-look flooring.
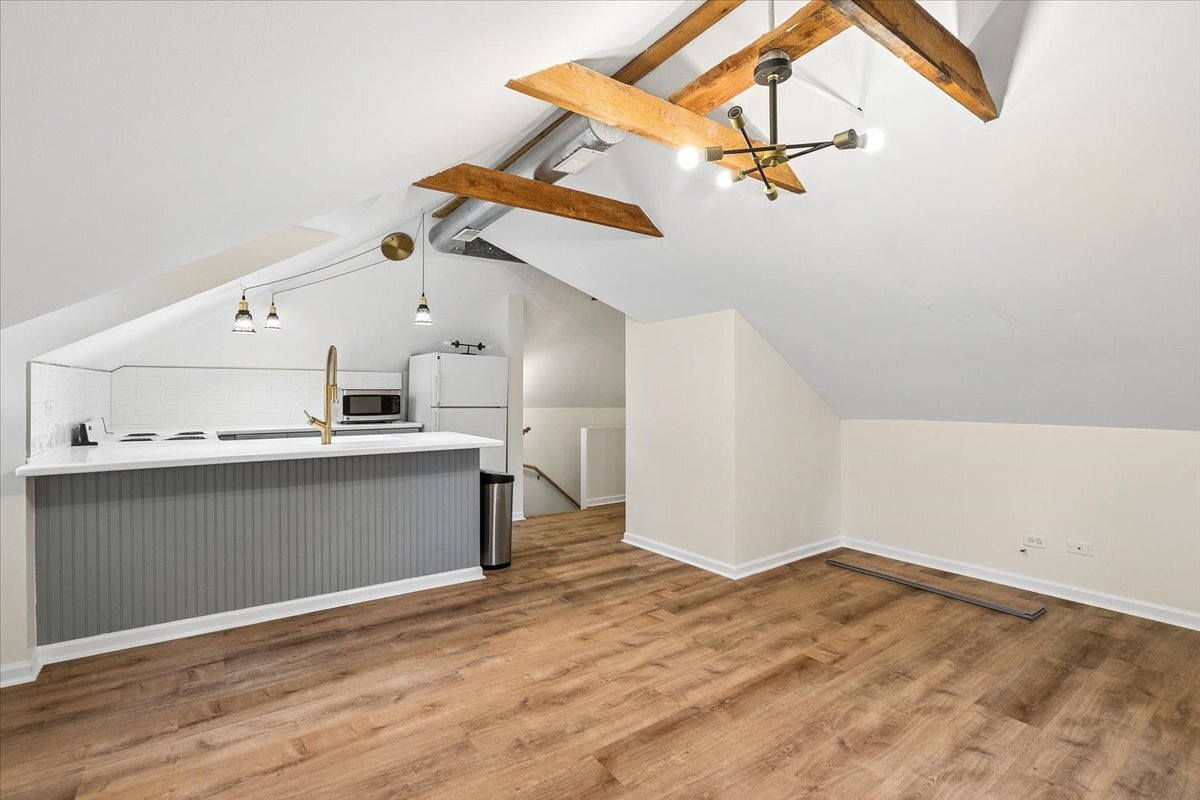
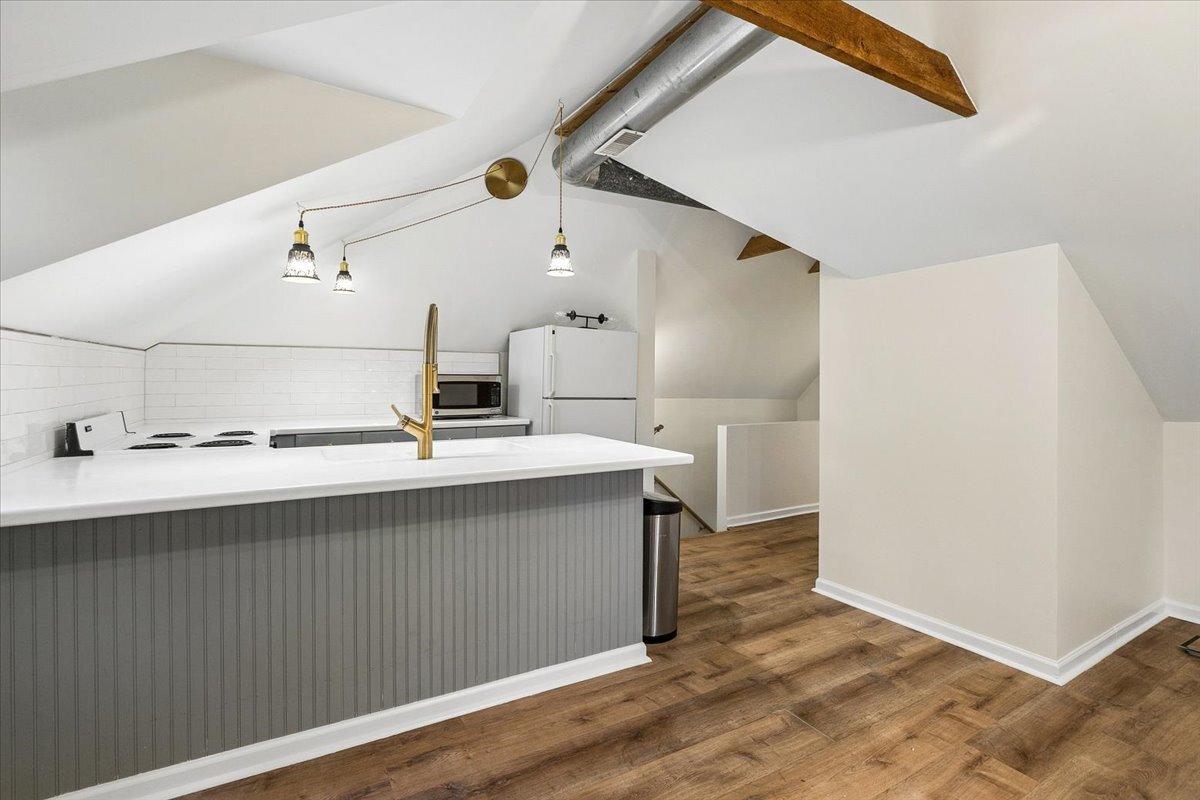
Loft kitchen with exposed wooden beams, a gray island, and wood flooring.
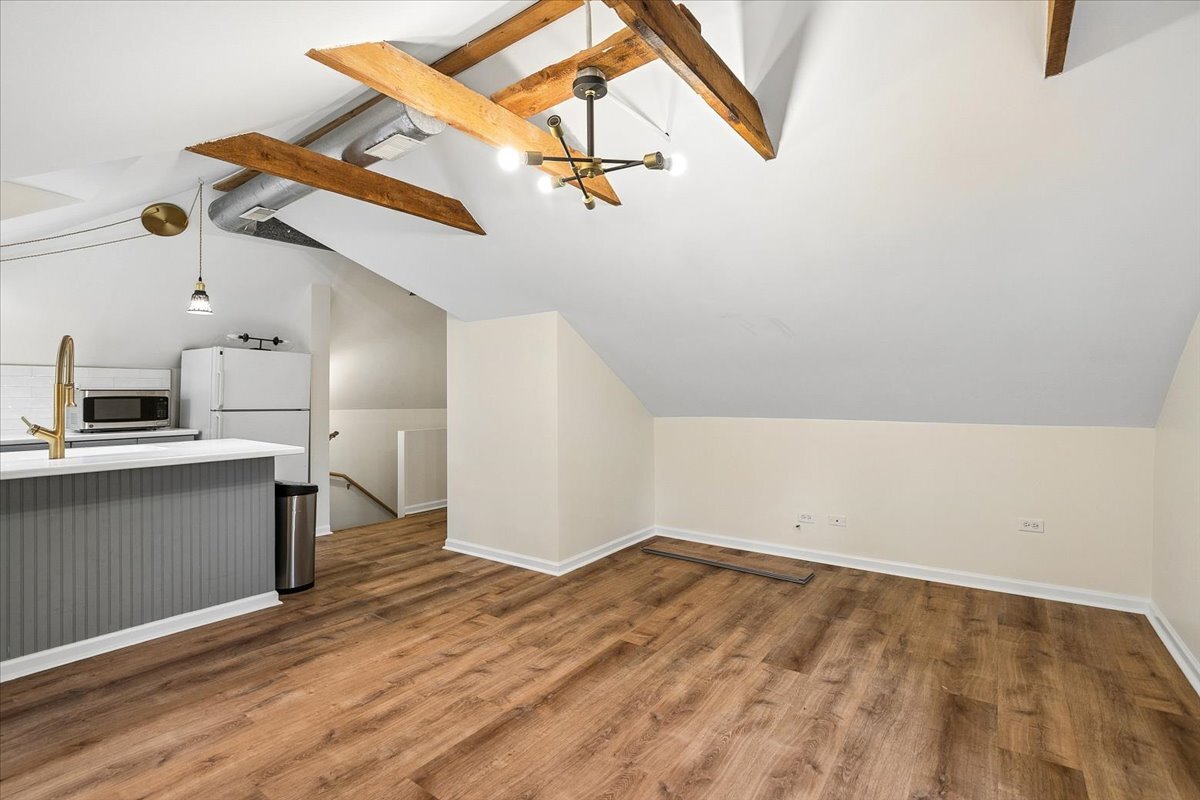
Attic living area with a kitchenette, exposed beams, and wood-look flooring
Attic kitchen with exposed wood beams, a gray island, white appliances, and wood-look flooring.
Kitchen with a large white island, gray beadboard base, sloped ceiling, and exposed ductwork.
Kitchen with a peninsula breakfast bar, white appliances, wood flooring, and exposed ceiling beams.
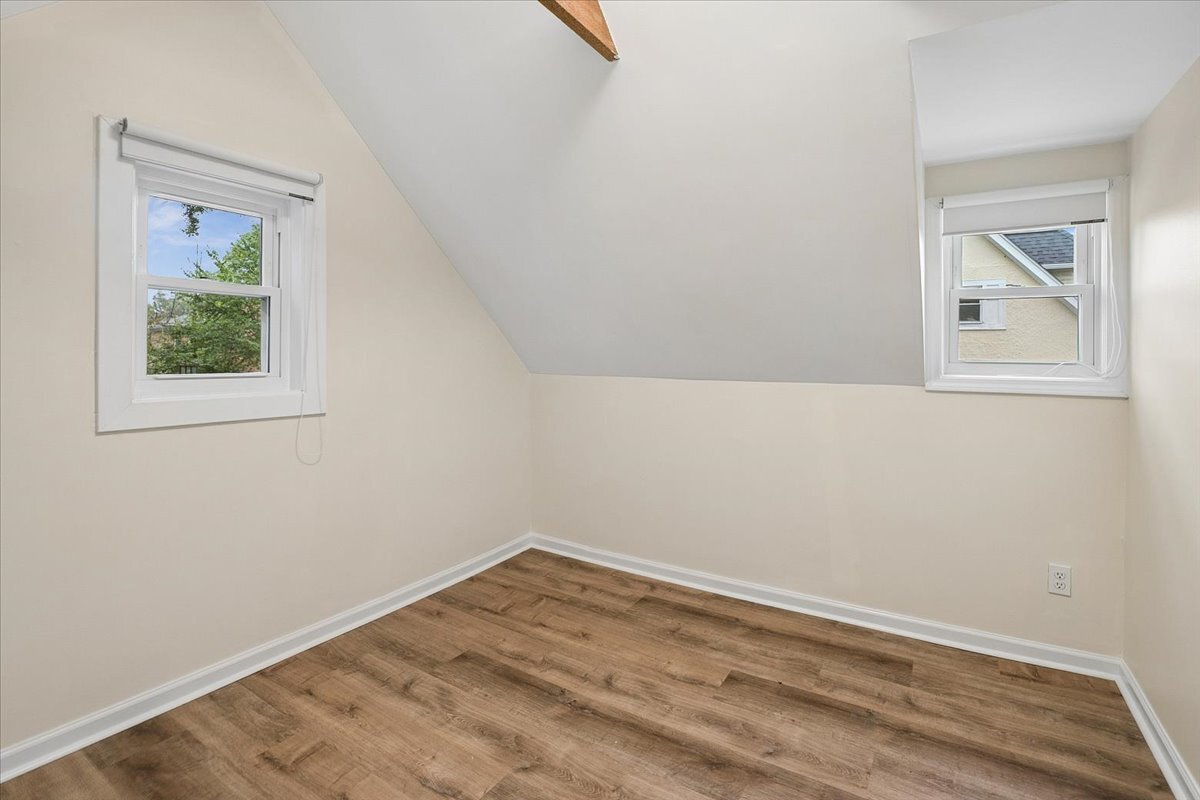
Vacant upstairs room with a sloped ceiling, two windows, and brown wood-look flooring.
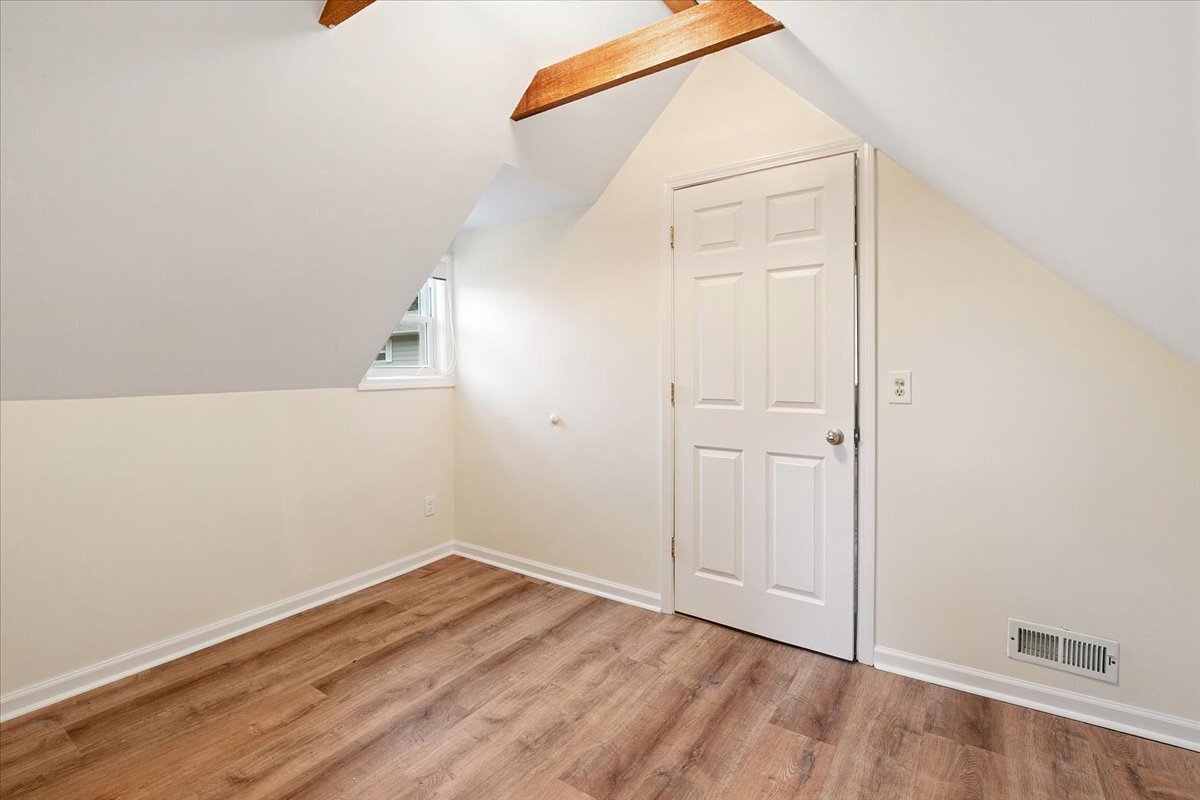
Empty attic room with sloped ceilings, a small window, and wood-look flooring.
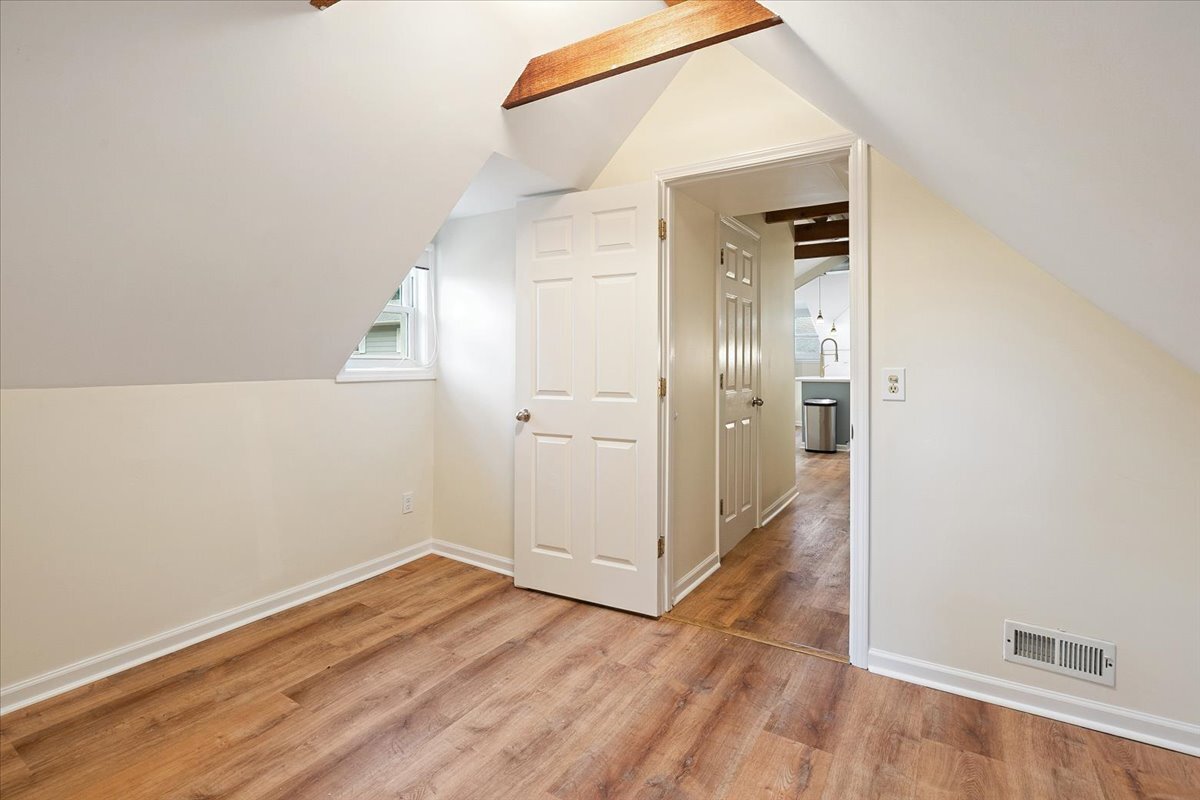
Empty attic room with sloped ceilings and hardwood floors, opening onto a hall and kitchen.
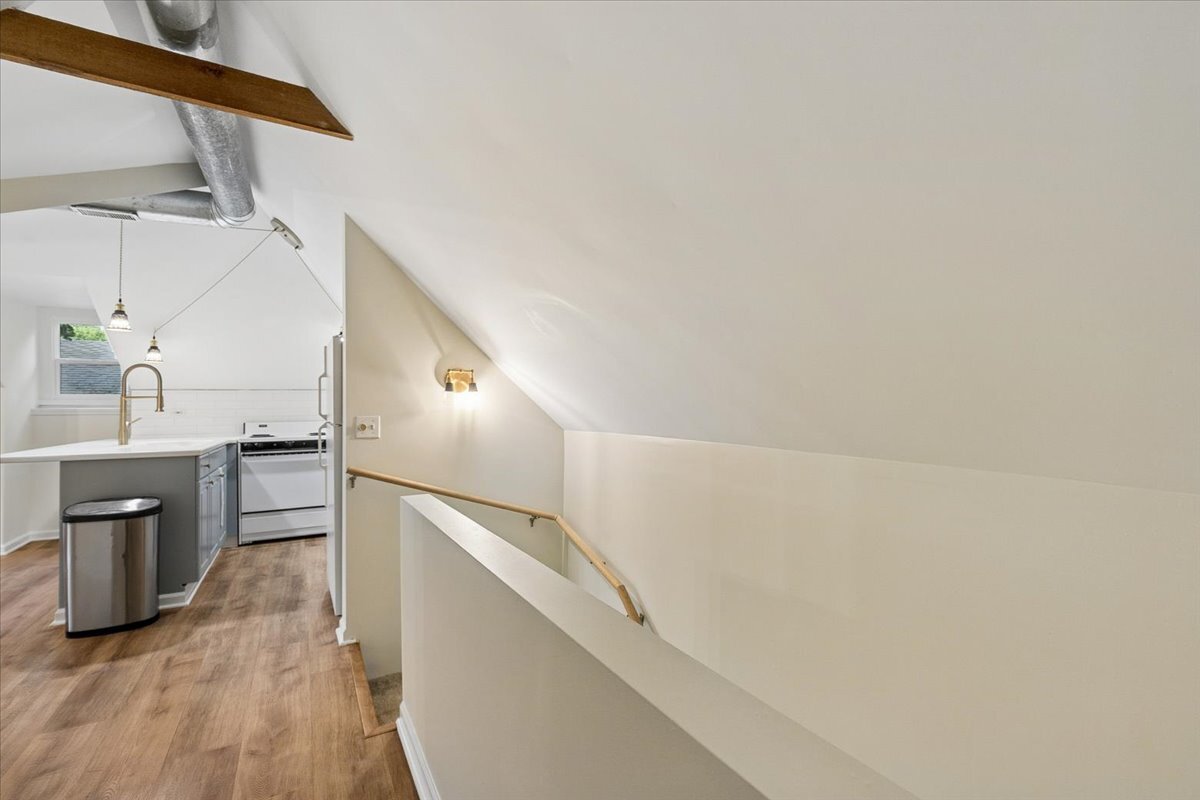
Compact kitchen with gray cabinets and exposed ductwork beside a stair landing.
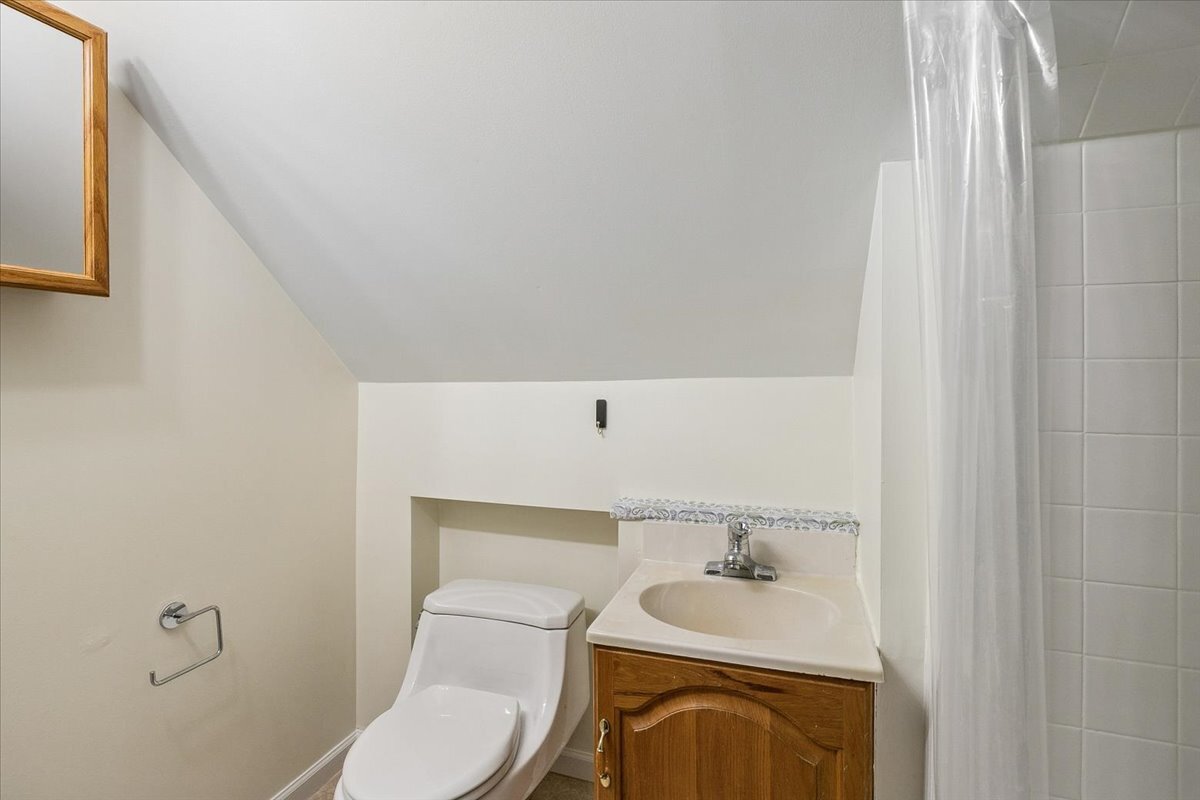
Bathroom with a toilet beside a wood vanity and sink under a sloped ceiling.
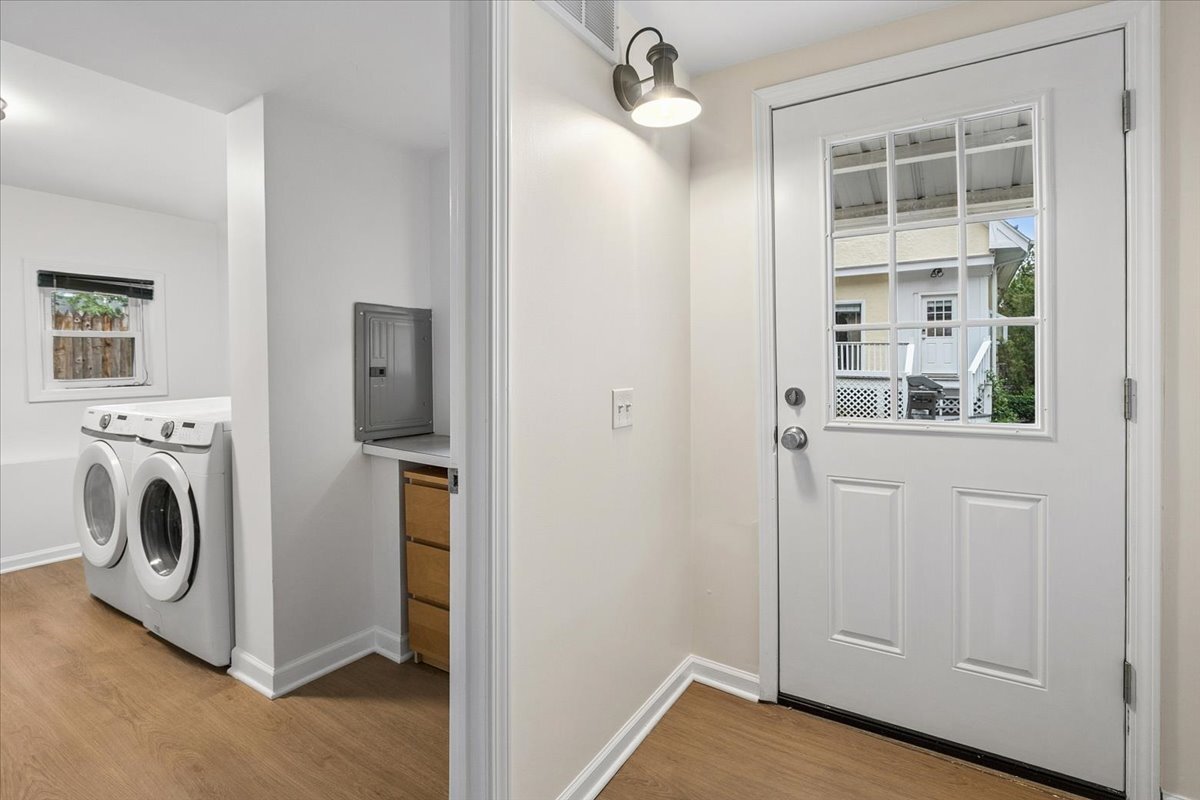
Entryway with a divided-light exterior door beside a laundry nook with front-loading washer and dryer.
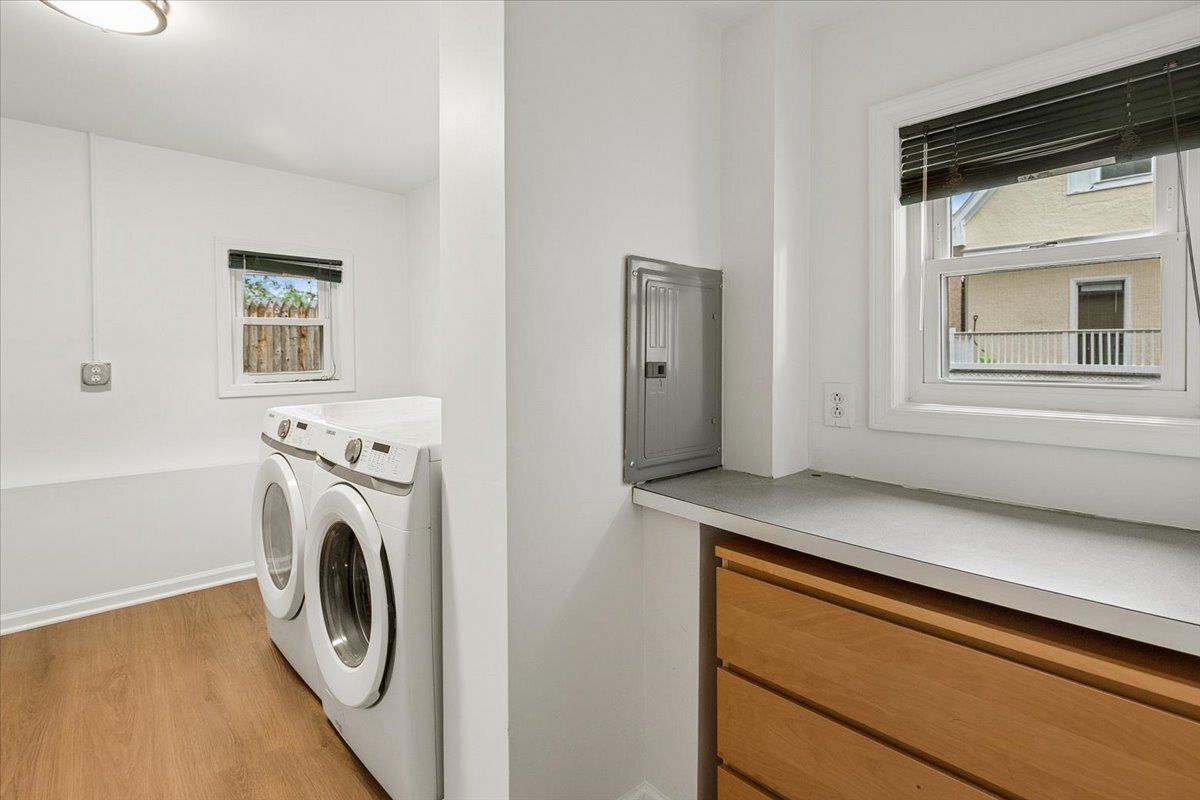
Laundry room with front-loading washer and dryer beside a countertop and wooden drawers.
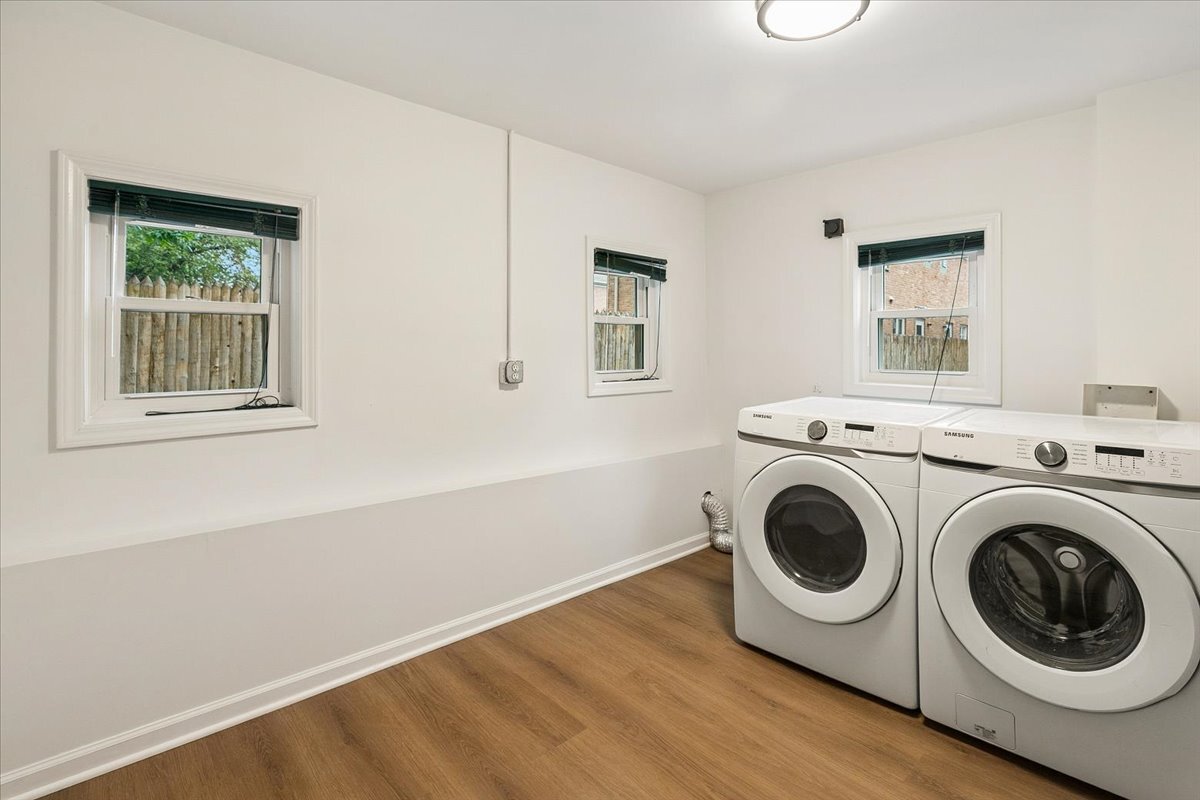
Laundry room with front-loading washer and dryer beside three windows.
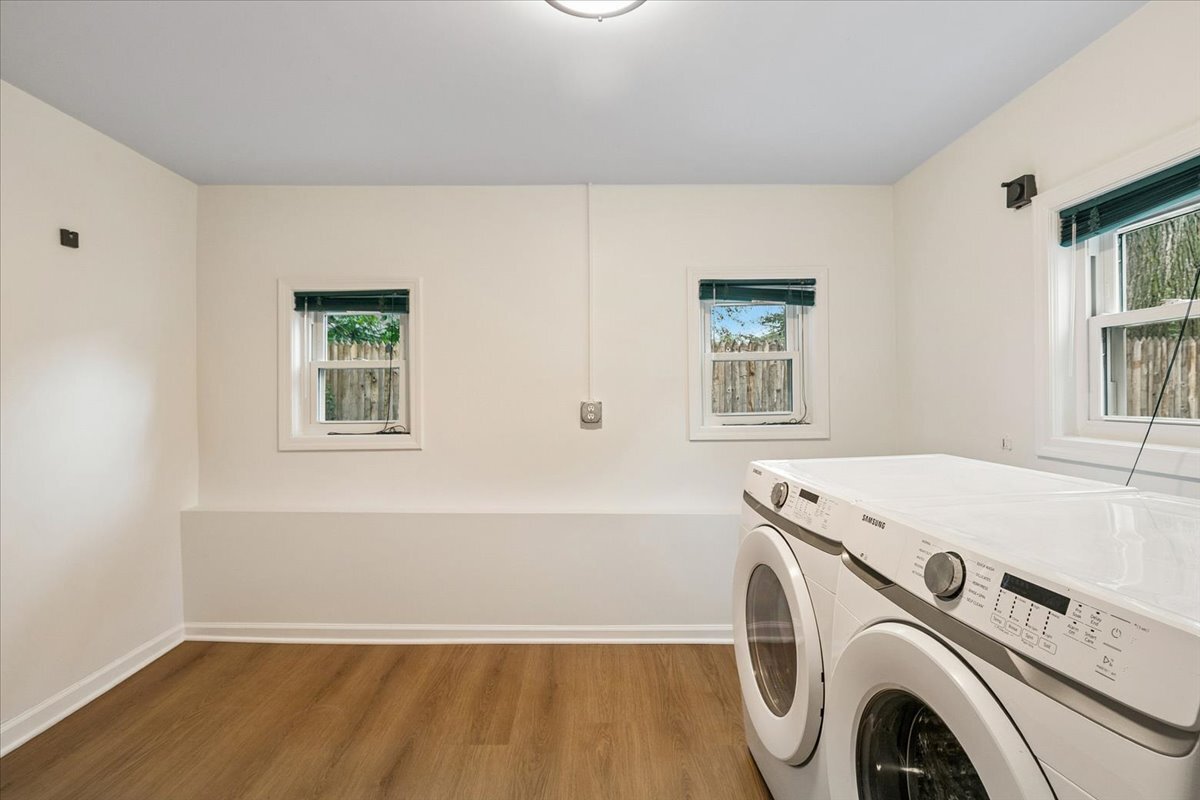
Laundry room with side-by-side front-loading washer and dryer, wood-look flooring, and three windows.
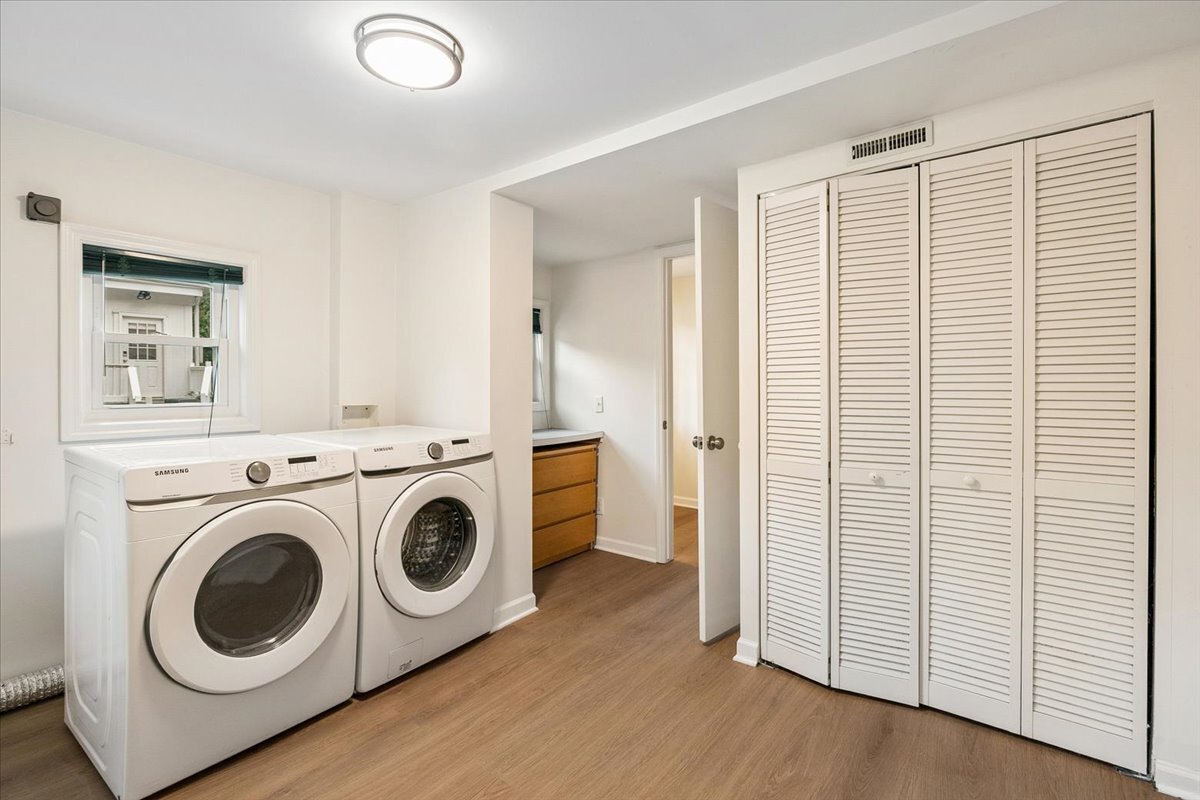
Laundry room with front-loading washer and dryer beside white louvered closet doors.
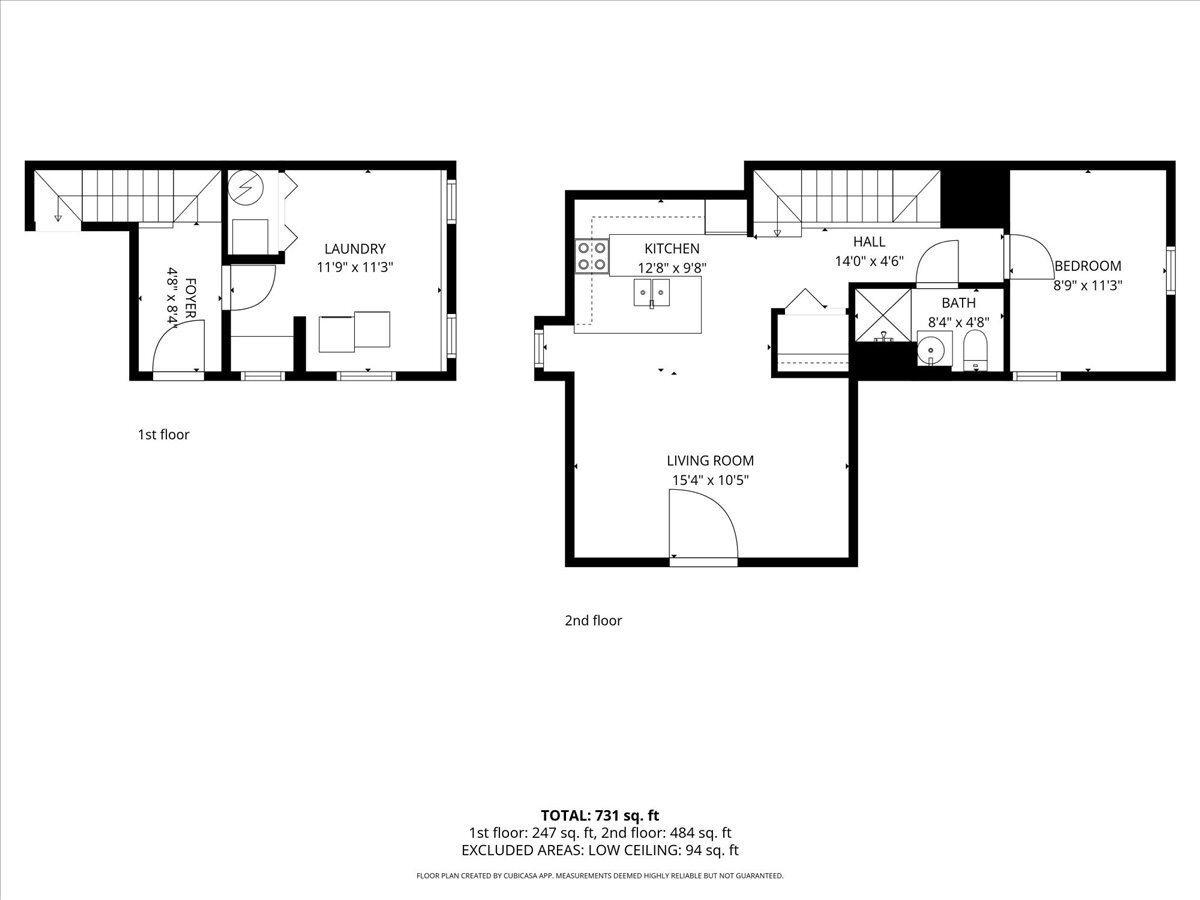
Floor plan showing the first-floor foyer and laundry room and second-floor kitchen, living room, bedroom, and bath.
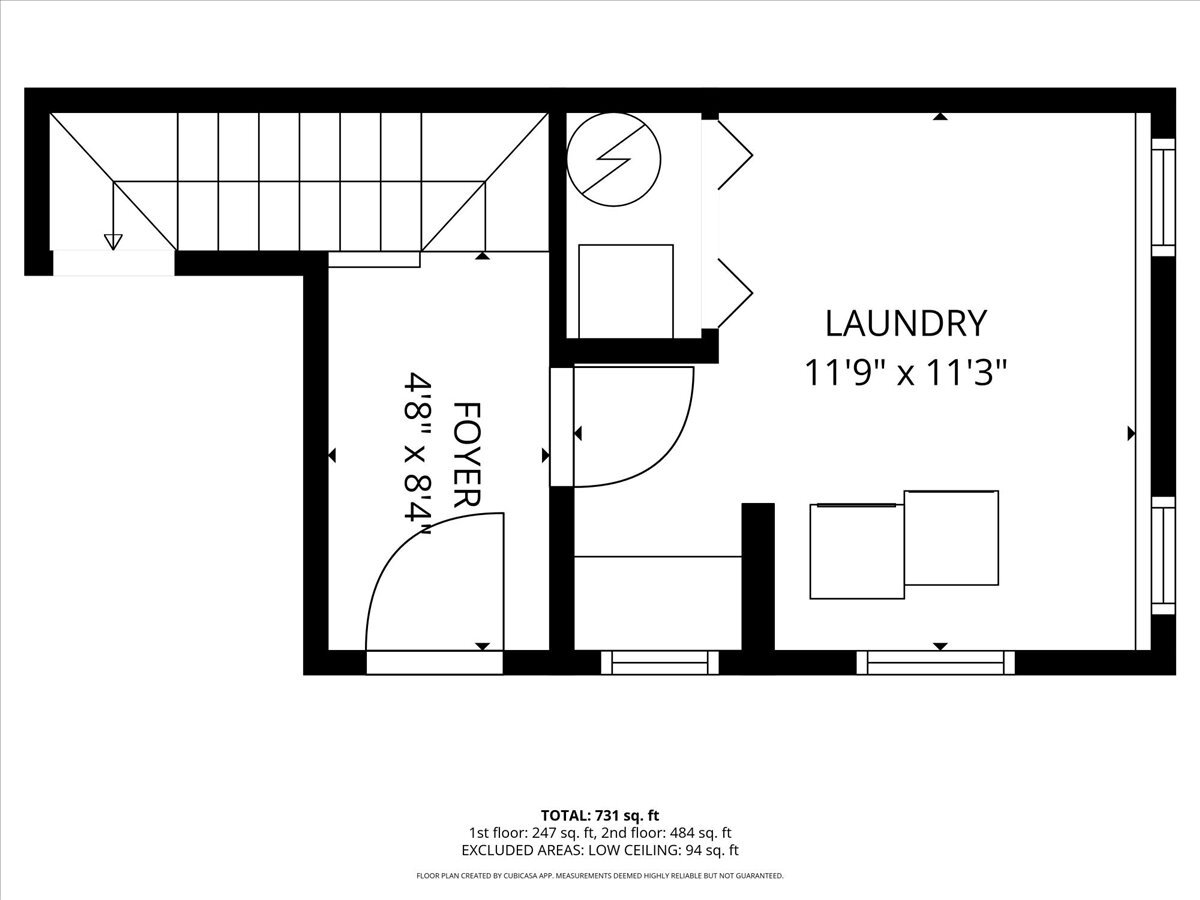
Floor plan showing a foyer and 11-foot-9-inch-by-11-foot-3-inch laundry room.
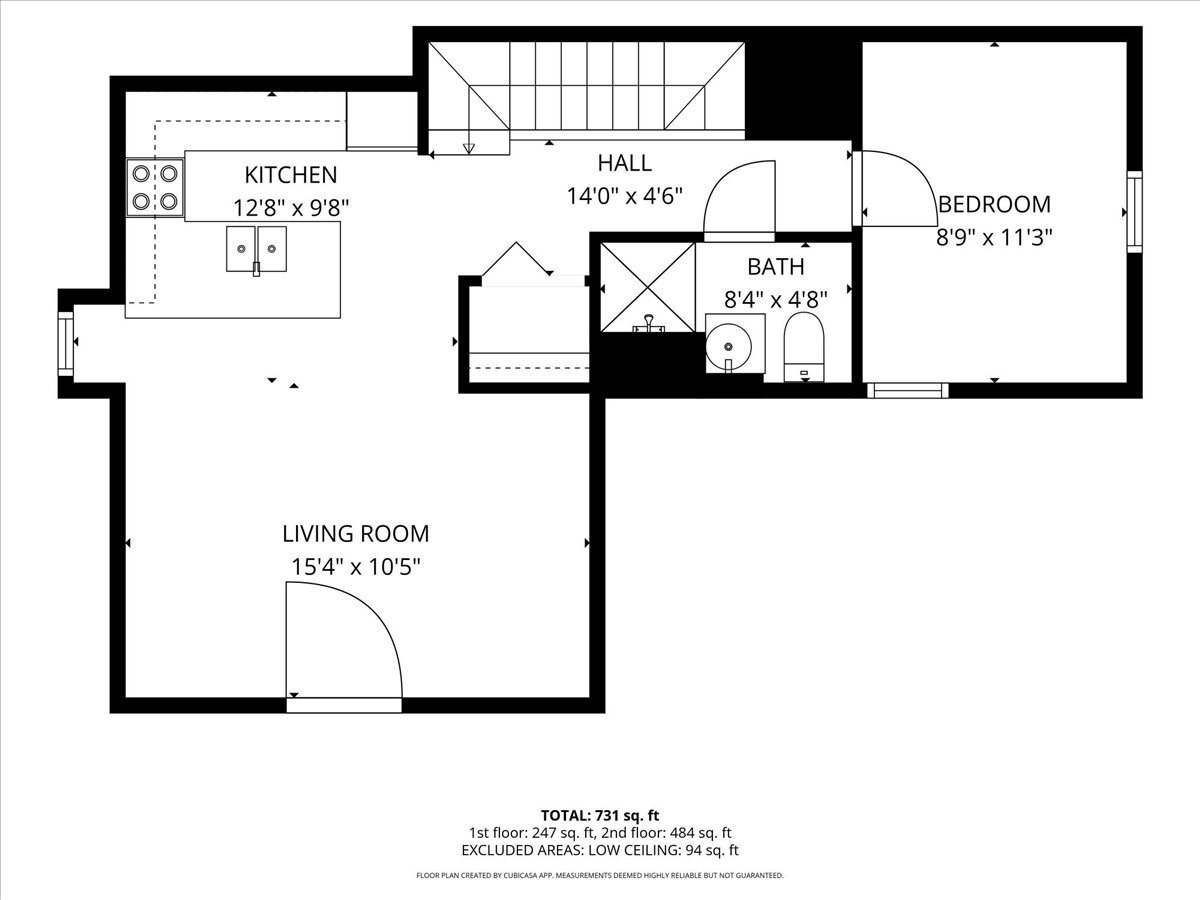
Floor plan showing a kitchen, living room, bedroom, bathroom, and total area of 731 square feet.
VIEW PHOTOS
Listed by Kimberly Shortsle with Jameson Sotheby's International Realty 312-751-0300
$2,250/mo

692 Cherry Avenue Unit: B

1 Bed 1 Bath 1,000 Sq.Ft.

Description

ALL UTILITIES INCLUDED! Charming one bedroom coach house for rent in the grounds of a single family home. Self contained with open plan kitchen and lounge, hallway to bathroom and bedroom. Central heating and air conditioning. New hot water tank. Exterior parking and one garage space. Close to beach, bike path, park, shops, schools and rail. Lake Forest downtown areas is close by.

Share Property

Location

692 Cherry Avenue Unit: B, Lake Forest, IL 60045

Status

For Lease
Kim Shortsle

Kim Shortsle

TITLE

Real Estate Broker

PHONE

847.987.5702

Carleigh Goldsberry

Carleigh Goldsberry

TITLE

Real Estate Broker

PHONE

224.558.1993

Property Amenities

Interior
Total Bedrooms: 1
Full Bathrooms: 1
Area & Lot
Living area 1,000 Sq.Ft.
MLS® ID 12764299
Year Built 1900
School District 115
High School Lake Forest High School
Type Residential
Status For Lease
Exterior
Air conditioning Central Air
Heat type Natural Gas
Water Source Lake Michigan, Public
Garage Space 1.0
Sewer Public Sewer
Parking Detached, Garage
Finance
Lease Price $2,250/mo
Pale yellow home exterior with a covered entry and two turquoise Adirondack chairs beside the driveway.

Schedule a Showing

We would love to show you our beautiful property. Please select your preferred date and time below. An agent will be in touch shortly to confirm your appointment.

Schedule a Showing

We would love to show you our beautiful property. Please select your preferred date and time below. An agent will be in touch shortly to confirm your appointment.

Thank you for your interest in 692 Cherry Avenue Unit: B, Lake Forest, IL 60045. We are reviewing your request and will be in touch shortly!

Lake Forest

Partner With Our Expert Team

Kim and Carleigh craft tailored marketing strategies that maximize impact and elevate every listing. Their results-driven approach delivers exceptional outcomes for buyers and sellers alike.